

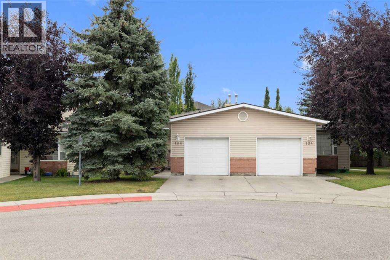
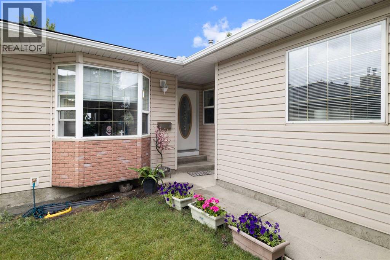
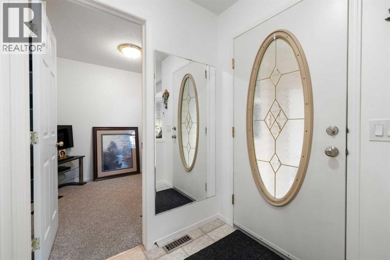
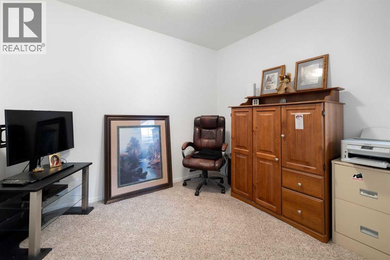
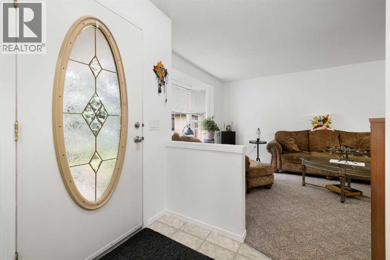
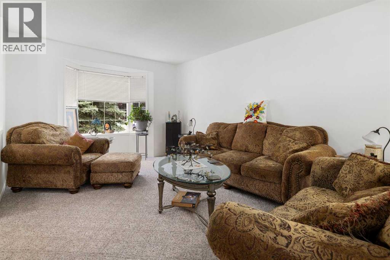
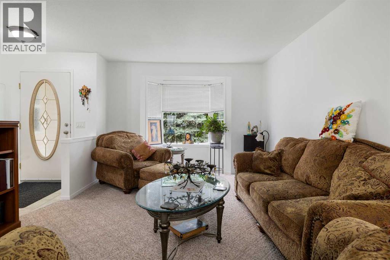
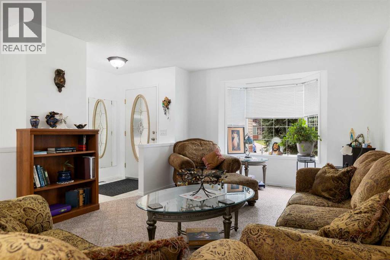
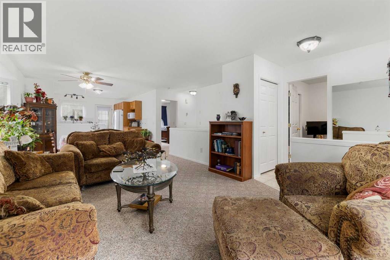
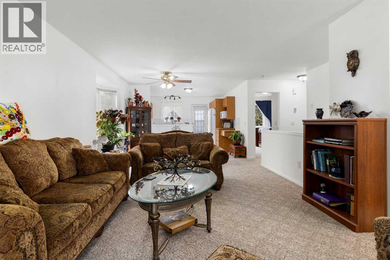
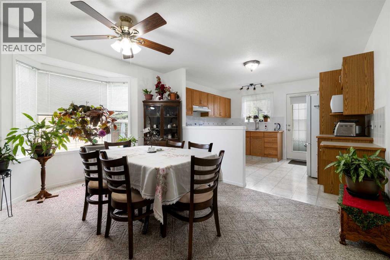
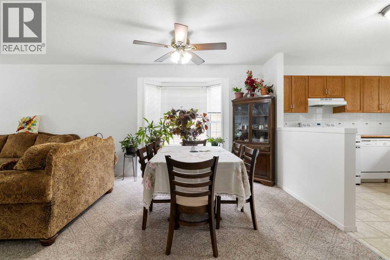
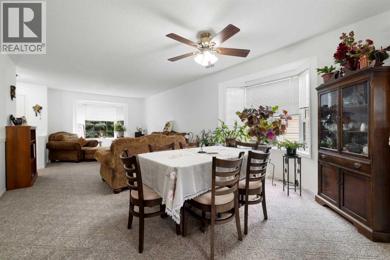
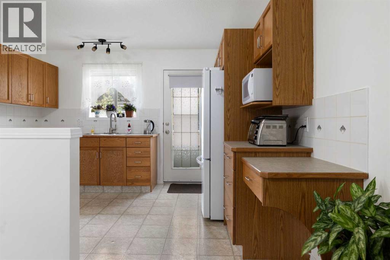
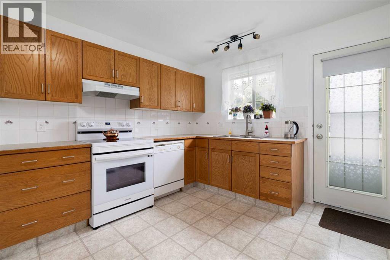
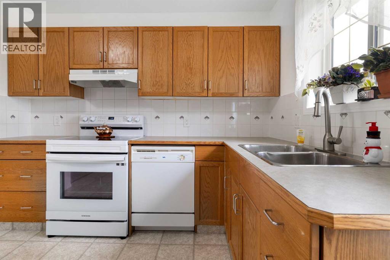
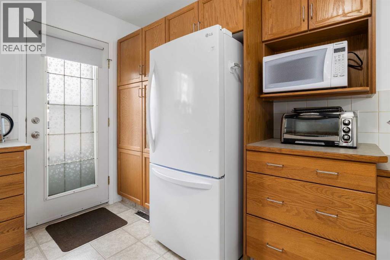
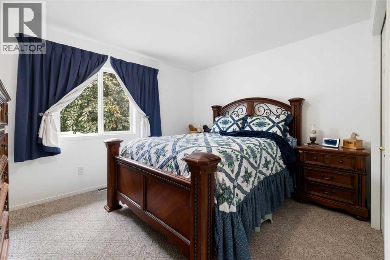
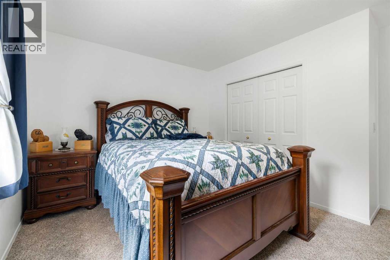
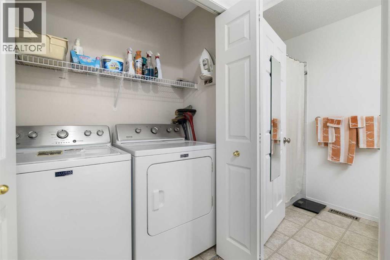
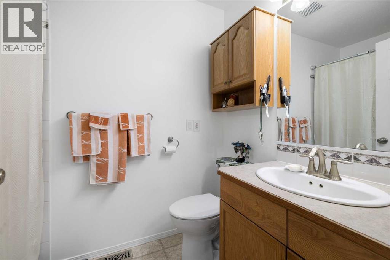
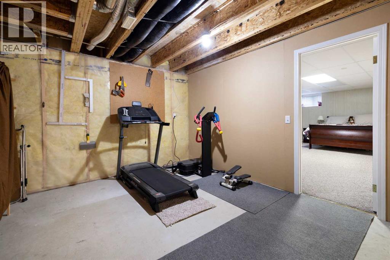
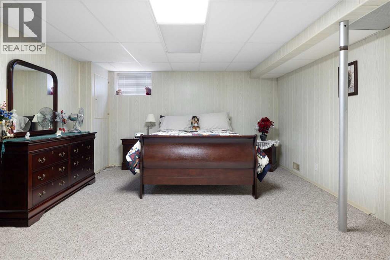
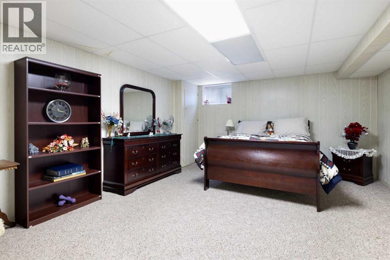
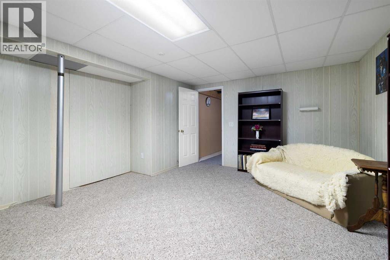
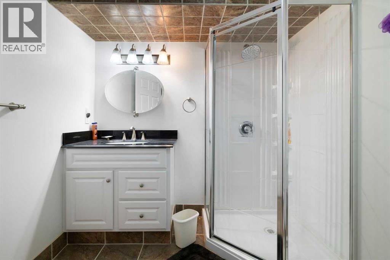
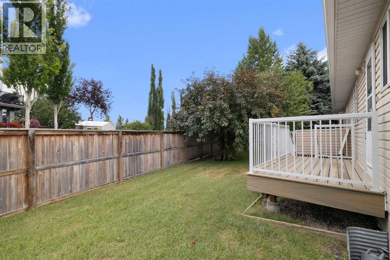
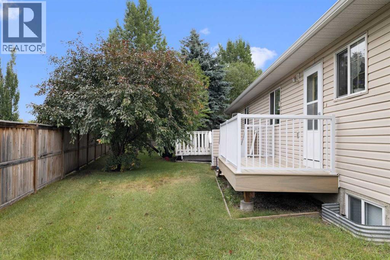
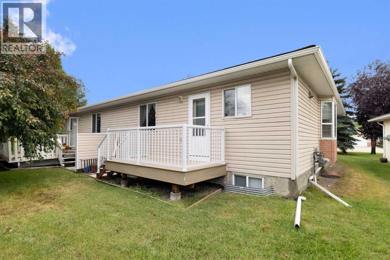
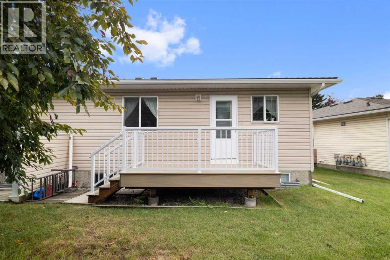
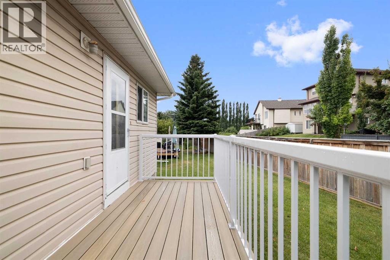
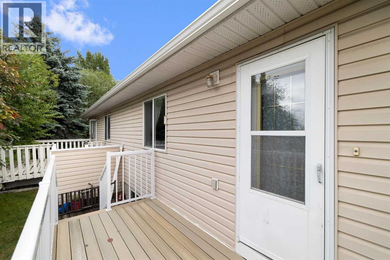
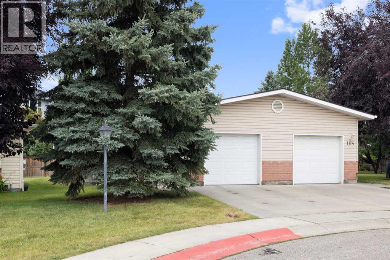
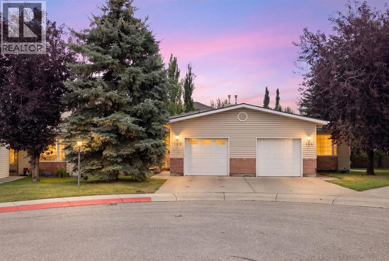
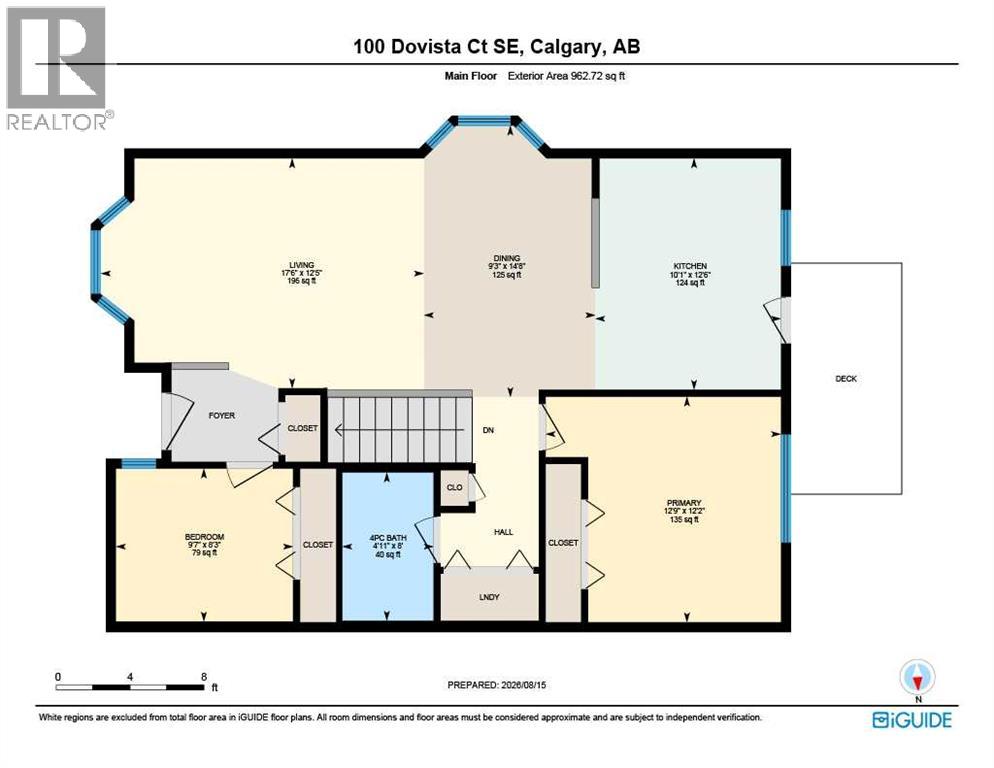
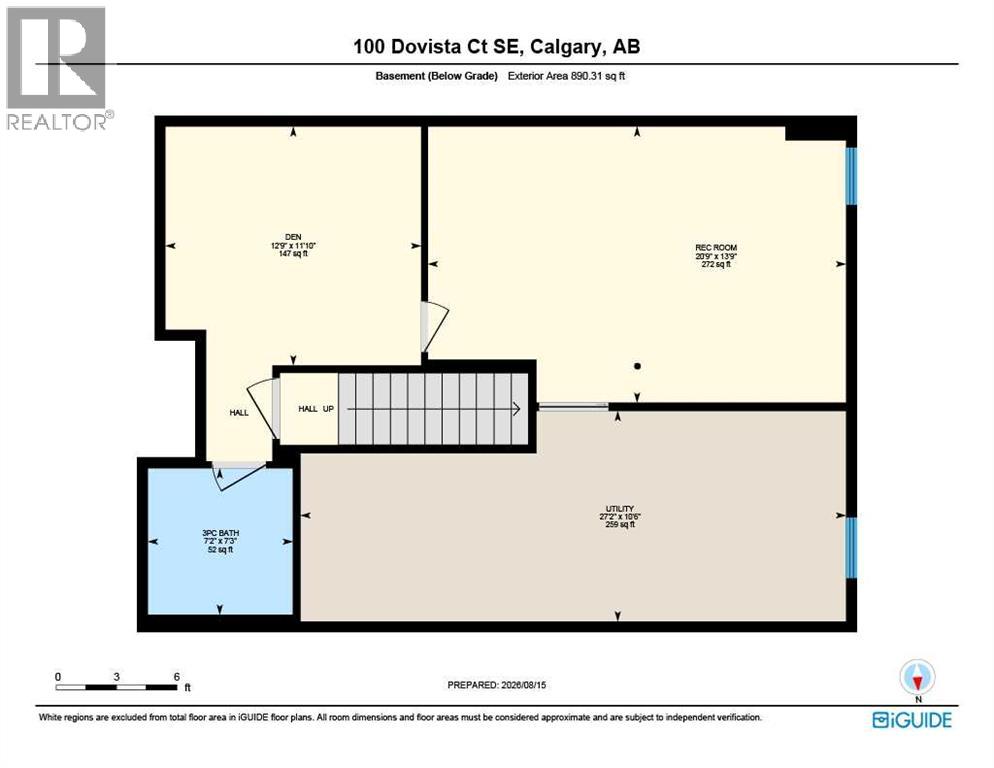
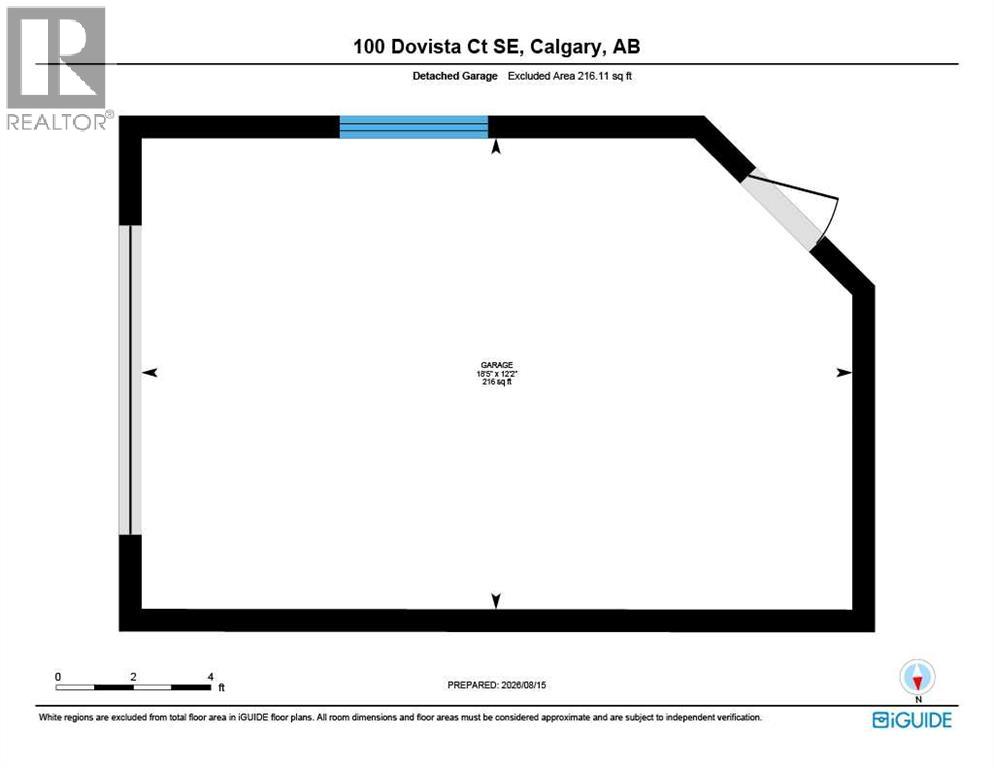
LOCATION, LOCATION, LOCATION! Enjoy LOW-MAINTENANCE ADULT LIVING in DOVISTA COURT, a 40+ complex in the established community of Dover. This END UNIT is tucked into a QUIET CUL-DE-SAC and BACKS ONTO GREEN SPACE, offering added privacy and a pleasant setting from the rear deck. The home has just been REPAINTED and features an EAST-FACING FRONT EXPOSURE, TWO LARGE BAY WINDOWS and an open, functional floor plan. The main level includes a LARGE LIVING AND DINING AREA, a bright kitchen with plenty of OAK CABINETRY, laminate countertops and NEWER APPLIANCES, plus access to a GOOD-SIZED REAR DECK overlooking the backyard and green space. Two spacious bedrooms are located on the main level, including a GENEROUS PRIMARY BEDROOM, along with a full bathroom. FULL-SIZE MAYTAG WASHER AND DRYER add everyday convenience. The PARTIALLY FINISHED LOWER LEVEL provides additional living potential with a GOOD-SIZED BEDROOM and 3 PC BATHROOM already completed. Drywall and additional building materials for further basement finishing are INCLUDED IN THE SALE. Additional features include a NEWER HOT WATER TANK and an ATTACHED SINGLE GARAGE that is INSULATED AND DRYWALLED. The location provides convenient access to Dover's parks and recreation amenities, including VALLEYVIEW REGIONAL PARK with walking paths, sports fields, beach volleyball courts, playgrounds, pond and splash park, along with the Dover Community Association outdoor rink and nearby Bow River pathway system. Shopping, groceries, services and a wide selection of restaurants are available throughout Dover and along the nearby 17 Avenue SE/International Avenue commercial corridor. Convenient access to PEIGAN TRAIL, DEERFOOT TRAIL and major routes makes it easy to reach surrounding amenities and other parts of Calgary. (id:51989)
Features of 100 Dovista Court Se
- MLS® Number A2337638
-
Price
$374,900
Maintenance, Common Area Maintenance, Insurance, Property Management, Reserve Fund Contributions, Waste Removal
$334.66 Monthly - Bedrooms: 2
- Bathrooms: 2
- Square Footage: 963 sqft
- Property Type: Duplex
- Community Name: Dover
- Amenities Near By Park, Playground, Schools, Shopping
- Community Features Pets Allowed With Restrictions, Age Restrictions
- Features See Remarks
- Parking Space Total 1
- Plan 9812840
- Structure Deck
Buildings
| Bathroom Total | 2 | Bedrooms Above Ground | 2 |
| Bedrooms Total | 2 | Appliances | Refrigerator, Dishwasher, Stove, Hood Fan, Window Coverings, Garage Door Opener, Washer & Dryer |
| Architectural Style | Bungalow | Basement Development | Partially Finished |
| Basement Type | Full (partially Finished) | Constructed Date | 1999 |
| Construction Material | Wood Frame | Construction Style Attachment | Semi-detached |
| Cooling Type | None | Exterior Finish | Vinyl Siding |
| Flooring Type | Carpeted, Linoleum | Foundation Type | Poured Concrete |
| Heating Type | Forced Air | Stories Total | 1 |
| Size Interior | 963 Sqft | Total Finished Area | 962.72 Sqft |
| Type | Duplex |
Parking
| Attached Garage | 1 |
Land
| Acreage | No | Fence Type | Not Fenced |
| Land Amenities | Park, Playground, Schools, Shopping | Size Depth | 30.18 M |
| Size Frontage | 6.13 M | Size Irregular | 359.00 |
| Size Total | 359 M2|0-4,050 Sqft | Size Total Text | 359 M2|0-4,050 Sqft |
| Zoning Description | M-cg D29 |
Rooms
| Level | Type | Length | Width | Dimensions |
|---|---|---|---|---|
| Basement | Recreational, Games Room | 13.75 Ft x 20.75 Ft | ||
| Basement | Den | 11.83 Ft x 12.75 Ft | ||
| Basement | 3pc Bathroom | 7.25 Ft x 7.17 Ft | ||
| Basement | Furnace | 10.50 Ft x 27.17 Ft | ||
| Main Level | 4pc Bathroom | 8.00 Ft x 4.92 Ft | ||
| Main Level | Living Room | 12.42 Ft x 17.50 Ft | ||
| Main Level | Kitchen | 12.50 Ft x 10.08 Ft | ||
| Main Level | Dining Room | 14.67 Ft x 9.25 Ft | ||
| Main Level | Primary Bedroom | 12.17 Ft x 12.75 Ft | ||
| Main Level | Bedroom | 8.25 Ft x 9.58 Ft |
Agents and Offices
- Jerry Weninger
- Office: Grand Realty
What's Nearby
Similar Properties

1a Stonegate Crescent Se, Medicine Hat, Alberta
- MLS® # A2334433
- BROOKLYN KALISTA
- Royal LePage Community Realty