

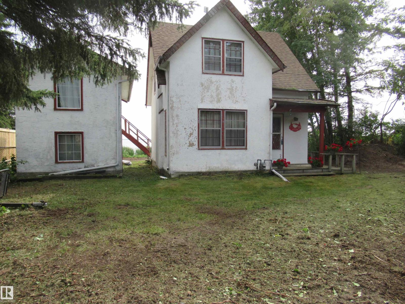
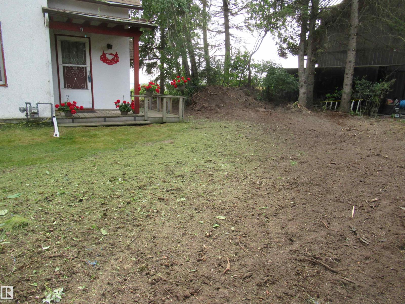
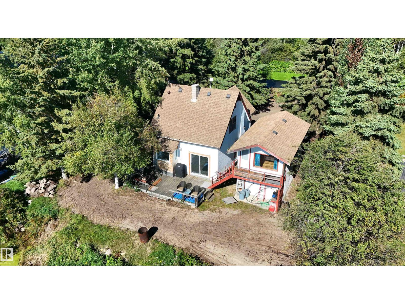
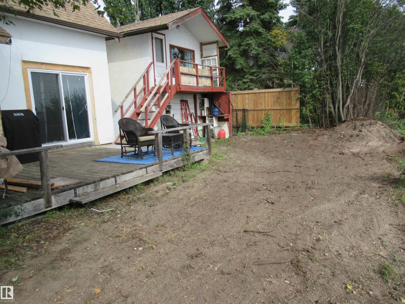
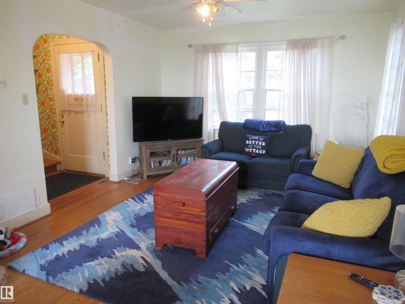
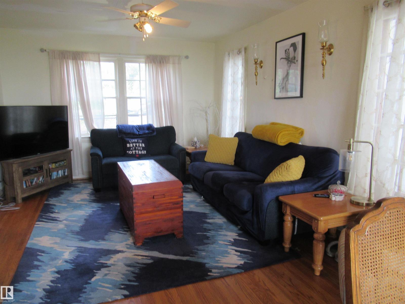
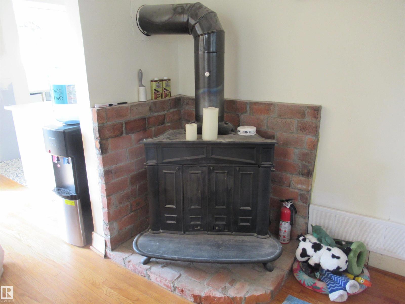
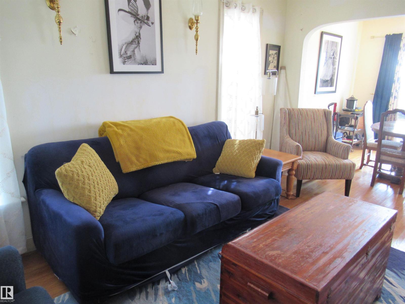
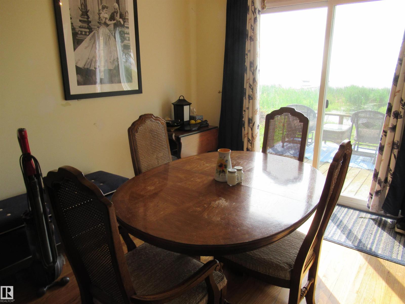
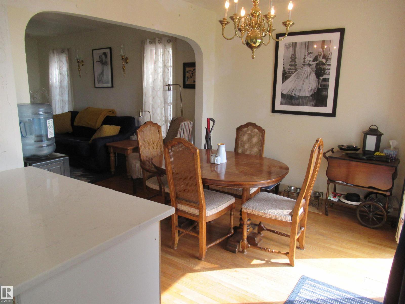
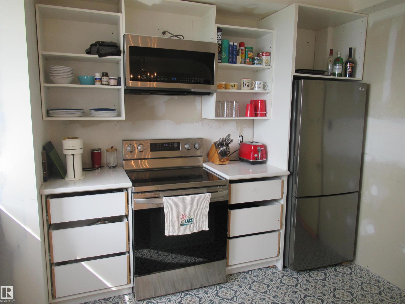
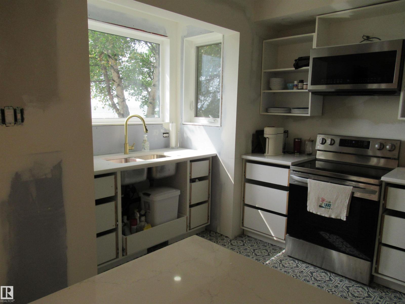
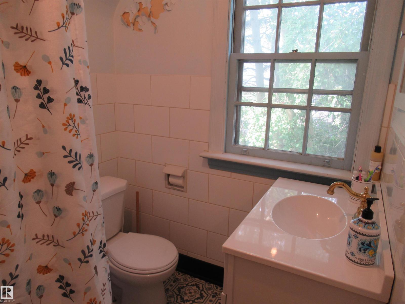
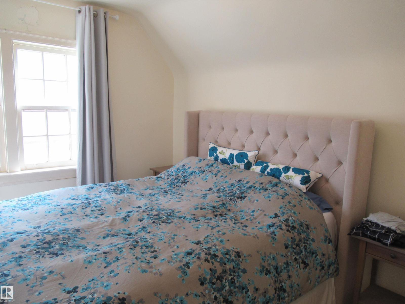
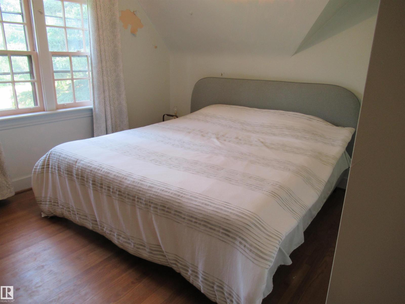
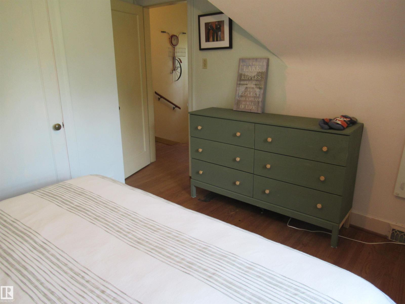
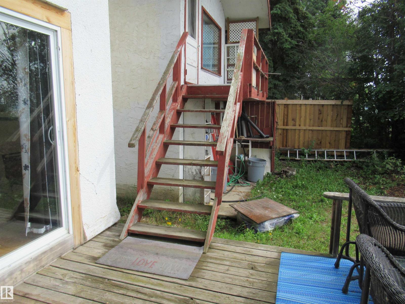
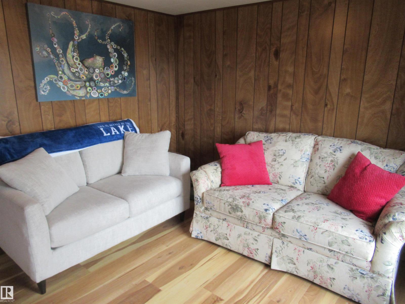
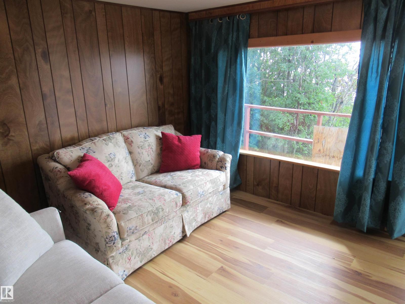
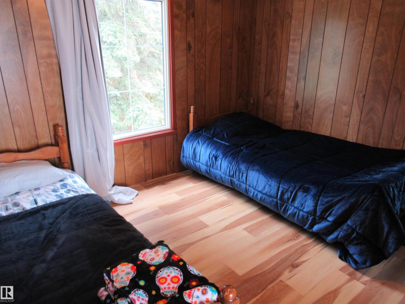
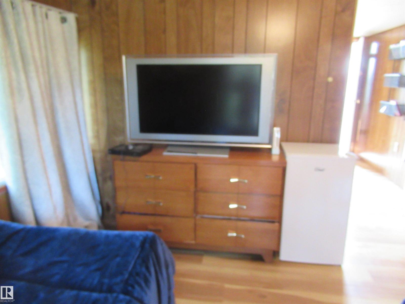
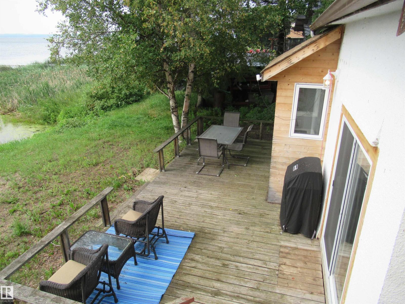
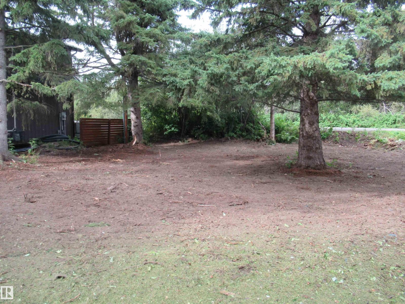
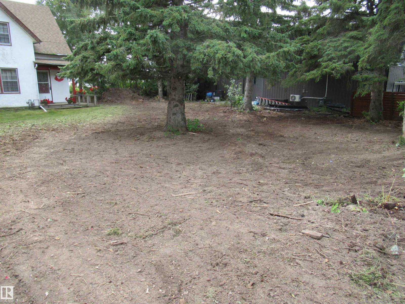
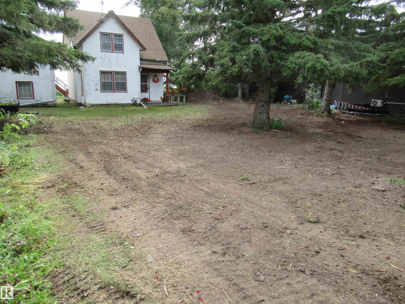
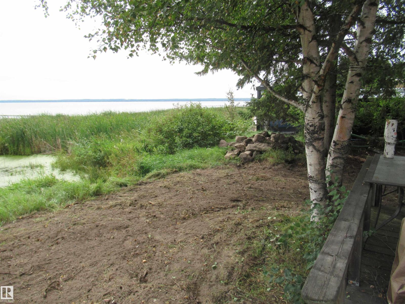
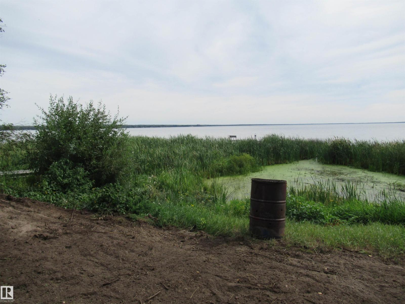
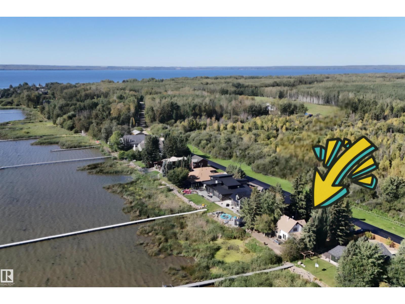
Argentia Beach! One of Pigeon Lake's most sought after Beaches. The lot has 80 ft. of frontage, is fully serviced and has an adorable bunky above the storage garage. Inside this home there are the original hardwood floors though out most of the house. Numerous upgrades have been done, newer furnace and hot water tank, newer shingles on the main house and bunk house, plumbing & electrical and flooring in the bunk house and newer appliances. There are 2 bedrooms and a full bathroom upstairs which has a newer sink, fixtures and toilet. Main floor has a spacious living room with a wood burning fireplace, dining room with new patio doors facing the lake and the kitchen. The lot has recently been cleared of underbrush, weeds and some trees and it's been seeded. Seldom do you find a property on this Beach for this price, so opportunity is there to enjoy this charming property for a few years and eventually build your dream home at the lake. (id:51989)
Features of 100 Argentia Be
- MLS® Number E4499754
- Price $554,900
- Bedrooms: 2
- Bathrooms: 1
- Square Footage: 1140 sqft
- Property Type: House
- Neigbourhood: Argentia Beach
- Amenities Near By Golf Course, Schools, Shopping
- Community Features Lake Privileges
- Features Treed
- Structure Deck
- View Type Lake View
- Water Front Type Waterfront On Lake
Buildings
| Bathroom Total | 1 | Bedrooms Total | 2 |
| Appliances | Dishwasher, Fan, Microwave, Refrigerator, Stove, Window Coverings | Basement Type | None |
| Constructed Date | 1930 | Construction Style Attachment | Detached |
| Heating Type | Forced Air | Stories Total | 2 |
| Size Interior | 1140 Sqft | Type | House |
Parking
| No Garage |
Land
| Access Type | Boat Access | Acreage | No |
| Fence Type | Fence | Fronts On | Waterfront |
| Land Amenities | Golf Course, Schools, Shopping | Size Irregular | 0.17 |
| Size Total | 0.17 Ac | Size Total Text | 0.17 Ac |
| Surface Water | Lake |
Rooms
| Level | Type | Length | Width | Dimensions |
|---|---|---|---|---|
| Main Level | Living Room | 4.88 m | 3.66 m | 4.88 m x 3.66 m |
| Main Level | Dining Room | 2.99 m | 2.69 m | 2.99 m x 2.69 m |
| Main Level | Kitchen | 3.66 m | 3.05 m | 3.66 m x 3.05 m |
| Upper Level | Primary Bedroom | 3.66 m | 3.05 m | 3.66 m x 3.05 m |
| Upper Level | Bedroom 2 | 3.66 m | 2.7 m | 3.66 m x 2.7 m |
Agents and Offices
- Barb Harrison
- Office: Maxwell Polaris