

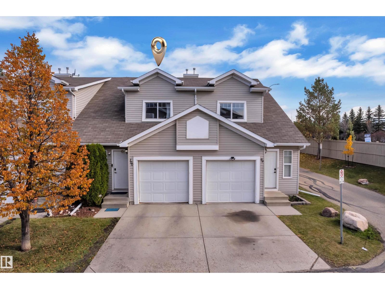
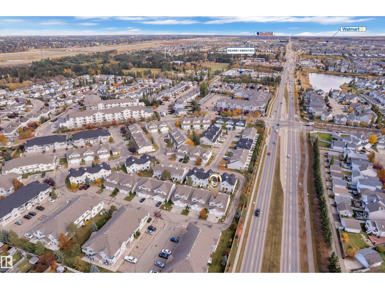
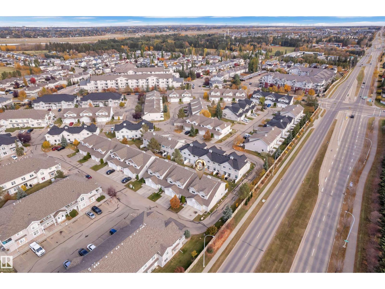
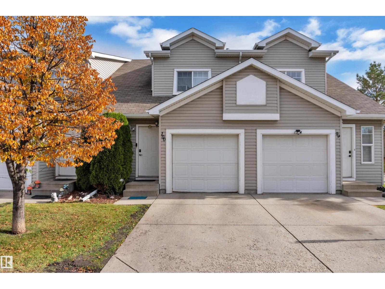
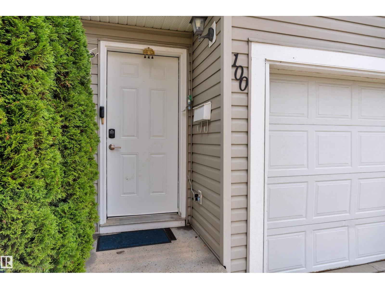
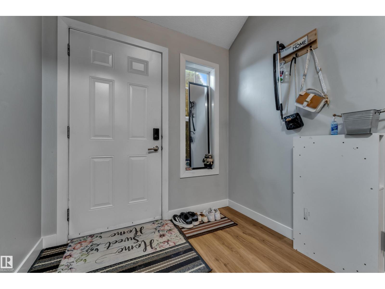
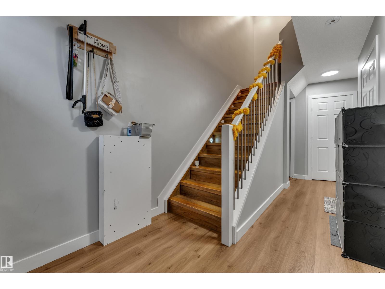
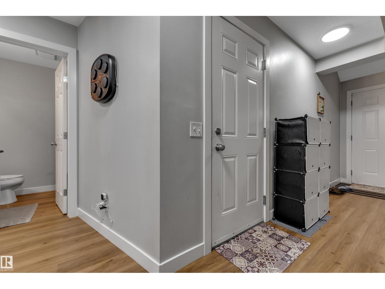
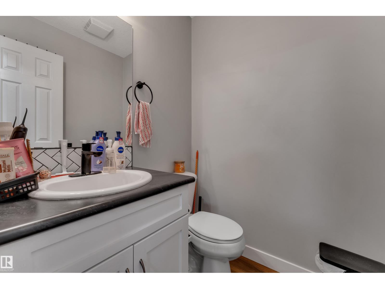
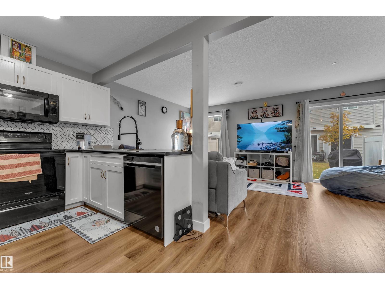
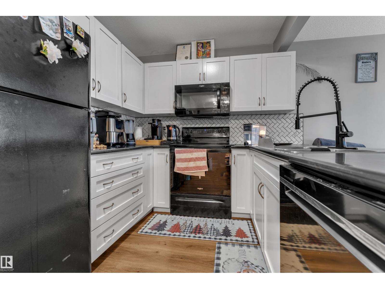
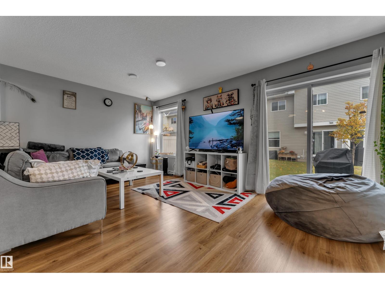
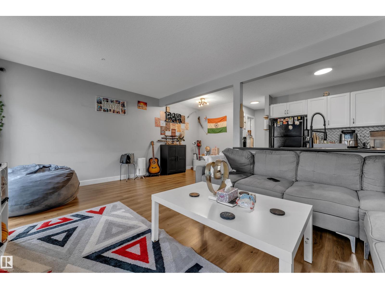
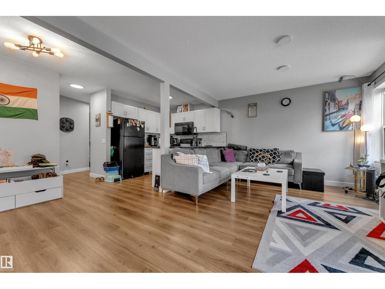
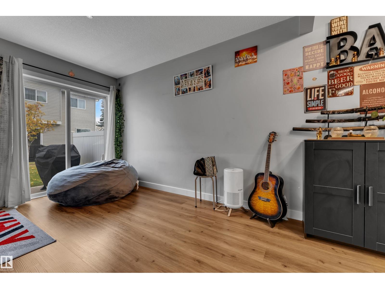
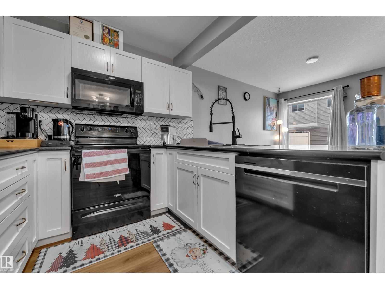
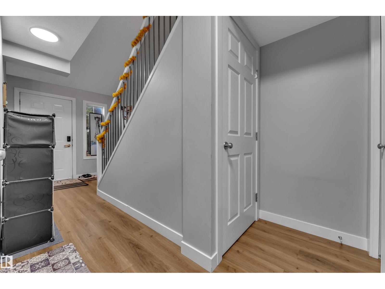
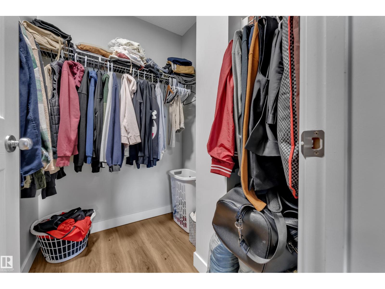
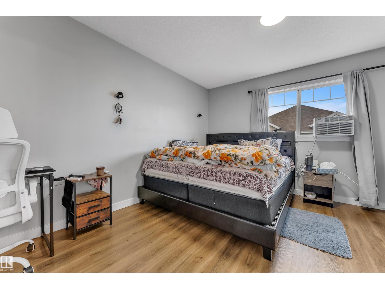
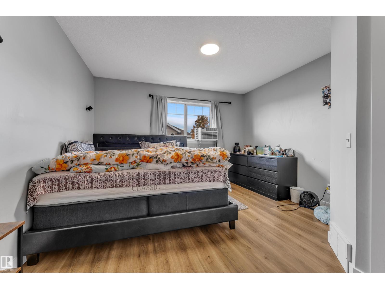
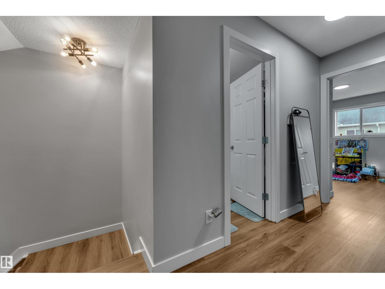
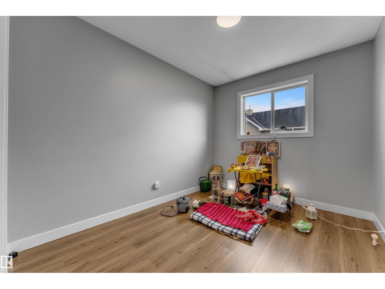
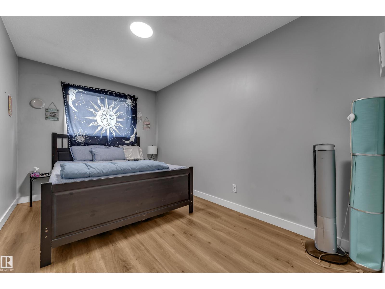
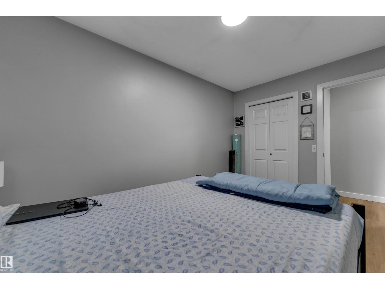
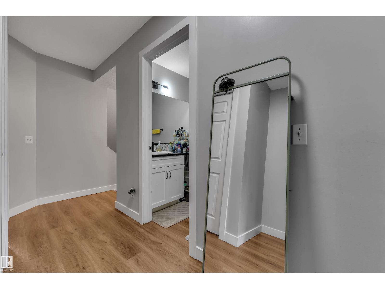
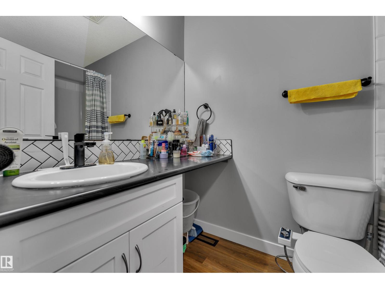
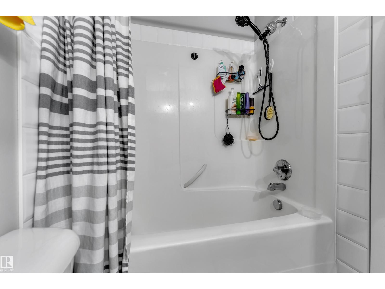
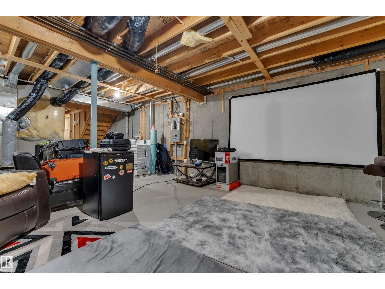
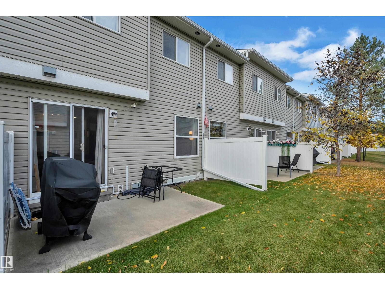
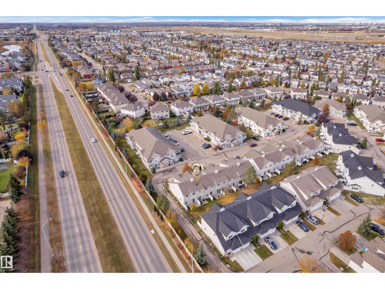
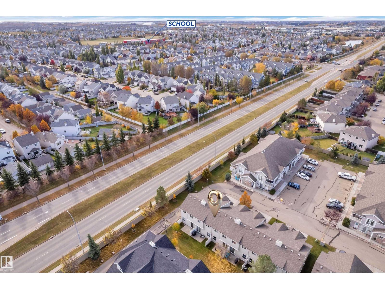
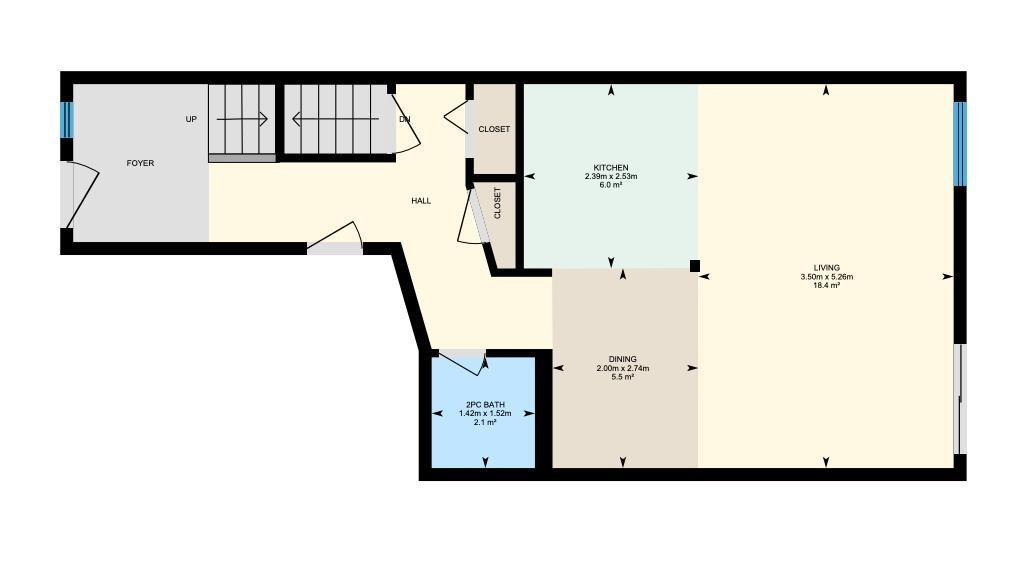
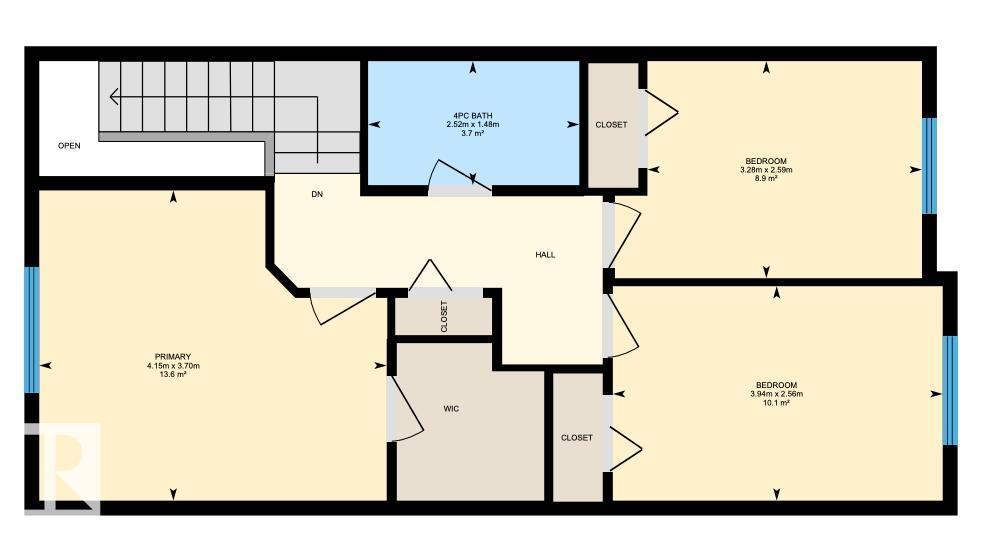
Welcome to this well-maintained townhouse! As you come in, you are greeted by a functional layout featuring an open-concept kitchen, dining area, and living room, creating a connected space for everyday living. The main floor also features a convenient 2-piece bathroom. Upstairs, you’ll find 3 bedrooms, including a primary bedroom with a walk-in closet, two additional bedrooms, and a 4-piece bathroom. The home also offers an attached single garage and a private front entrance. Conveniently located near shopping, parks, everyday amenities, and major roadways, this property offers a practical layout in a convenient location. (id:51989)
Features of #100 150 Edwards Dr Sw
- MLS® Number E4513418
-
Price
$294,900
Maintenance, Insurance, Property Management, Other, See Remarks
$262.63 Monthly - Bedrooms: 3
- Bathrooms: 2
- Square Footage: 1106 sqft
- Property Type: Row / Townhouse
- Neigbourhood: Ellerslie
- Amenities Near By Airport, Golf Course, Playground, Public Transit, Schools, Shopping
- Community Features Public Swimming Pool
- Features No Animal Home, No Smoking Home
Buildings
| Bathroom Total | 2 | Bedrooms Total | 3 |
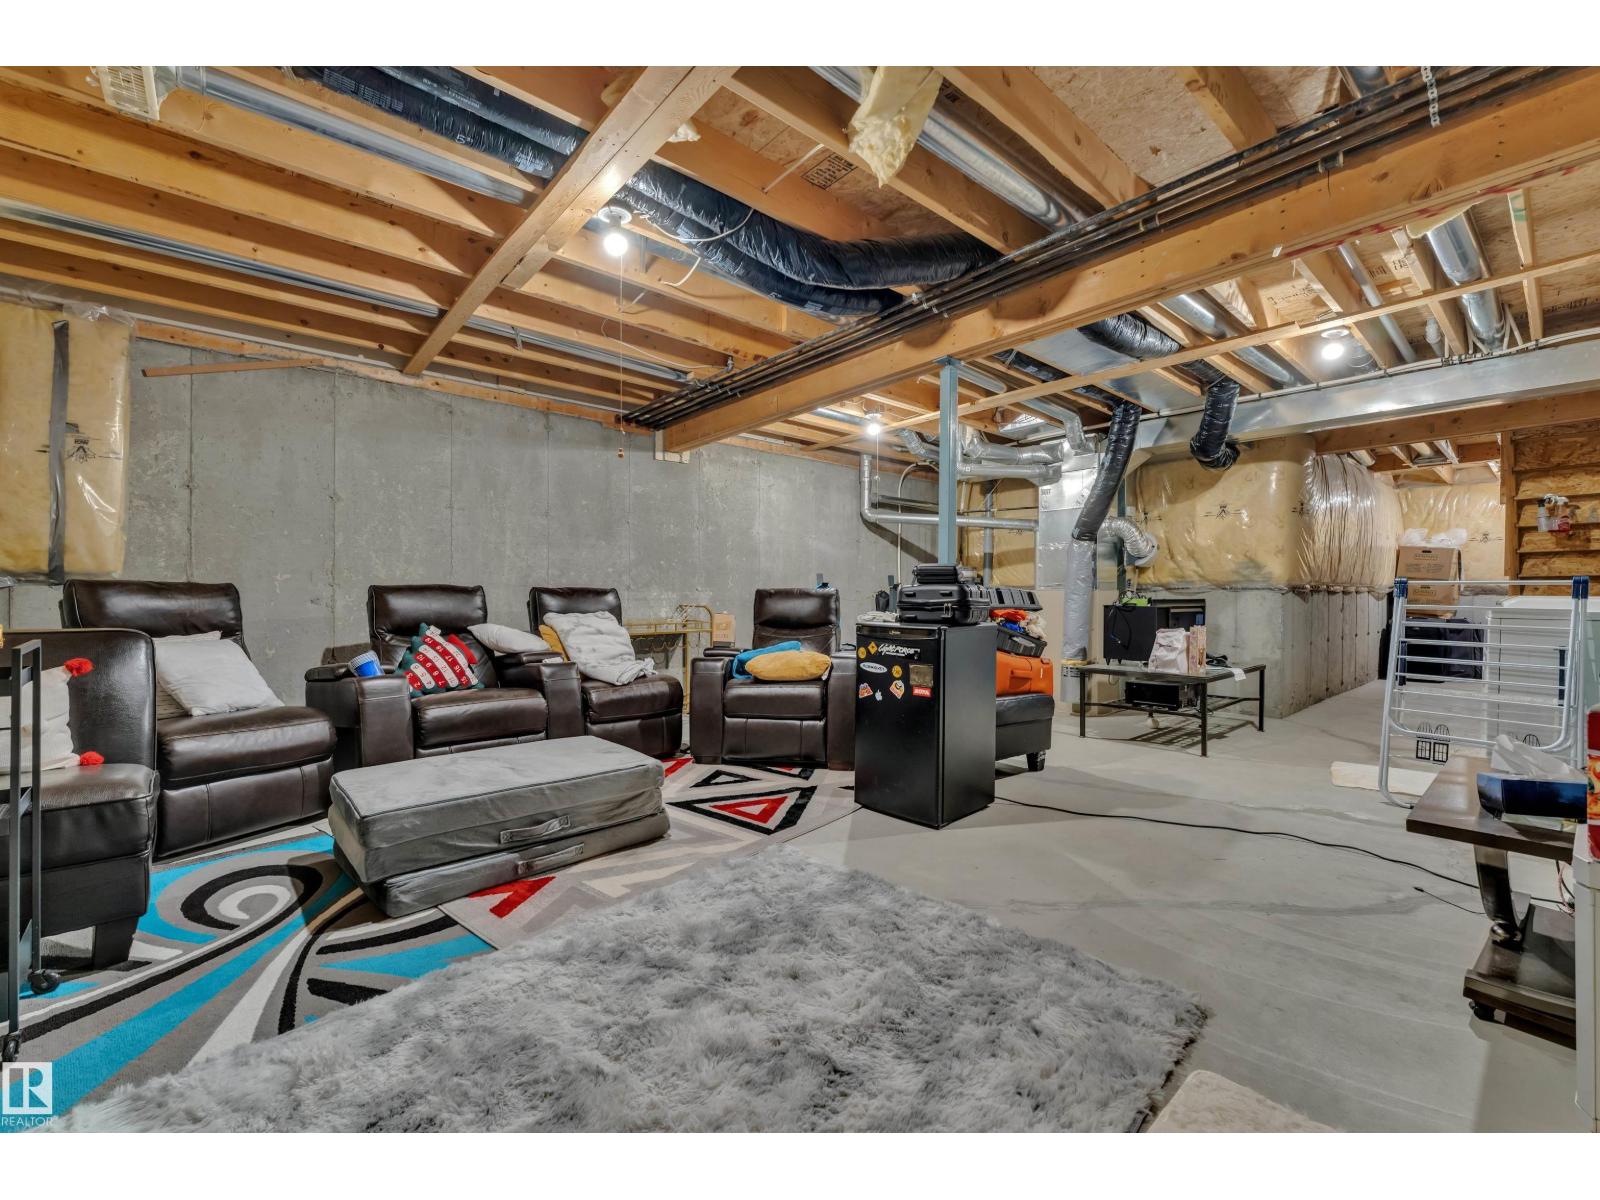
| Appliances | Dishwasher, Dryer, Microwave Range Hood Combo, Refrigerator, Stove, Washer | Basement Development | Unfinished |
| Basement Type | Full (unfinished) | Constructed Date | 2005 |
| Construction Style Attachment | Attached | Half Bath Total | 1 |
| Heating Type | Forced Air | Stories Total | 2 |
| Size Interior | 1106 Sqft | Type | Row / Townhouse |
Parking
| Attached Garage |
Land
| Acreage | No | Land Amenities | Airport, Golf Course, Playground, Public Transit, Schools, Shopping |
| Size Irregular | 190.04 | Size Total | 190.04 M2 |
| Size Total Text | 190.04 M2 |
Rooms
| Level | Type | Length | Width | Dimensions |
|---|---|---|---|---|
| Main Level | Living Room | 5.26 m | 5.26 m x Measurements not available | |
| Main Level | Dining Room | 2.74 m | 2.74 m x Measurements not available | |
| Main Level | Kitchen | 2.53 m | 2.53 m x Measurements not available | |
| Upper Level | Primary Bedroom | 3.7 m | 3.7 m x Measurements not available | |
| Upper Level | Bedroom 2 | 2.56 m | 2.56 m x Measurements not available | |
| Upper Level | Bedroom 3 | 2.59 m | 2.59 m x Measurements not available |
Agents and Offices
- Himanshu Chopra
- Yatin Sharma
- Gurdeep Sohi
- Office: Maxwell Polaris