

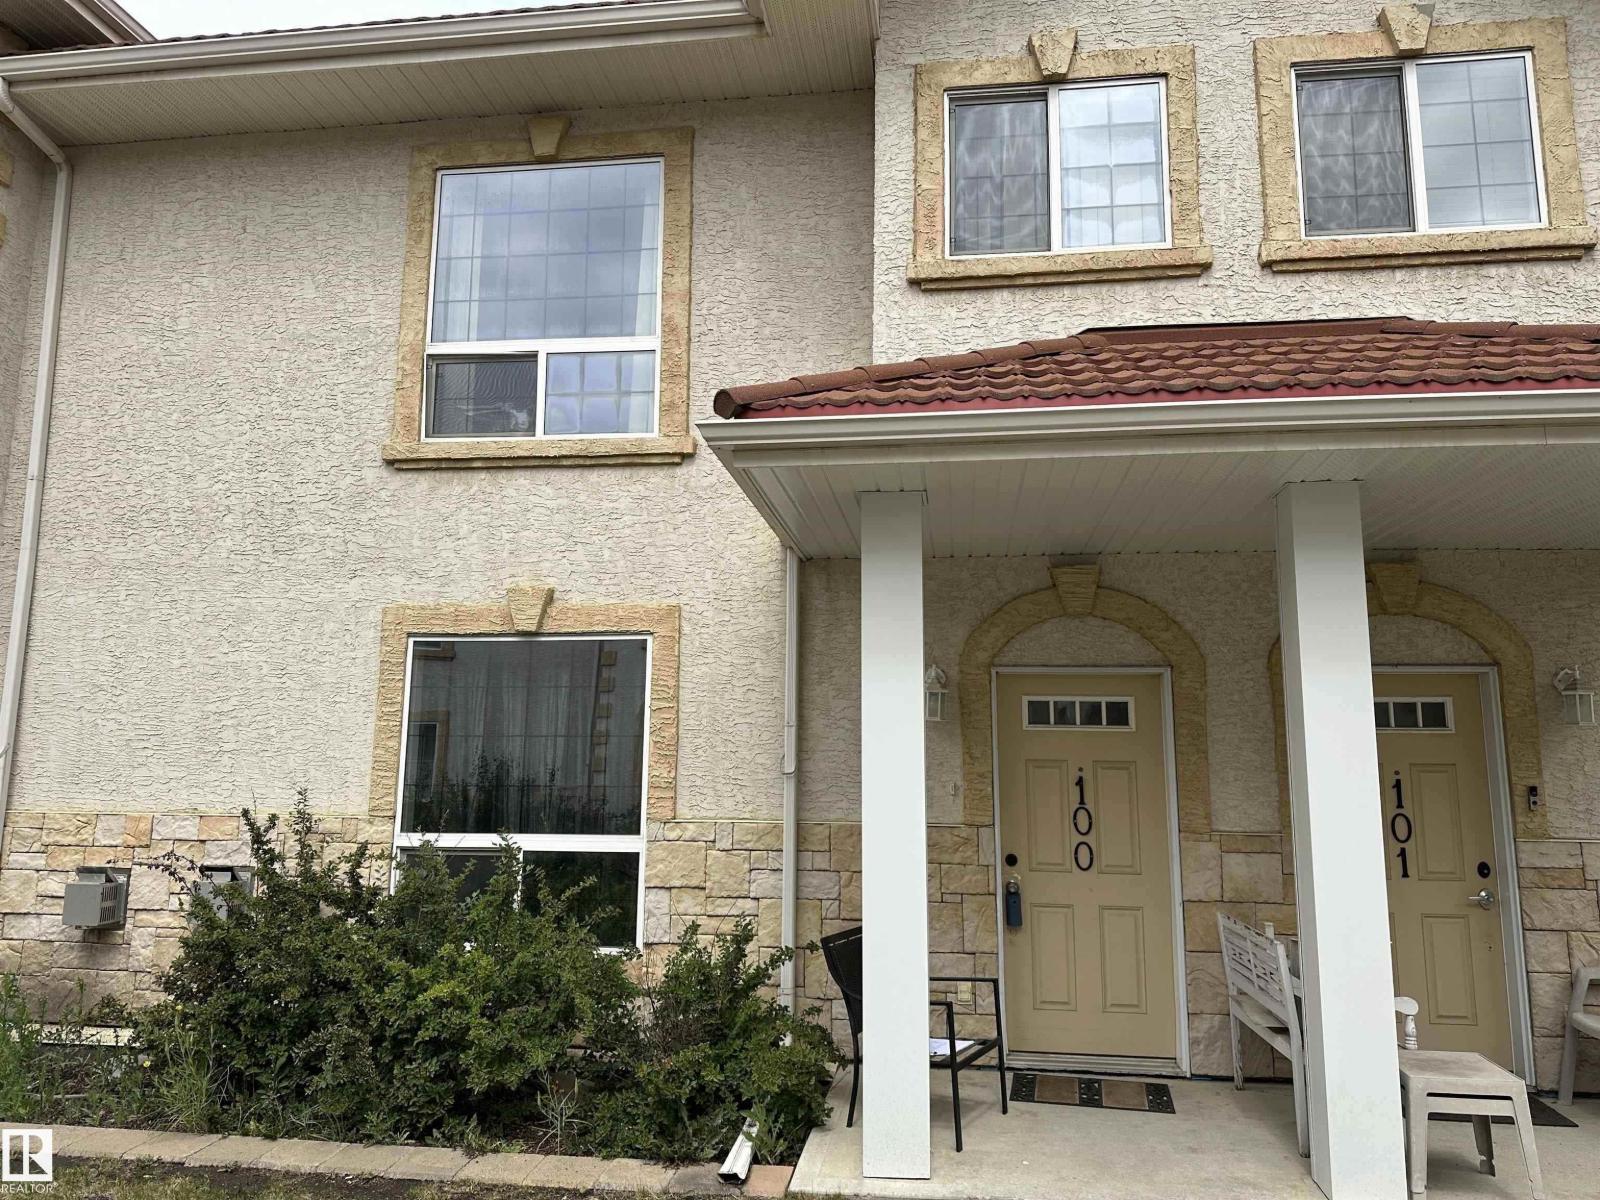
Welcome to the wonderful Tuscan Village Condos! This beautifully renovated unit is move-in ready and offers a fantastic layout with plenty of comfortable living space. The main level features a spacious living room, a modern kitchen with updated appliances, and a convenient two-piece bathroom. Upstairs, you’ll find two generously sized bedrooms, each complete with its own ensuite bathroom, providing excellent privacy and comfort. Tasteful updates throughout include vinyl plank flooring, new appliances, fresh paint, and modern finishes. The lower level offers a versatile bonus room that could be used as a family room, home office, gym, or additional living space. For added convenience, the basement provides direct access to the heated underground parking stalls, keeping your vehicle protected and comfortable year-round. This is a wonderful opportunity to own a stylish, renovated condo in Tuscan Village. Just move in and enjoy! (id:51989)
Features of #100 13825 155 Av Nw
- MLS® Number E4507421
-
Price
$259,000
Maintenance, Exterior Maintenance, Insurance, Landscaping, Other, See Remarks, Property Management, Water
$789.26 Monthly - Bedrooms: 2
- Bathrooms: 3
- Square Footage: 1302 sqft
- Property Type: Row / Townhouse
- Neigbourhood: Carlton
- Amenities Near By Playground, Public Transit, Schools, Shopping
- Features Flat Site, Exterior Walls- 2x6"
- Structure Deck
Buildings
| Bathroom Total | 3 | Bedrooms Total | 2 |
| Amenities | Ceiling - 9ft | Appliances | Dishwasher, Dryer, Microwave Range Hood Combo, Refrigerator, Stove, Washer |
| Basement Development | Finished | Basement Type | Partial (finished) |
| Constructed Date | 2006 | Construction Style Attachment | Attached |
| Half Bath Total | 1 | Heating Type | Forced Air |
| Stories Total | 2 | Size Interior | 1302 Sqft |
| Type | Row / Townhouse |
Parking
| Indoor | |
| Heated Garage | |
| Underground |
Land
| Acreage | No | Land Amenities | Playground, Public Transit, Schools, Shopping |
| Size Irregular | 177.49 | Size Total | 177.49 M2 |
| Size Total Text | 177.49 M2 |
Rooms
| Level | Type | Length | Width | Dimensions |
|---|---|---|---|---|
| Main Level | Living Room | Measurements not available | ||
| Main Level | Dining Room | Measurements not available | ||
| Main Level | Kitchen | Measurements not available | ||
| Upper Level | Primary Bedroom | Measurements not available | ||
| Upper Level | Bedroom 2 | Measurements not available |
Agents and Offices
- Raymond C. Corbiere
- Office: Royal LePage Noralta Real Estate