

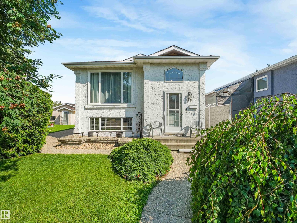
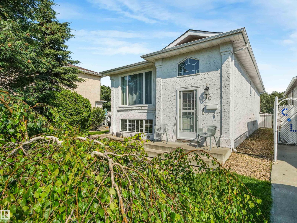
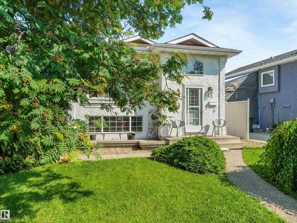
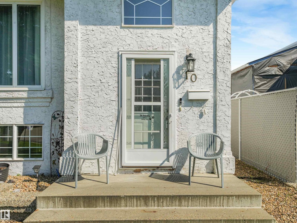
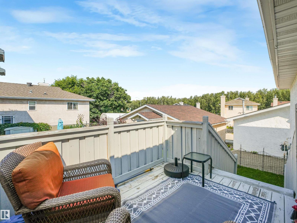
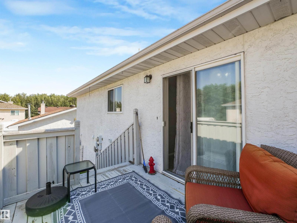
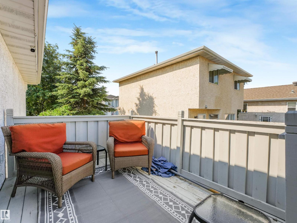
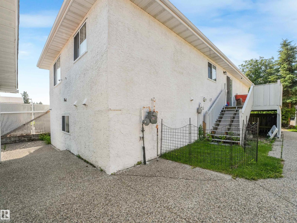
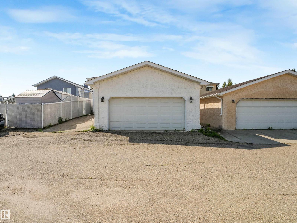
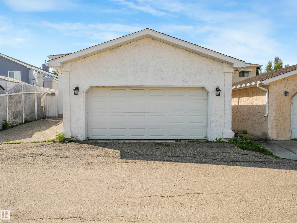
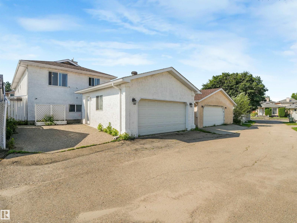
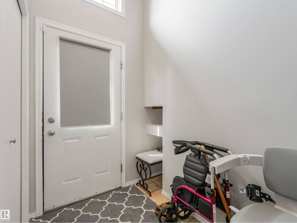
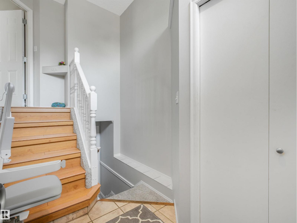
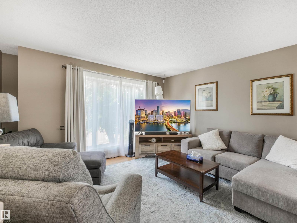
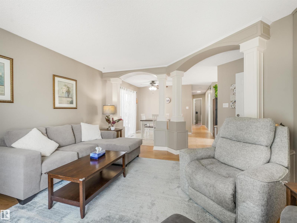
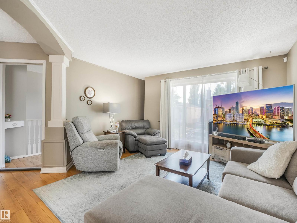
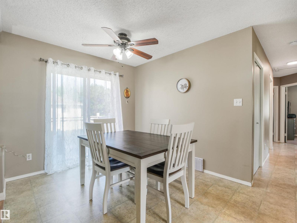
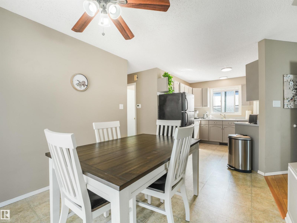
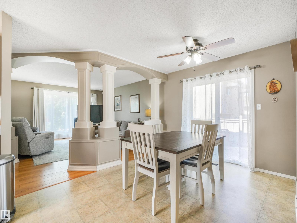
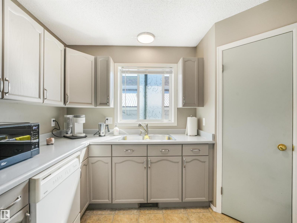
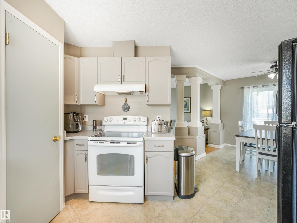
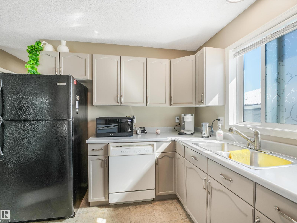
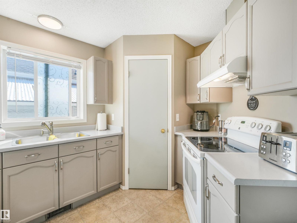
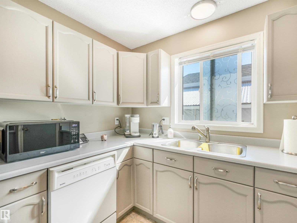
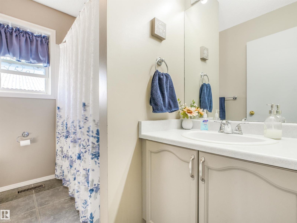
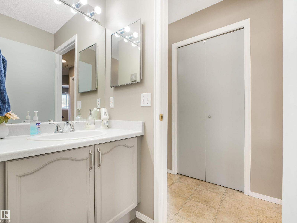
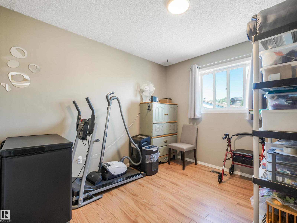
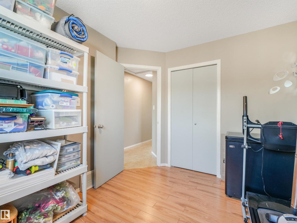
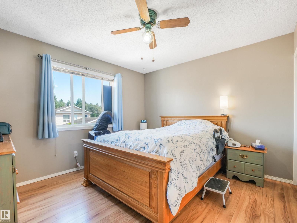
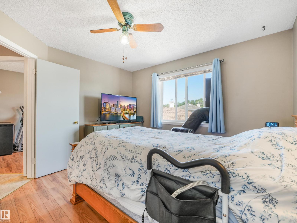
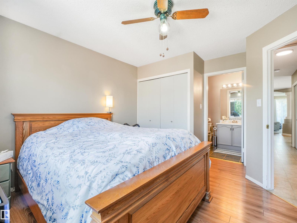
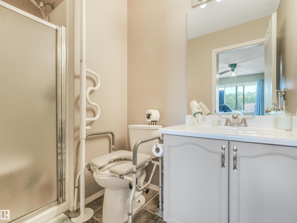
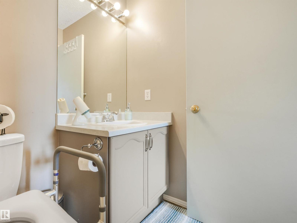
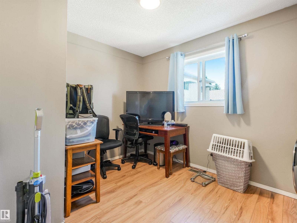
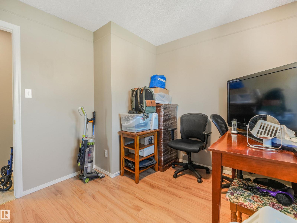
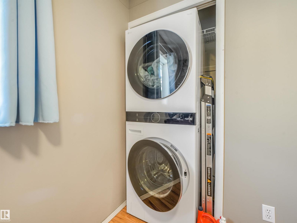
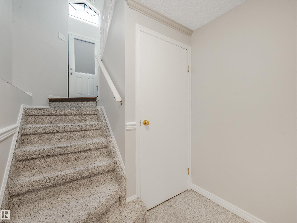
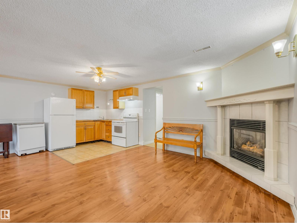
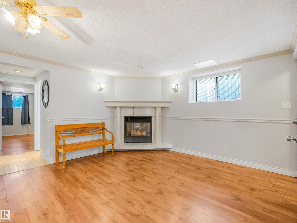
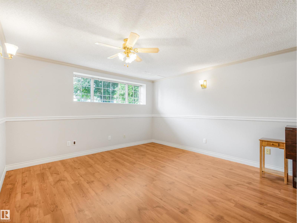
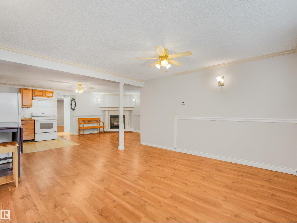
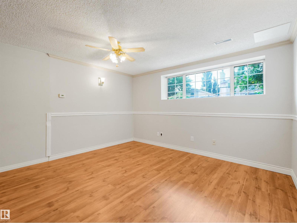
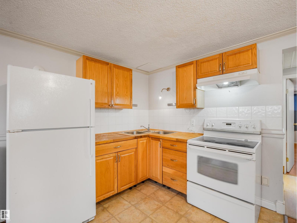
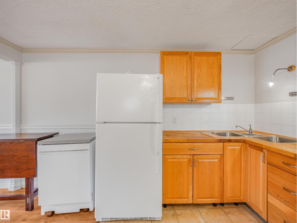
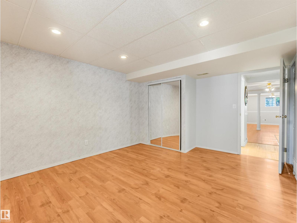
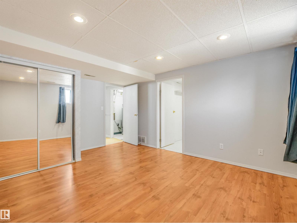
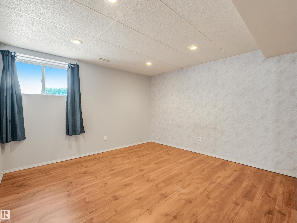
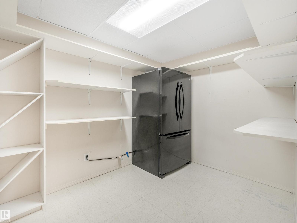
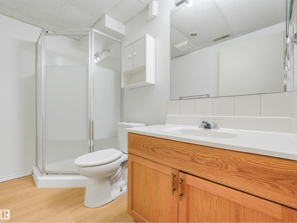
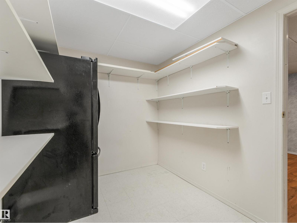
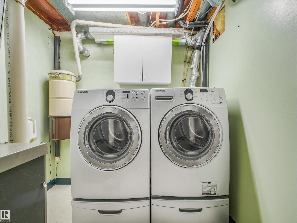
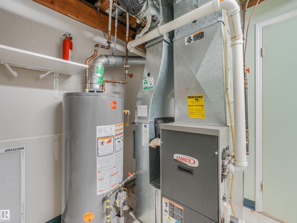
This home is perfect for a family. This charming Bi-Level home offers 3 bedrooms upper level with 2 full bathrooms and beautiful south facing picture window. The lower level boasts a second LR, second kitchen, a huge bedroom and large storage room. Both levels have laundry machines. Double detached heated garage and another parking stall beside the garage. Located in a quiet cul-de-sac and walking distance to elementary School, and shopping mall. (id:51989)
Features of 10 Weston Co
- MLS® Number E4500836
- Price $385,000
- Bedrooms: 4
- Bathrooms: 3
- Square Footage: 1025 sqft
- Property Type: House
- Neigbourhood: West Grove
- Amenities Near By Playground, Schools, Shopping
- Features Lane, Exterior Walls- 2x6", No Smoking Home
- Structure Deck
Buildings
| Bathroom Total | 3 | Bedrooms Total | 4 |
| Amenities | Vinyl Windows | Appliances | Dishwasher, Garage Door Opener, Central Vacuum, Window Coverings, Dryer, Two Refrigerators, Two Stoves, Two Washers |
| Architectural Style | Bi-level | Basement Development | Finished |
| Basement Type | Full (finished) | Constructed Date | 1992 |
| Construction Status | Insulation Upgraded | Construction Style Attachment | Detached |
| Fireplace Fuel | Gas | Fireplace Present | Yes |
| Fireplace Type | Corner | Heating Type | Forced Air |
| Size Interior | 1025 Sqft | Type | House |
Parking
| Detached Garage |
Land
| Acreage | No | Land Amenities | Playground, Schools, Shopping |
| Size Irregular | 350.99 | Size Total | 350.99 M2 |
| Size Total Text | 350.99 M2 |
Rooms
| Level | Type | Length | Width | Dimensions |
|---|---|---|---|---|
| Lower Level | Bedroom 4 | 4.43 m | 3.5 m | 4.43 m x 3.5 m |
| Lower Level | Second Kitchen | 2.73 m | 2.36 m | 2.73 m x 2.36 m |
| Main Level | Living Room | 4.85 m | 439 m | 4.85 m x 439 m |
| Main Level | Dining Room | 2.62 m | 2.69 m | 2.62 m x 2.69 m |
| Main Level | Kitchen | 3.64 m | 2.72 m | 3.64 m x 2.72 m |
| Main Level | Primary Bedroom | 3.87 m | 3.65 m | 3.87 m x 3.65 m |
| Main Level | Bedroom 2 | 3.16 m | 2.64 m | 3.16 m x 2.64 m |
| Main Level | Bedroom 3 | 3.06 m | 2.83 m | 3.06 m x 2.83 m |
Agents and Offices
- Aleks S. Radojcic
- Office: RE/MAX River City