

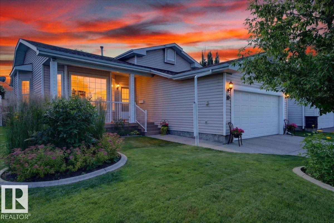
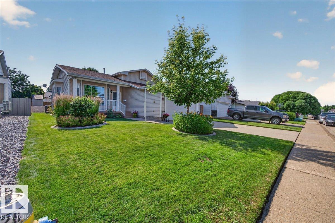
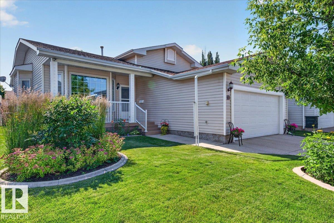
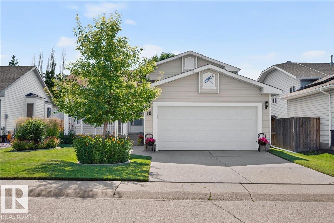
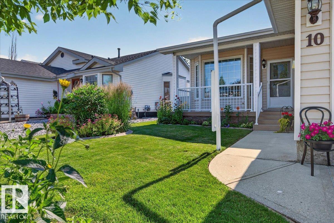
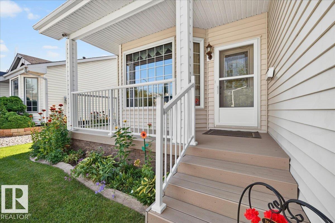
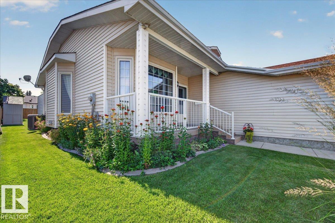
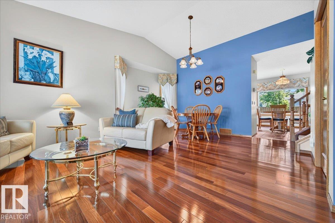
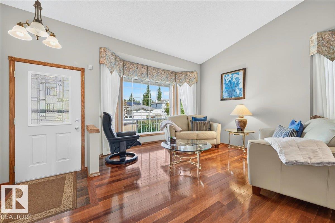
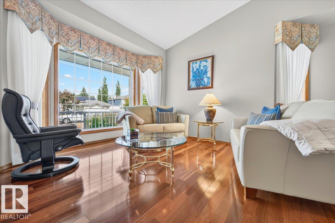
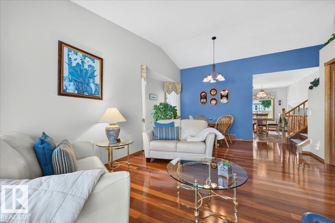
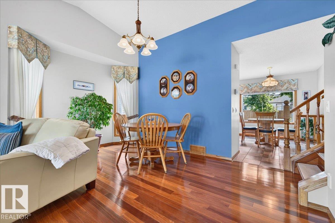
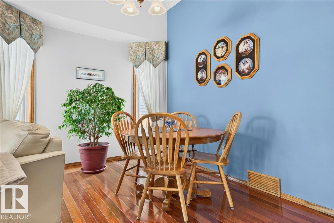
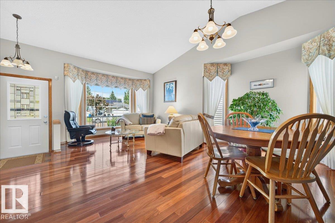
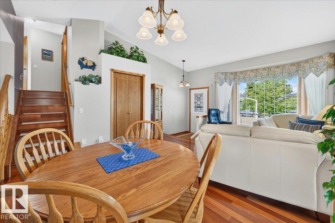
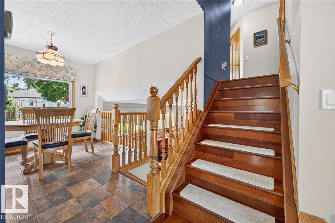
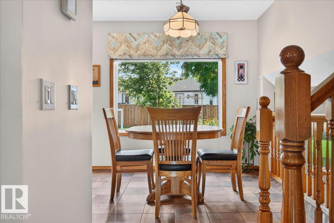
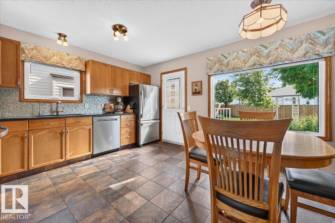
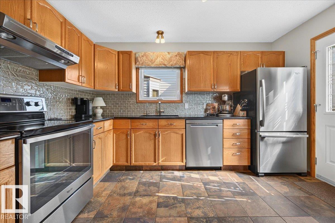
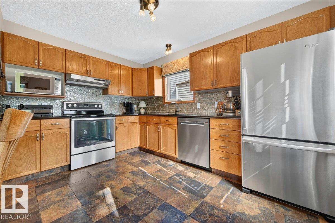
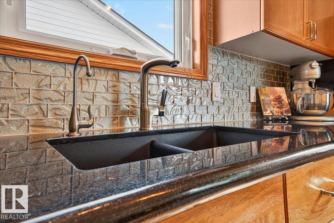
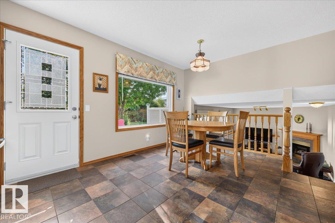
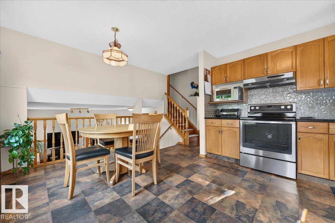
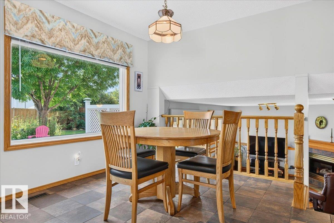
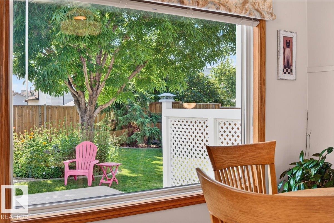
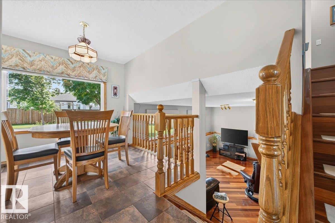
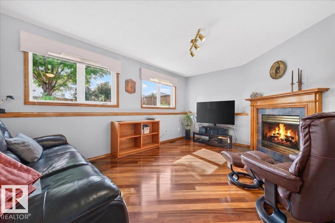
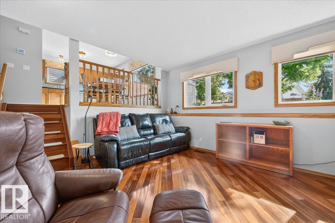
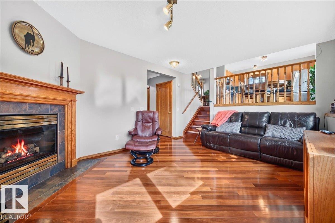
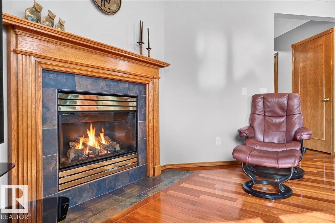
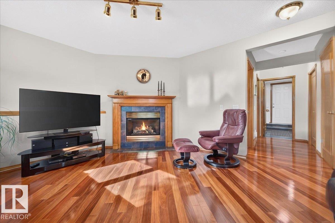
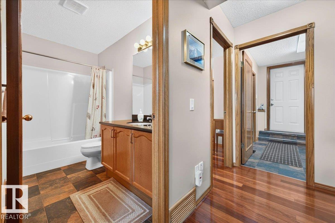
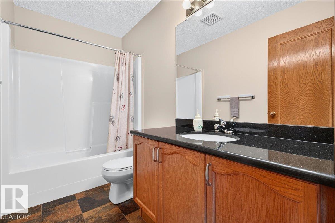
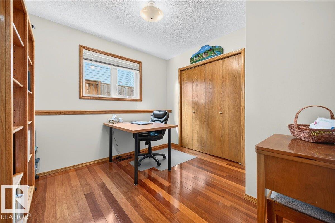
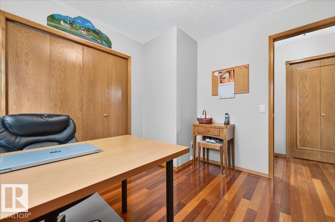
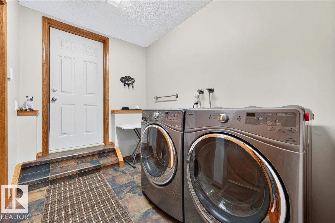
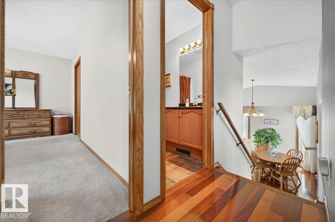
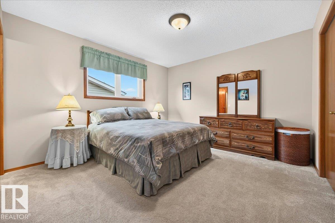
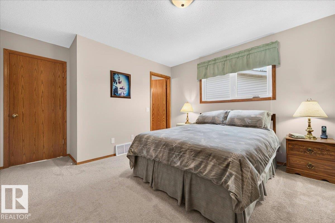
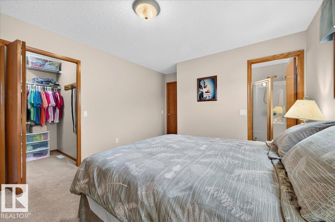
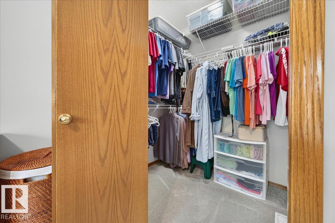
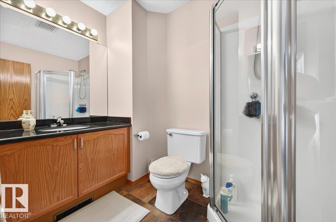
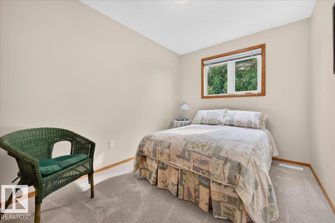
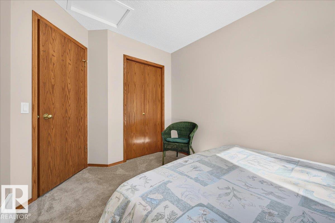
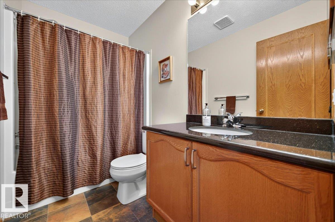
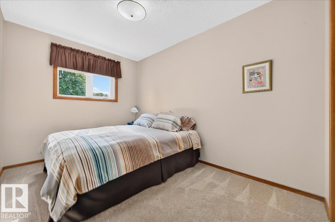
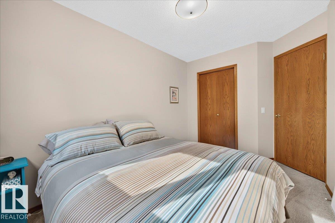
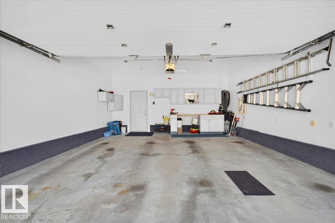
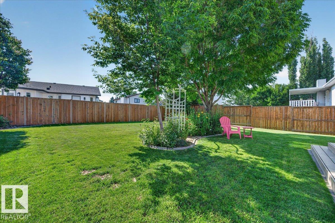
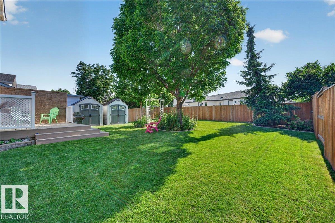
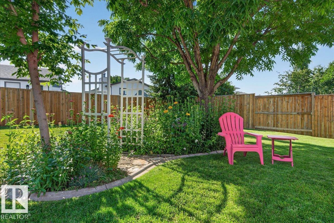
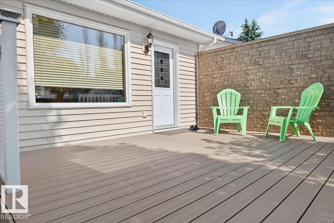
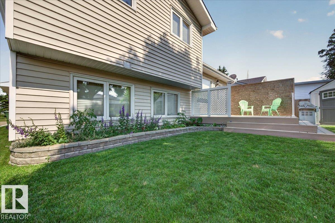
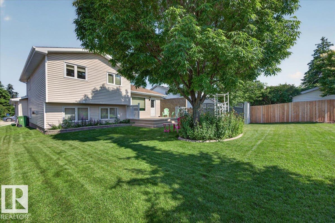
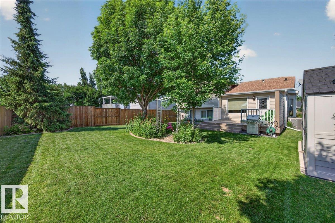
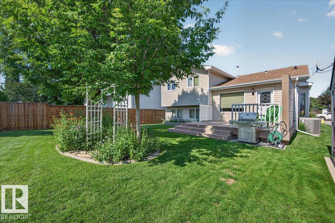
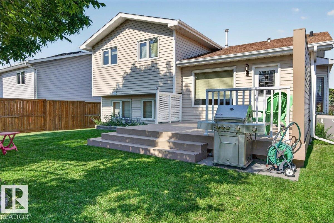
Welcome to this immaculate former show home,in the highly sought-after Westmews neighbourhood. This beautifully maintained 4-level split offers 4 bedrooms and has been updated while showcasing exceptional pride of ownership.You'll appreciate the soaring vaulted ceilings, stunning teak hardwood floors, and an abundance of natural light streaming through the triple-pane windows (2007 & 2010). The kitchen is both stylish and functional, featuring stainless steel appliances, granite countertops, and renovations completed in 2012, along with beautifully updated bathrooms.Enjoy year-round comfort with central A/C, while the maintenance-free composite front porch and rear deck provide the perfect spaces to relax or entertain. The private, beautifully landscaped backyard is surrounded by mature trees, creating a peaceful outdoor retreat.Major updates offer peace of mind, including a 35-year shingle roof (2009) and hot water tank (2016).Ideally located close to schools, public transit, shopping, and all amenities (id:51989)
Features of 10 Westmews
- MLS® Number E4499587
- Price $549,900
- Bedrooms: 4
- Bathrooms: 3
- Square Footage: 1171 sqft
- Property Type: House
- Neigbourhood: Westpark_FSAS
- Amenities Near By Playground, Schools, Shopping
- Features Private Setting, See Remarks, Flat Site, No Smoking Home
- Structure Deck, Porch
Buildings
| Bathroom Total | 3 | Bedrooms Total | 4 |
| Amenities | Vinyl Windows | Appliances | Dishwasher, Dryer, Garage Door Opener Remote(s), Garage Door Opener, Refrigerator, Storage Shed, Stove, Central Vacuum, Washer |
| Basement Development | Partially Finished | Basement Type | Full (partially Finished) |
| Ceiling Type | Vaulted | Constructed Date | 1994 |
| Construction Style Attachment | Detached | Cooling Type | Central Air Conditioning |
| Fireplace Fuel | Gas | Fireplace Present | Yes |
| Fireplace Type | Unknown | Heating Type | Forced Air |
| Size Interior | 1171 Sqft | Type | House |
Parking
| Attached Garage |
Land
| Acreage | No | Fence Type | Fence |
| Land Amenities | Playground, Schools, Shopping | Size Irregular | 549.06 |
| Size Total | 549.06 M2 | Size Total Text | 549.06 M2 |
Rooms
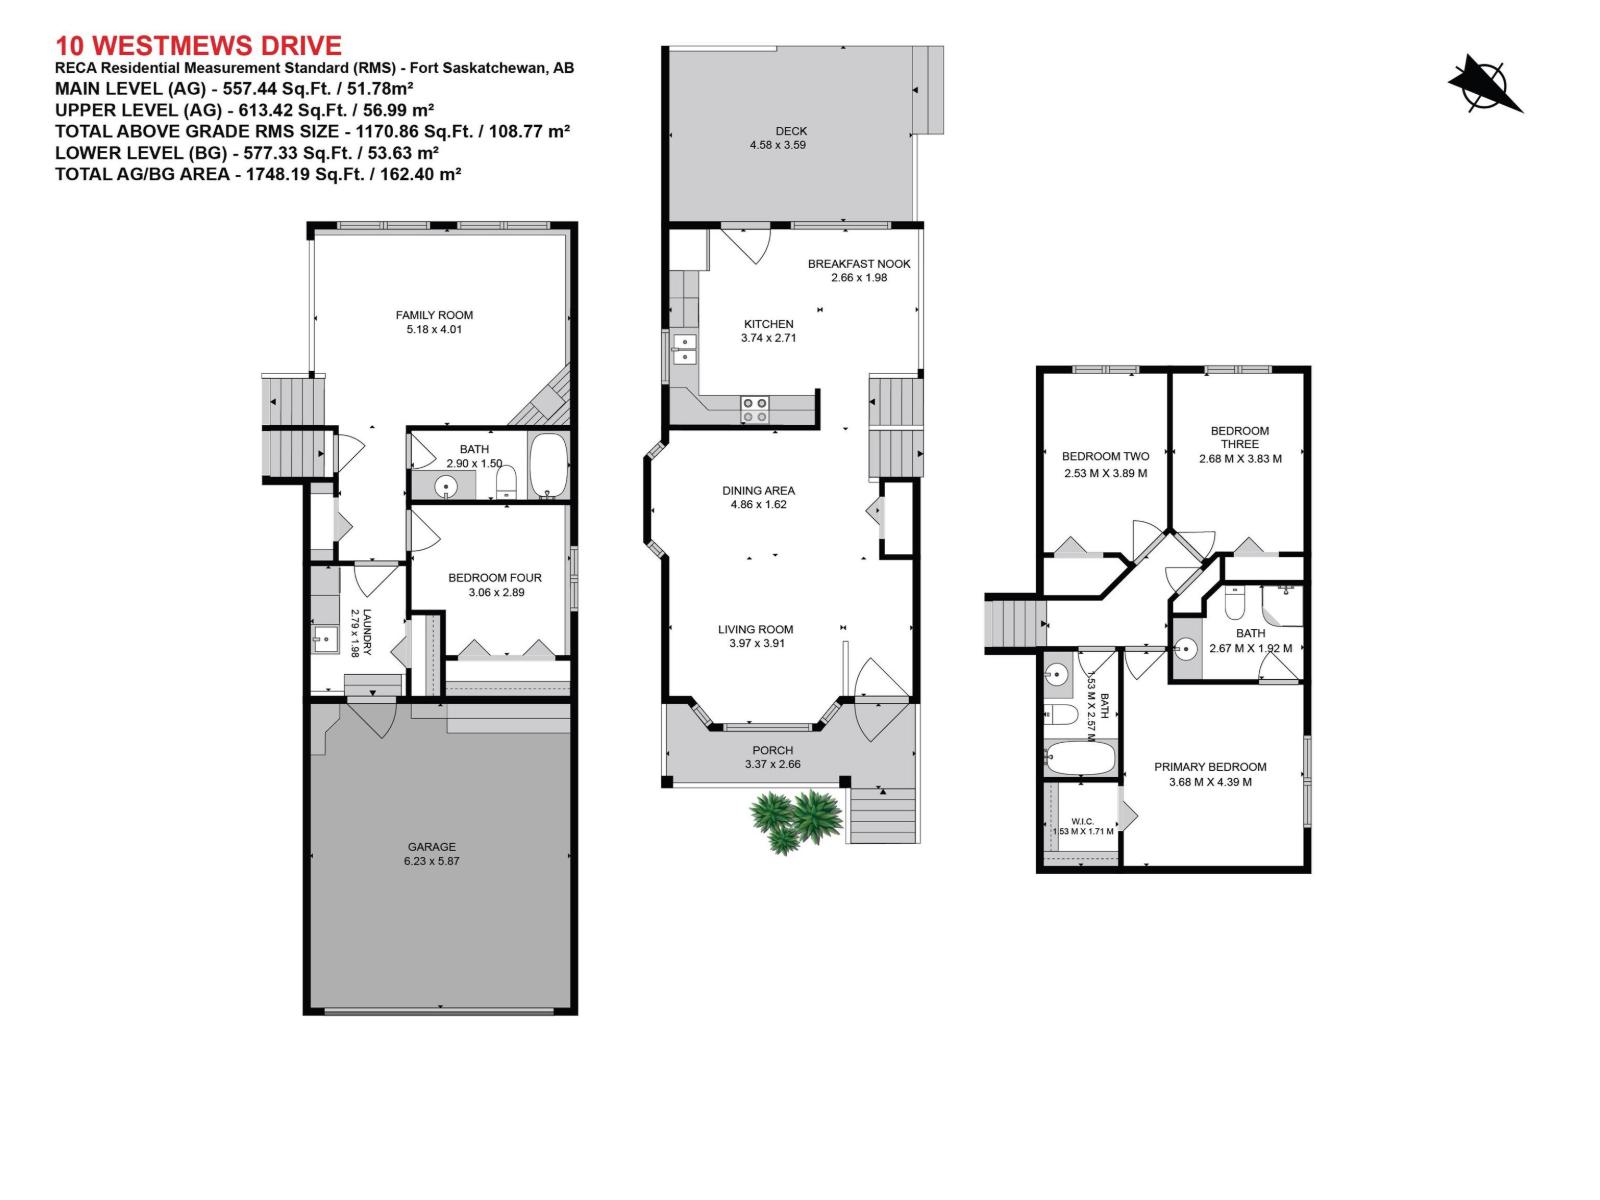
| Level | Type | Length | Width | Dimensions |
|---|---|---|---|---|
| Lower Level | Family Room | Measurements not available | ||
| Lower Level | Bedroom 4 | 3.06 m | 2.89 m | 3.06 m x 2.89 m |
| Lower Level | Laundry Room | 2.79 m | 1.98 m | 2.79 m x 1.98 m |
| Main Level | Living Room | 3.97 m | 3.91 m | 3.97 m x 3.91 m |
| Main Level | Dining Room | 4.86 m | 1.62 m | 4.86 m x 1.62 m |
| Main Level | Kitchen | 3.74 m | 2.71 m | 3.74 m x 2.71 m |
| Upper Level | Primary Bedroom | 3.57 m | 3.74 m | 3.57 m x 3.74 m |
| Upper Level | Bedroom 2 | 3.63 m | 2.53 m | 3.63 m x 2.53 m |
| Upper Level | Bedroom 3 | 3.65 m | 2.53 m | 3.65 m x 2.53 m |
Agents and Offices
- Jennifer C. Lucas
- Janelle Lucas
- Office: Royal LePage Noralta Real Estate