

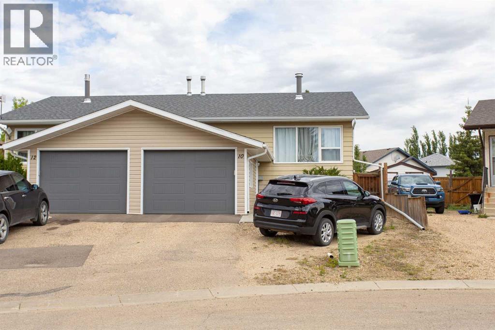
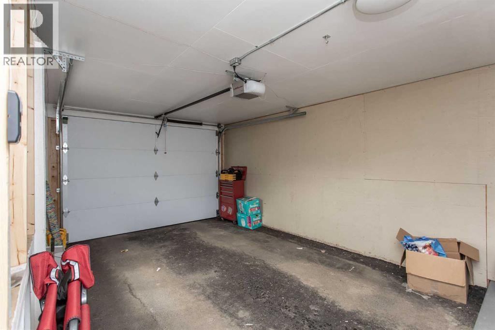
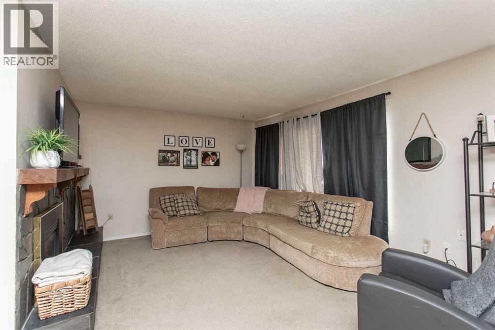
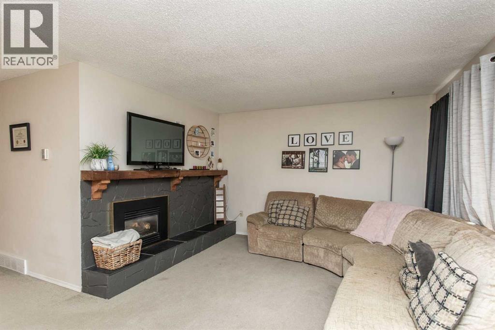
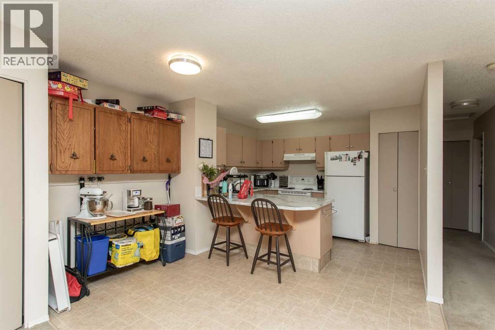
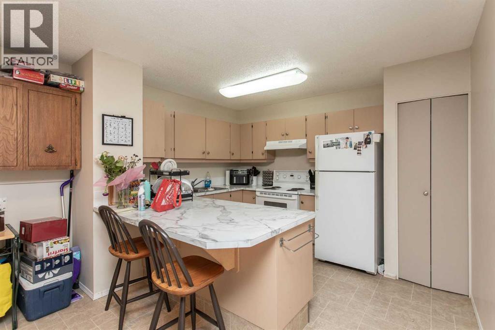
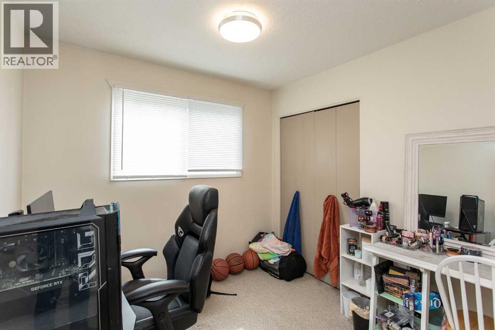
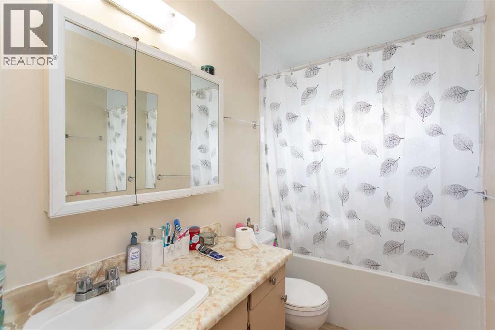
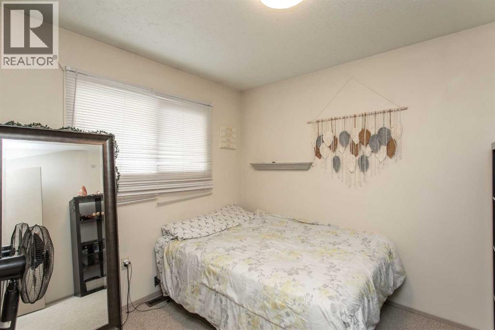
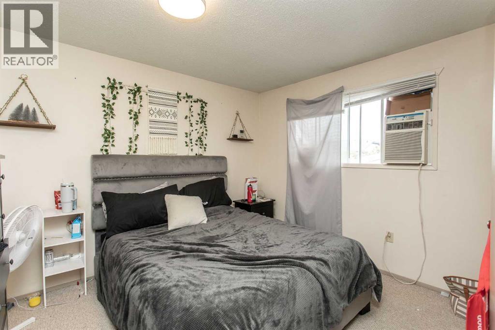
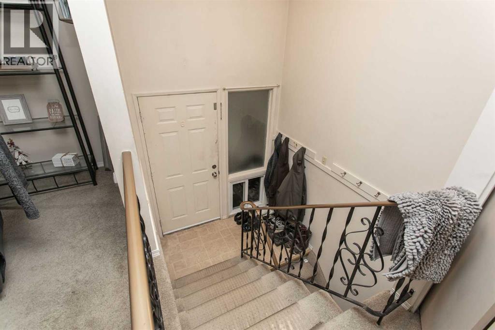
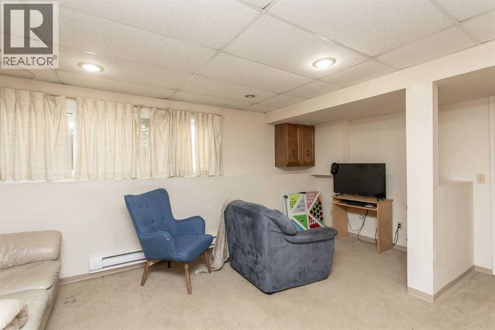
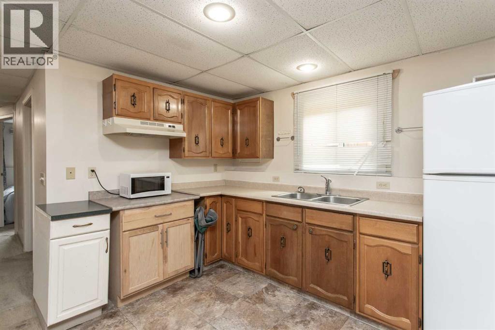
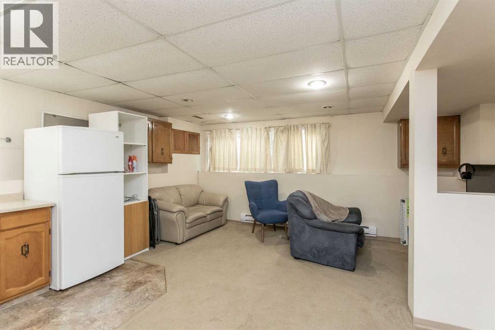
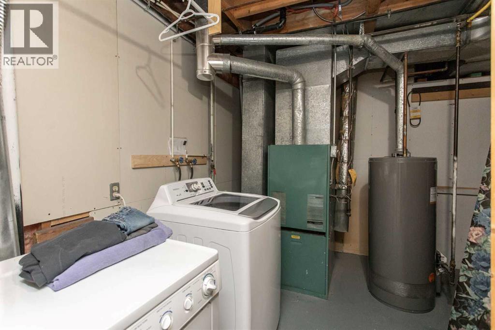
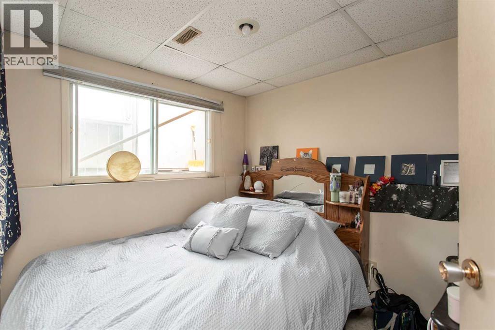
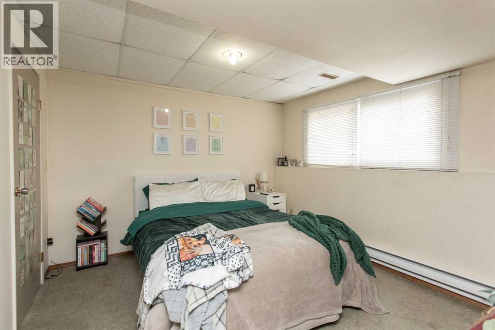
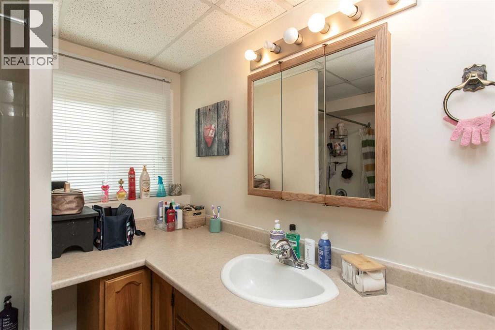
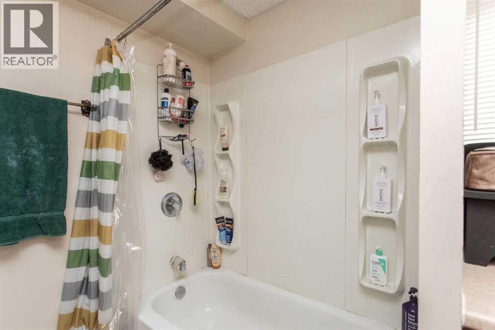
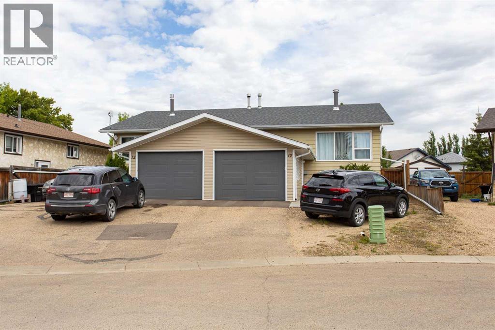
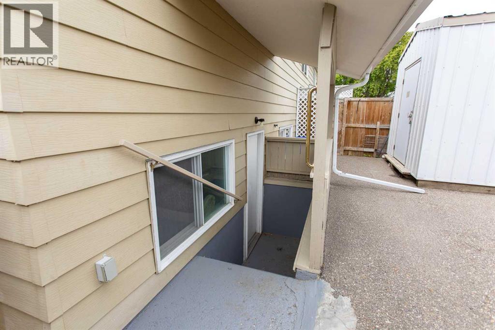
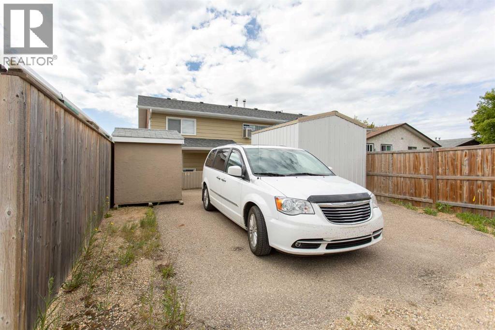
Looking for an affordable duplex with no condo fees? This well-designed home offers an attached garage, back alley access, and a functional floor plan with plenty of living space. The main level features three comfortable bedrooms, making it ideal for families. The fully developed basement includes a family room, laundry area, two additional bedrooms and a separate entrance, providing excellent flexibility for extended family. The fenced backyard offers alley access and additional convenience for parking or storage. Whether you're looking for a place to call home or an investment opportunity, this property is worth a look. (id:51989)
Features of 10 Valley Crescent
- MLS® Number A2333495
- Price $294,900
- Bedrooms: 5
- Bathrooms: 2
- Square Footage: 1023 sqft
- Property Type: Duplex
- Community Name: Fairway Heights Extension
- Features Back Lane
- Parking Space Total 2
- Plan 7721801
- Structure None
Buildings
| Bathroom Total | 2 | Bedrooms Above Ground | 3 |
| Bedrooms Below Ground | 2 | Bedrooms Total | 5 |
| Appliances | Refrigerator, Stove, Hood Fan, Washer & Dryer | Architectural Style | Bi-level |
| Basement Development | Finished | Basement Features | Separate Entrance |
| Basement Type | Full (finished) | Constructed Date | 1978 |
| Construction Style Attachment | Semi-detached | Cooling Type | None |
| Exterior Finish | Vinyl Siding | Fireplace Present | Yes |
| Fireplace Total | 1 | Flooring Type | Carpeted, Linoleum |
| Foundation Type | Poured Concrete | Heating Fuel | Natural Gas |
| Heating Type | Baseboard Heaters, Forced Air | Size Interior | 1023 Sqft |
| Total Finished Area | 1023 Sqft | Type | Duplex |
Parking
| Attached Garage | 1 |
Land
| Acreage | No | Fence Type | Partially Fenced |
| Size Depth | 33.53 M | Size Frontage | 9.14 M |
| Size Irregular | 3643.00 | Size Total | 3643 Sqft|0-4,050 Sqft |
| Size Total Text | 3643 Sqft|0-4,050 Sqft | Zoning Description | R2 |
Rooms
| Level | Type | Length | Width | Dimensions |
|---|---|---|---|---|
| Basement | 4pc Bathroom | .00 Ft x .00 Ft | ||
| Basement | Other | 7.17 Ft x 11.58 Ft | ||
| Basement | Bedroom | 7.67 Ft x 9.42 Ft | ||
| Basement | Bedroom | 12.25 Ft x 10.50 Ft | ||
| Basement | Family Room | 16.92 Ft x 19.50 Ft | ||
| Basement | Furnace | 12.42 Ft x 11.00 Ft | ||
| Main Level | 4pc Bathroom | .00 Ft x .00 Ft | ||
| Main Level | Bedroom | 9.00 Ft x 9.00 Ft | ||
| Main Level | Bedroom | 9.00 Ft x 9.92 Ft | ||
| Main Level | Other | 12.00 Ft x 6.17 Ft | ||
| Main Level | Kitchen | 12.00 Ft x 9.75 Ft | ||
| Main Level | Living Room | 17.58 Ft x 11.92 Ft | ||
| Main Level | Primary Bedroom | 11.58 Ft x 11.83 Ft |
Agents and Offices
- Lori Hellofs
- Brad Hellofs
- Office: RE/MAX Real Estate Central Alberta