

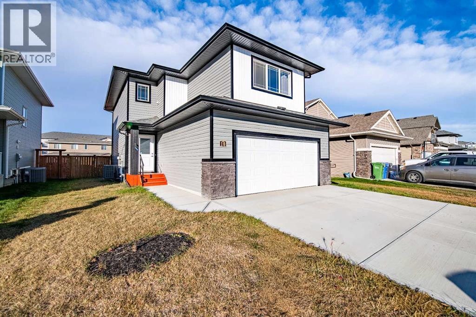
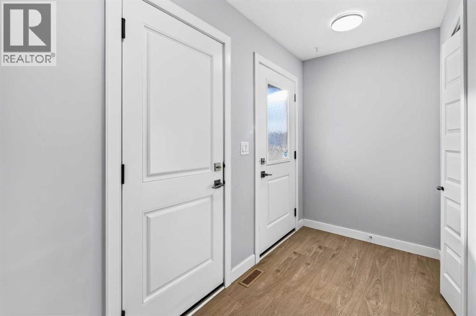
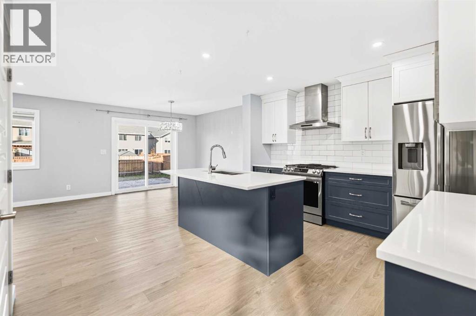
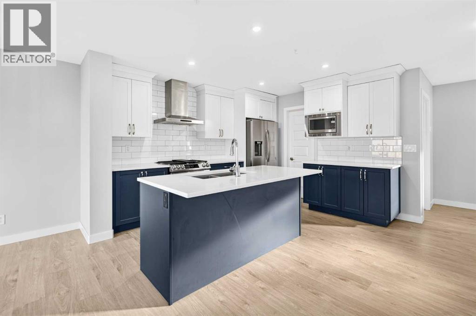
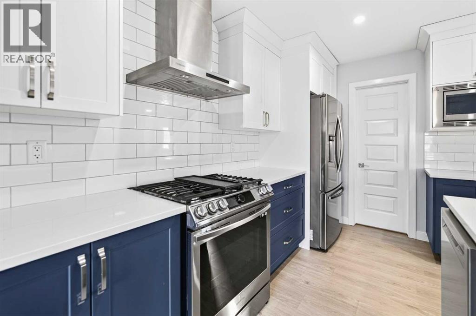
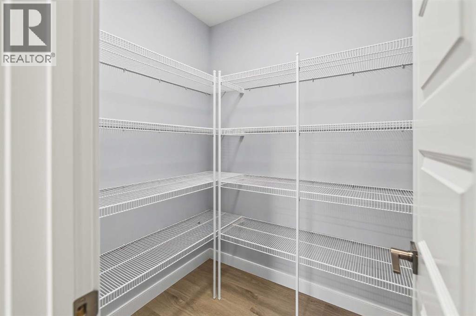
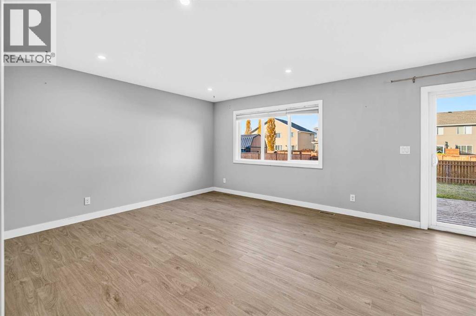
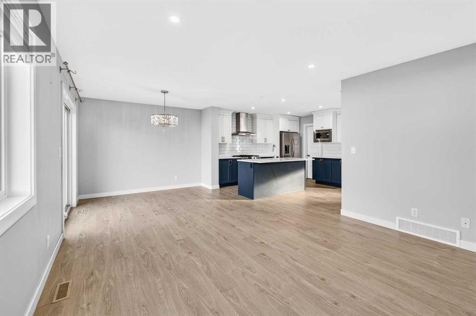
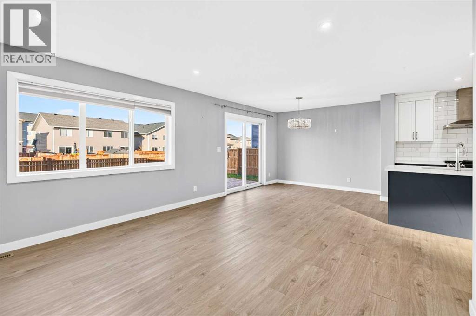
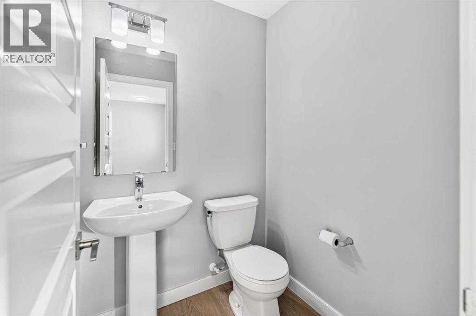
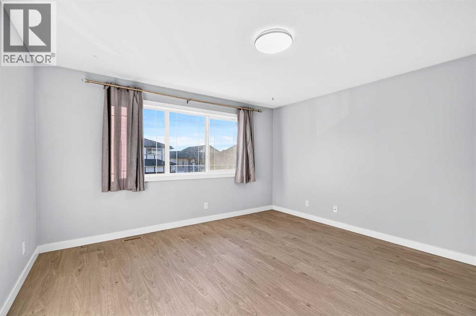
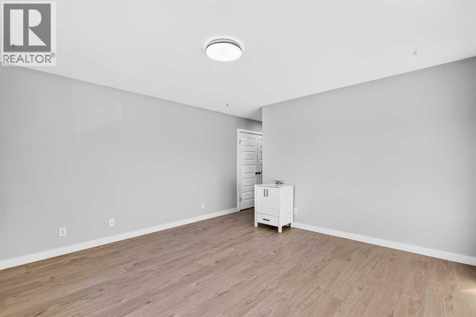
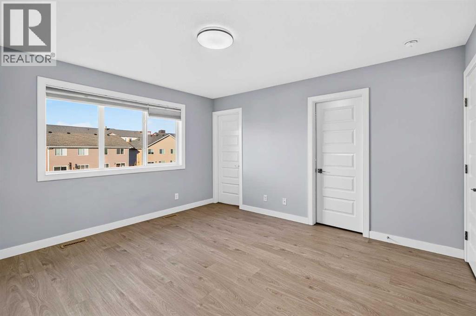
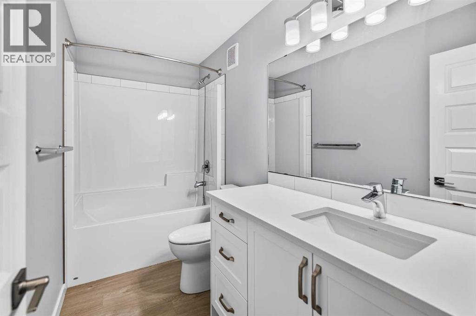
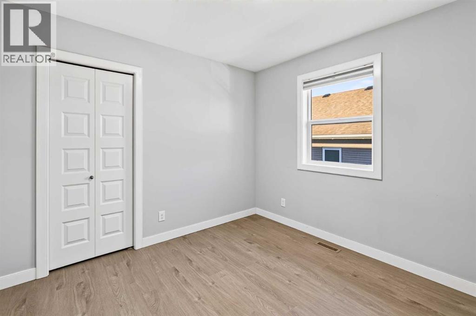
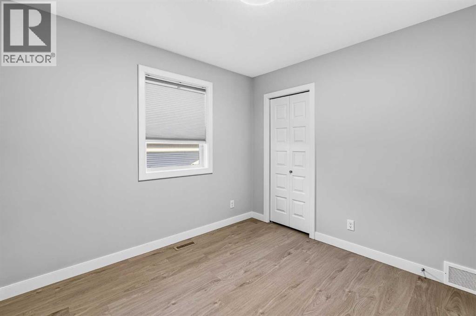
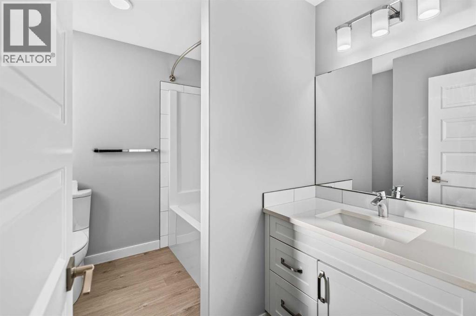
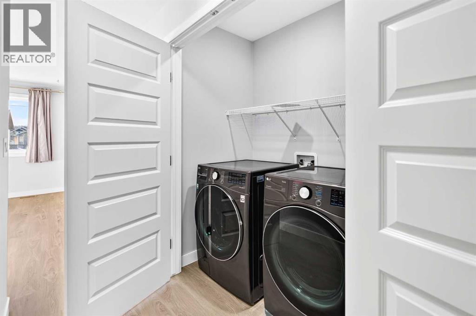
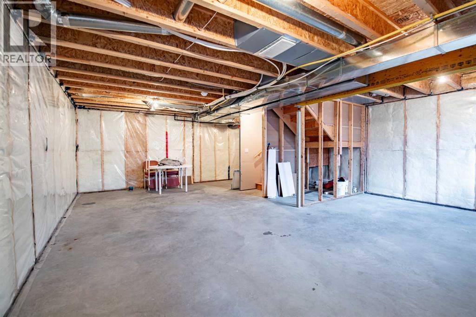
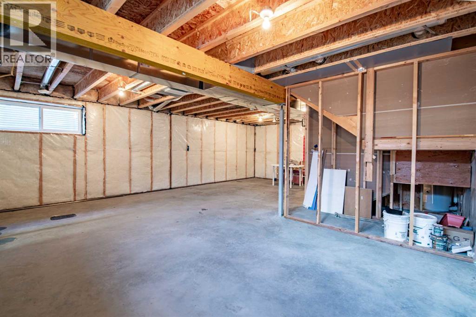
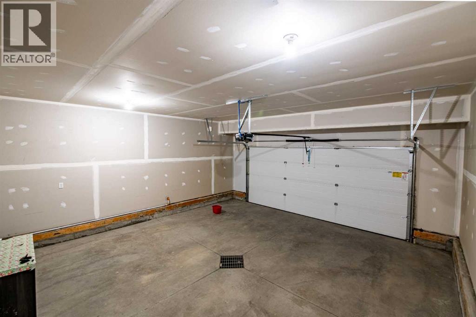
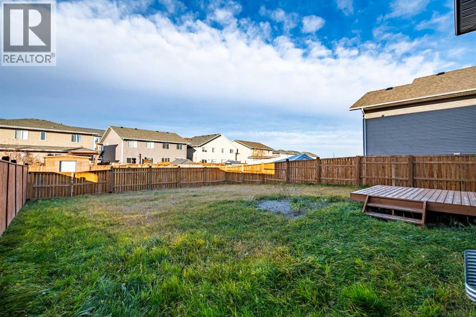
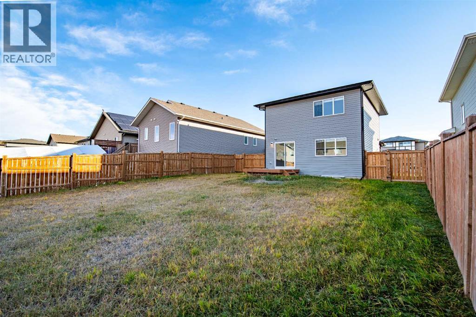
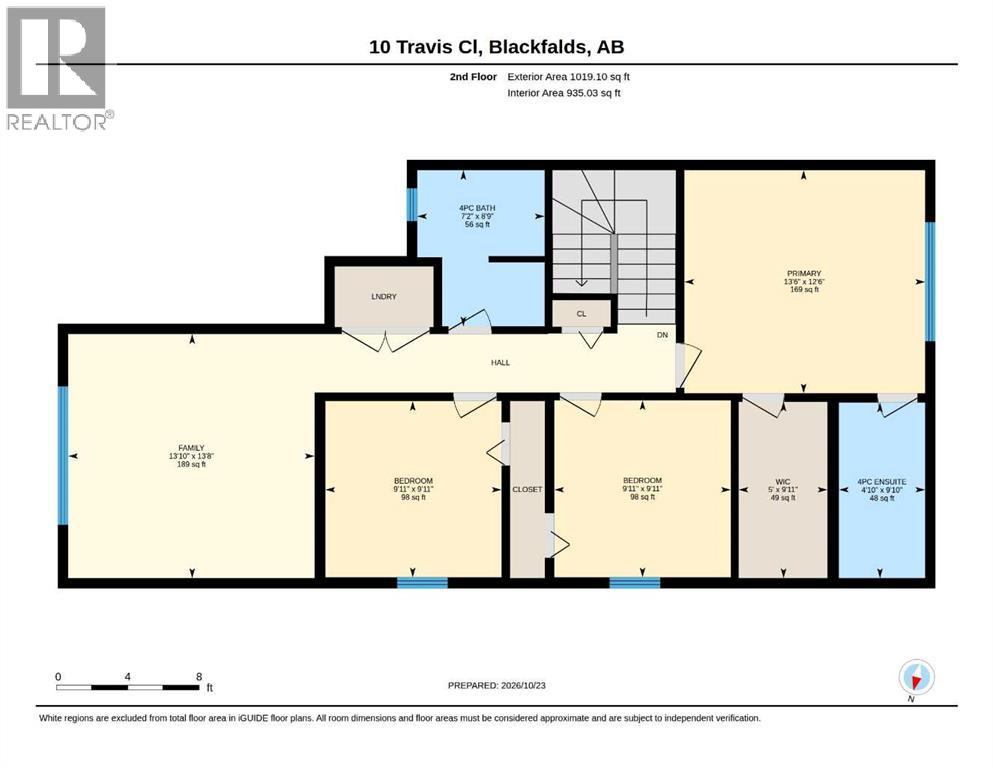
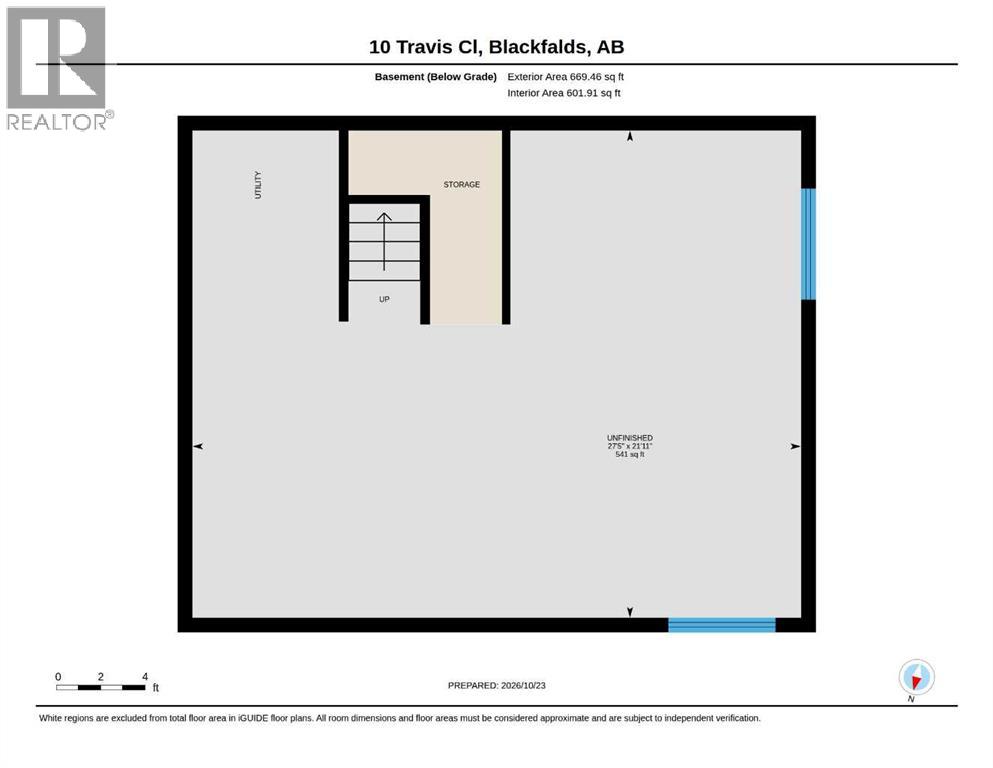
Welcome to this beautifully designed 2-storey home in the desirable Timberlands neighbourhood! Offering 3 bedrooms, 2.5 bathrooms, and a modern open-concept layout, this home combines style and comfort throughout. The main floor features a bright and spacious living area, an adjoining dining space, and a well-designed kitchen with stainless steel appliances, quartz countertops, and a walk-in pantry offering ample storage. Upstairs, you’ll find a spacious primary bedroom with a 4-piece ensuite, two additional bedrooms, a shared bathroom, and a bonus room perfect for family time or relaxation. Laundry is upstairs as well to provide convenience. The undeveloped basement offers excellent potential for future development. Completing this home are sliding patio doors leading to a spacious backyard, air conditioner and a double attached garage. Conveniently located close to schools, parks, playgrounds, shopping, and everyday amenities, this home is perfect for comfortable family living! (id:51989)
Features of 10 Travis Close
- MLS® Number A2353971
- Price $539,900
- Bedrooms: 3
- Bathrooms: 3
- Square Footage: 712 sqft
- Property Type: House
- Community Name: Timber Ridge
- Amenities Near By Park, Playground, Schools, Shopping
- Features Back Lane, Pvc Window
- Parking Space Total 2
- Plan 1521882
- Structure Deck
Buildings
| Bathroom Total | 3 | Bedrooms Above Ground | 3 |
| Bedrooms Total | 3 | Appliances | Washer, Refrigerator, Dishwasher, Stove, Dryer, Microwave, Hood Fan |
| Basement Development | Unfinished | Basement Type | Full (unfinished) |
| Constructed Date | 2022 | Construction Material | Wood Frame |
| Construction Style Attachment | Detached | Cooling Type | Central Air Conditioning |
| Exterior Finish | Stone, Vinyl Siding | Flooring Type | Vinyl Plank |
| Foundation Type | Poured Concrete | Half Bath Total | 1 |
| Heating Fuel | Natural Gas | Heating Type | Forced Air |
| Stories Total | 2 | Size Interior | 712 Sqft |
| Total Finished Area | 712 Sqft | Type | House |
Parking
| Attached Garage | 2 |
Land
| Acreage | No | Fence Type | Fence |
| Land Amenities | Park, Playground, Schools, Shopping | Landscape Features | Landscaped |
| Size Depth | 38.71 M | Size Frontage | 14.02 M |
| Size Irregular | 5919.00 | Size Total | 5919 Sqft|4,051 - 7,250 Sqft |
| Size Total Text | 5919 Sqft|4,051 - 7,250 Sqft | Zoning Description | R-l |
Rooms
| Level | Type | Length | Width | Dimensions |
|---|---|---|---|---|
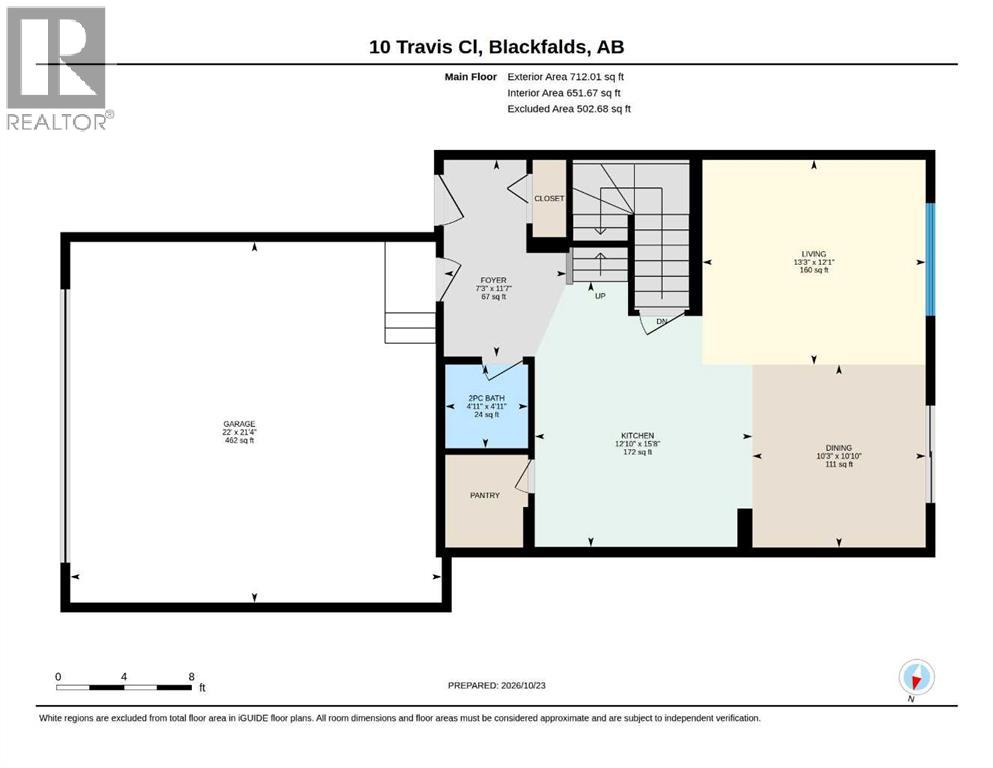
| Main Level | Foyer | 11.58 Ft x 7.25 Ft | ||
| Main Level | Living Room | 12.08 Ft x 13.25 Ft | ||
| Main Level | Kitchen | 15.67 Ft x 12.83 Ft | ||
| Main Level | Dining Room | 10.83 Ft x 10.25 Ft | ||
| Main Level | 2pc Bathroom | Measurements not available | ||
| Upper Level | Bonus Room | 13.67 Ft x 13.83 Ft | ||
| Upper Level | Primary Bedroom | 12.50 Ft x 13.50 Ft | ||
| Upper Level | Other | 9.92 Ft x 5.00 Ft | ||
| Upper Level | Bedroom | 9.92 Ft x 9.92 Ft | ||
| Upper Level | Bedroom | 9.92 Ft x 9.92 Ft | ||
| Upper Level | 4pc Bathroom | Measurements not available | ||
| Upper Level | Laundry Room | Measurements not available | ||
| Upper Level | 4pc Bathroom | Measurements not available |
Agents and Offices
- Ujjwal Kaushik
- Office: Century 21 Maximum