

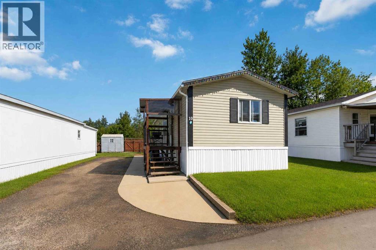
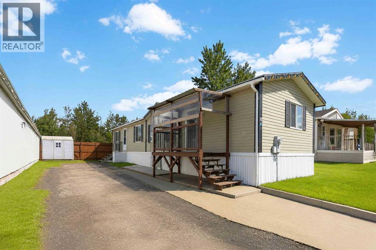
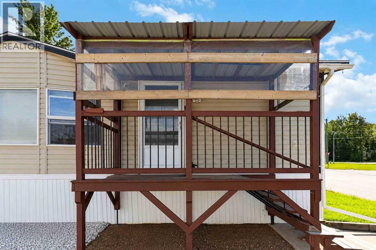
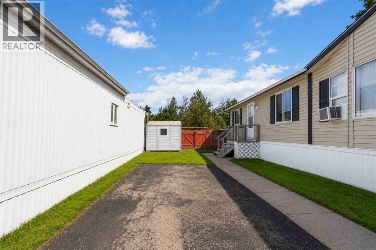
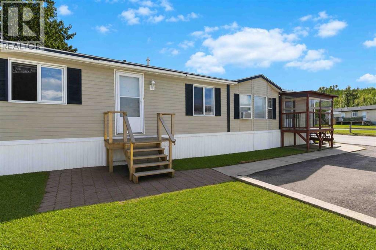
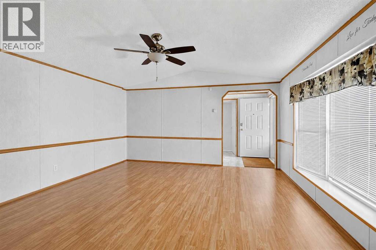
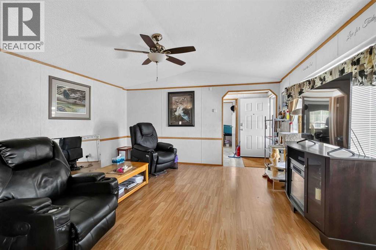
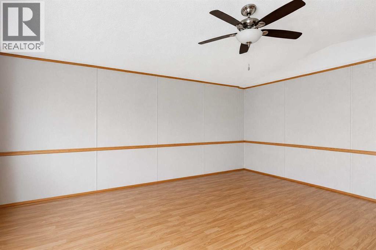
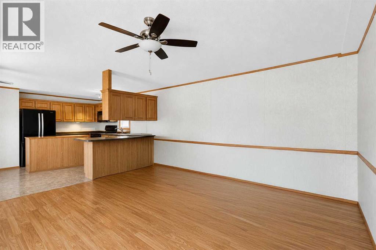
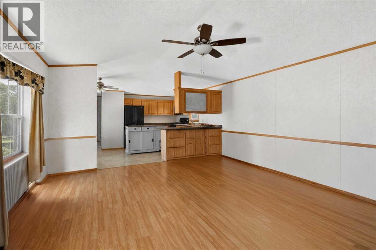
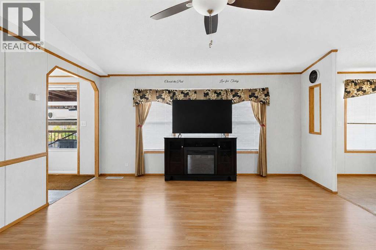
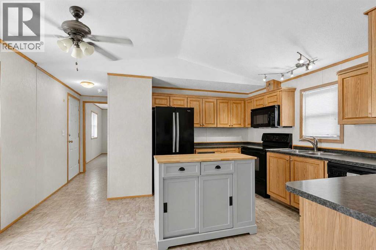
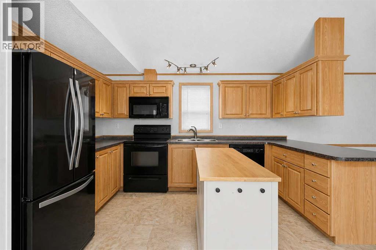
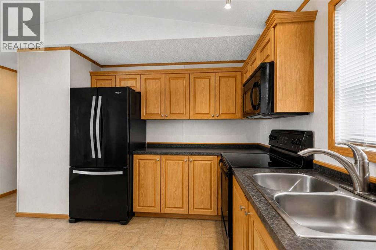
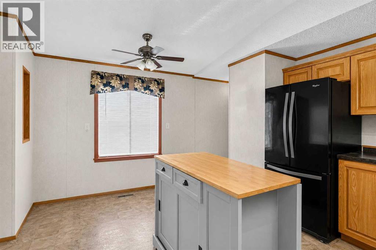
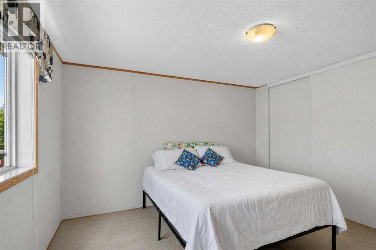
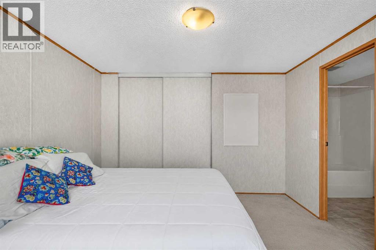
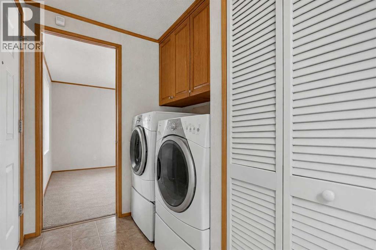
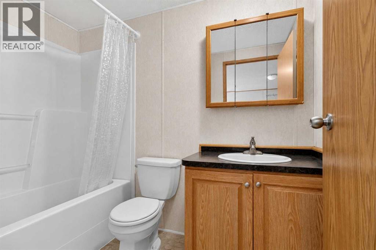
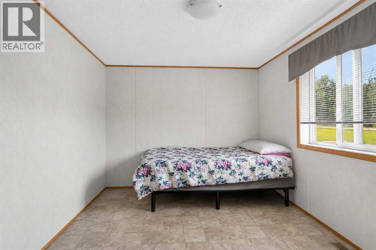
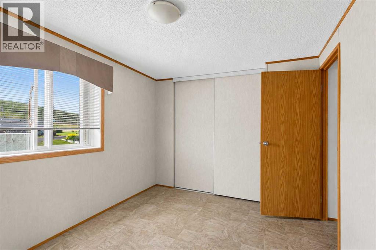
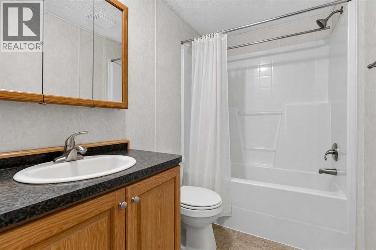
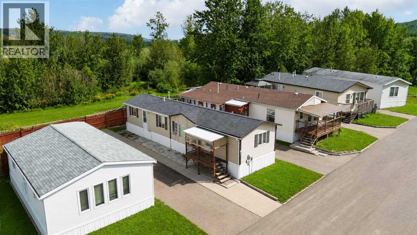

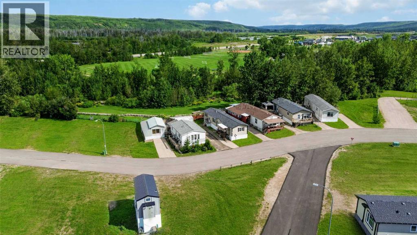
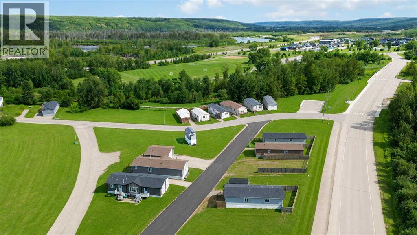
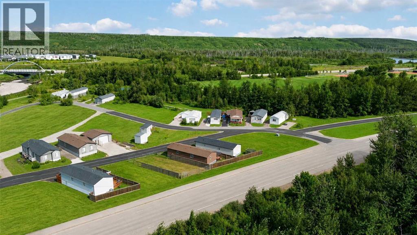
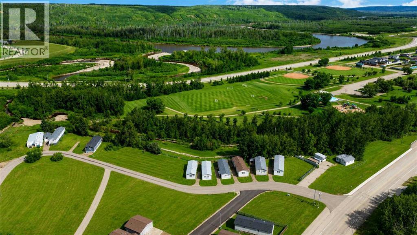
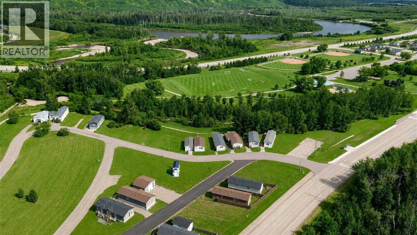
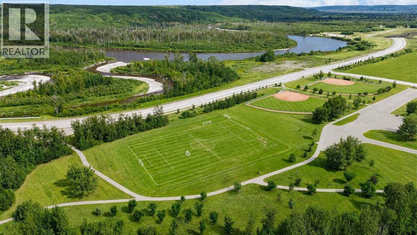
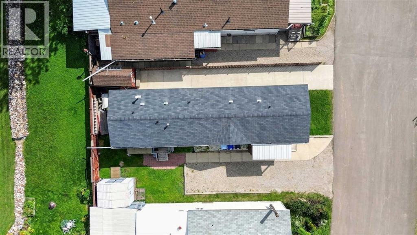
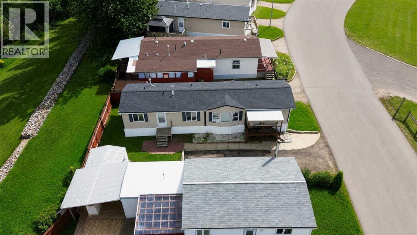
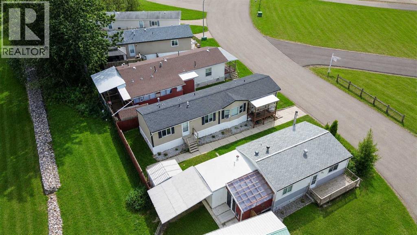
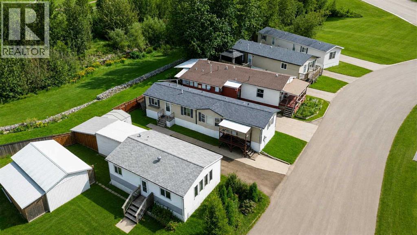
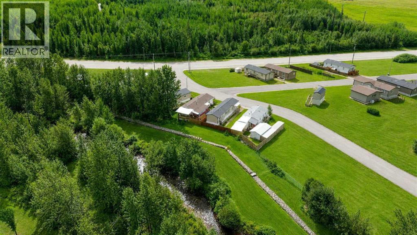
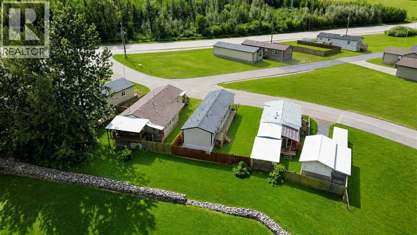
Welcome to 10 Pelican Drive in the scenic Waterways! Backing directly onto green space with no rear neighbours, this well-maintained mobile home offers comfortable, affordable living with nature right in your backyard. The bright and inviting layout features vaulted ceilings and low-maintenance flooring throughout the main living areas. The spacious living room flows effortlessly into the functional kitchen, complete with ample cabinetry, a versatile center island, and plenty of prep space. This home offers 2 generous bedrooms and 2 full bathrooms, including a primary bedroom with its own full ensuite. Additional highlights include a dedicated laundry space with overhead storage cabinetry, a long driveway with parking for multiple vehicles, and an exterior storage shed. Perfect for first-time home buyers, downsizers, or investors seeking tranquility close to local trails and amenities. Book your private showing today! (id:51989)
Features of 10 Pelican Drive
- MLS® Number A2337644
- Price $199,888
- Bedrooms: 2
- Bathrooms: 2
- Square Footage: 951 sqft
- Property Type: Manufactured Home
- Community Name: Waterways
- Amenities Near By Park, Playground, Schools, Shopping
- Features No Neighbours Behind, No Smoking Home
- Parking Space Total 2
- Plan 1347tr
- Structure None
Buildings
| Bathroom Total | 2 | Bedrooms Above Ground | 2 |
| Bedrooms Total | 2 | Appliances | Washer, Refrigerator, Dishwasher, Stove, Microwave, Window Coverings |
| Architectural Style | Mobile Home | Basement Type | None |
| Constructed Date | 2010 | Construction Style Attachment | Detached |
| Cooling Type | None | Exterior Finish | Vinyl Siding |
| Flooring Type | Laminate, Linoleum | Foundation Type | See Remarks |
| Heating Fuel | Natural Gas | Heating Type | Forced Air |
| Stories Total | 1 | Size Interior | 951 Sqft |
| Total Finished Area | 951.26 Sqft | Type | Manufactured Home |
Parking
| Other | |
| Parking Pad |
Land
| Acreage | No | Fence Type | Partially Fenced |
| Land Amenities | Park, Playground, Schools, Shopping | Landscape Features | Lawn |
| Size Frontage | 12.22 M | Size Irregular | 3000.11 |
| Size Total | 3000.11 Sqft|0-4,050 Sqft | Size Total Text | 3000.11 Sqft|0-4,050 Sqft |
| Zoning Description | Rmh |
Rooms
| Level | Type | Length | Width | Dimensions |
|---|---|---|---|---|
| Main Level | 4pc Bathroom | 8.25 Ft x 5.08 Ft | ||
| Main Level | 4pc Bathroom | 8.50 Ft x 5.08 Ft | ||
| Main Level | Bedroom | 12.42 Ft x 9.33 Ft | ||
| Main Level | Kitchen | 14.67 Ft x 12.17 Ft | ||
| Main Level | Living Room | 14.67 Ft x 14.83 Ft | ||
| Main Level | Primary Bedroom | 12.08 Ft x 11.25 Ft |
Agents and Offices
- LISA HARTIGAN
- MALLORY MIDDLESTEAD
- Office: Coldwell Banker United