

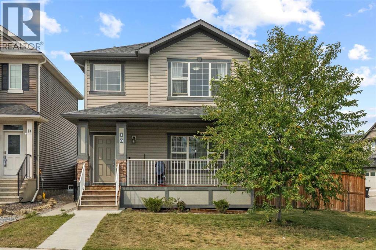
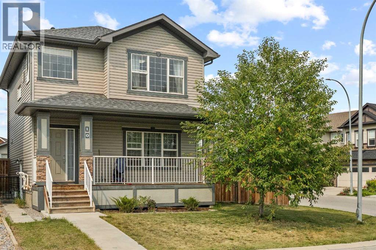
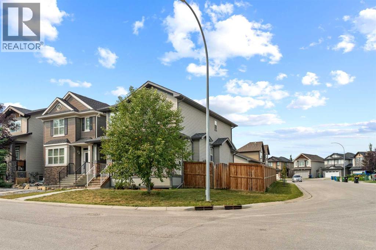
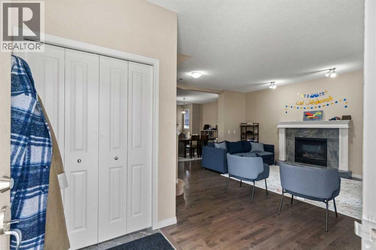
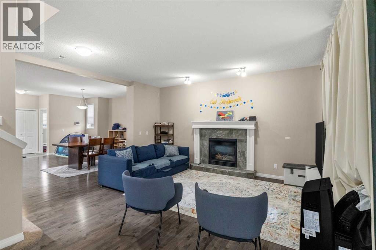
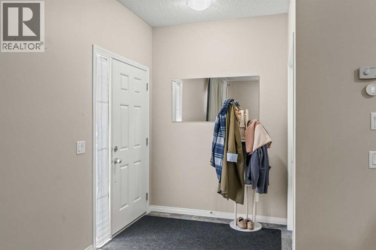
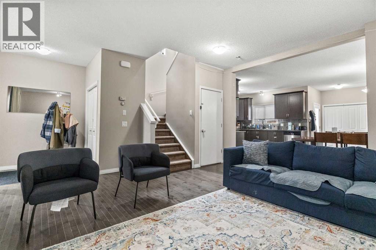
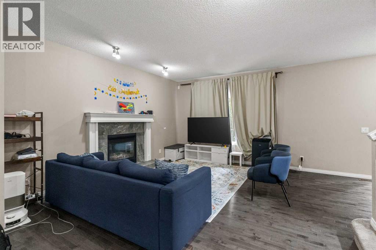
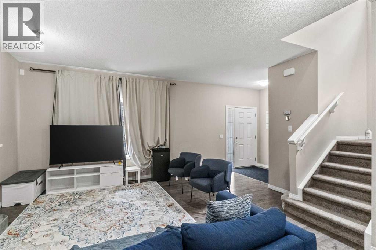
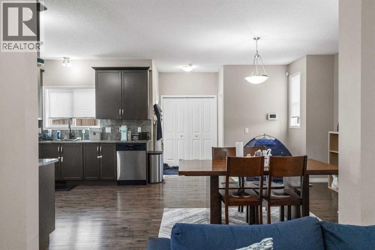
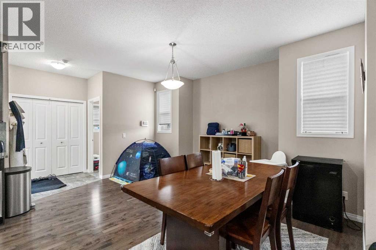
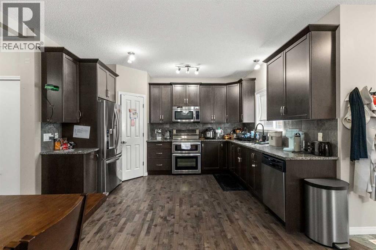
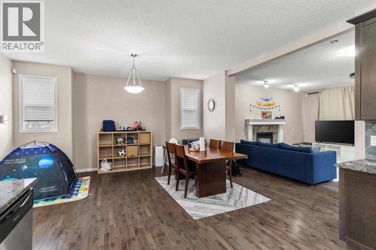
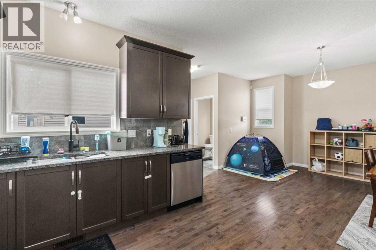
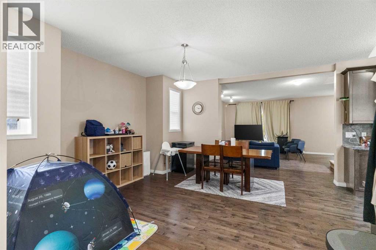
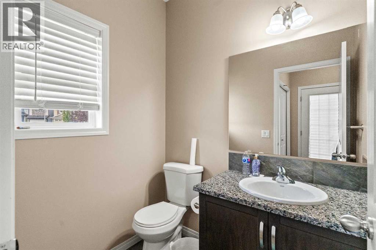
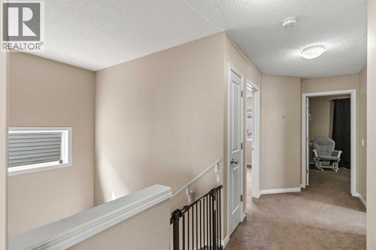
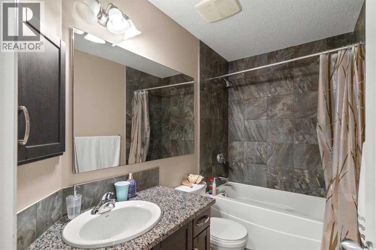
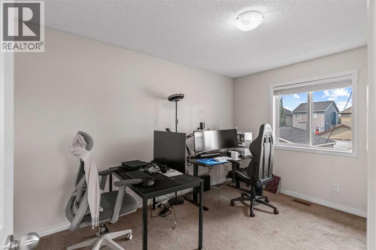
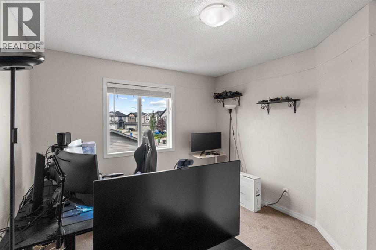
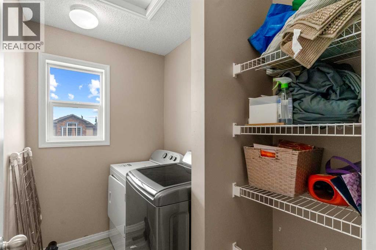
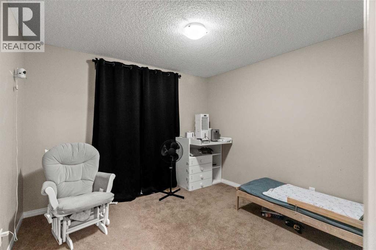
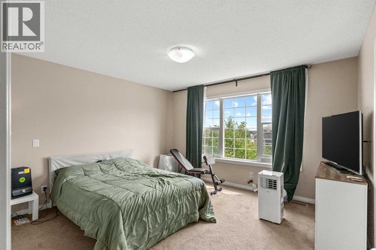
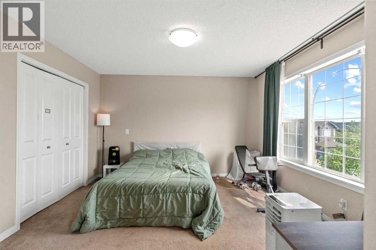
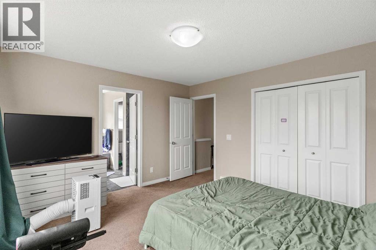
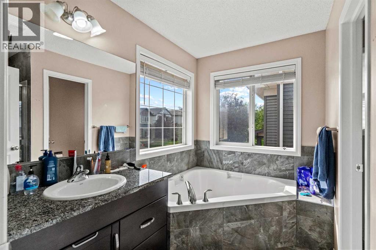

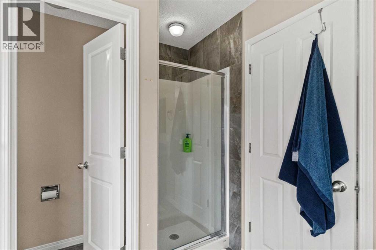
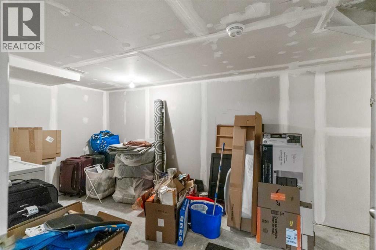
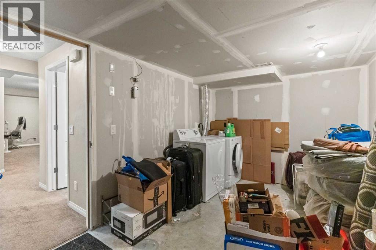
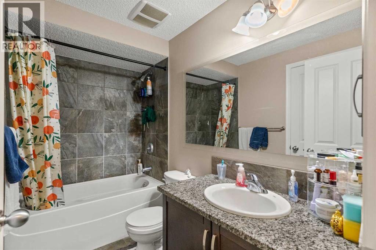
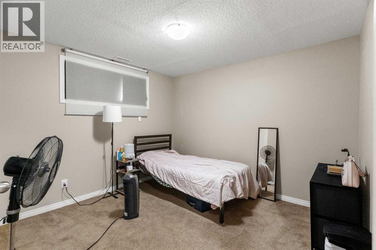
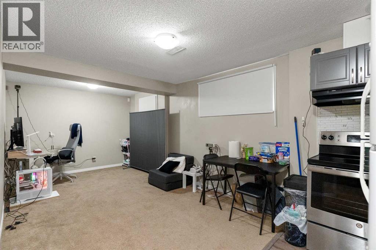
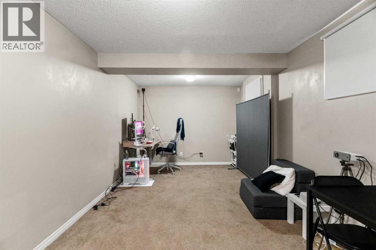
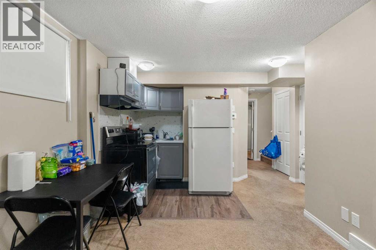
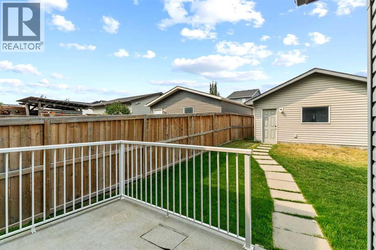
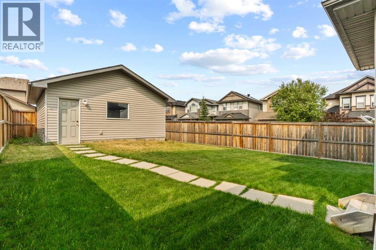
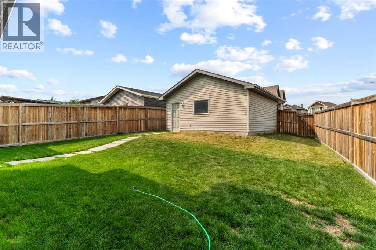
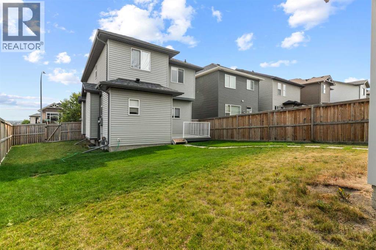
Welcome to this beautiful CORNER LOT home with a LEGAL SUITE in the desirable community of Nolan Hill! Set on a CORNER LOT, this home offers over 1,700 sq ft. of above-grade living space with 4 BEDROOMS and 3.5 BATHROOMS across its developed levels. The bright, open-concept main floor features HIGH CEILINGS, GRANITE COUNTERS, and a functional layout perfect for everyday living and entertaining. Upstairs, the primary retreat includes a 4-piece ENSUITE, alongside two additional bedrooms and a full bathroom. The lower level offers a LEGAL BASEMENT SUITE with its own separate side entrance, bedroom, bathroom, and in-suite laundry — ideal for rental income, extended family, or multi-generational living. Outside, enjoy a fenced private yard, deck, and a DOUBLE GARAGE for year-round convenience. Conveniently located near parks, pathways, shopping, restaurants, grocery stores, and public transit, with quick access to the surrounding amenities of Nolan Hill and Sage Hill. Don't miss this rare opportunity to own a spacious, income-generating home in one of northwest Calgary's established communities. (id:51989)
Features of 10 Nolanfield Heights Nw
- MLS® Number A2340080
- Price $644,900
- Bedrooms: 4
- Bathrooms: 4
- Square Footage: 1714 sqft
- Property Type: House
- Community Name: Nolan Hill
- Amenities Near By Playground
- Features Back Lane
- Parking Space Total 2
- Plan 1113692
- Structure Deck
Buildings
| Bathroom Total | 4 | Bedrooms Above Ground | 3 |
| Bedrooms Below Ground | 1 | Bedrooms Total | 4 |
| Appliances | Washer, Refrigerator, Stove, Dryer, Microwave Range Hood Combo, Window Coverings, Garage Door Opener | Basement Development | Finished |
| Basement Features | Separate Entrance, Suite | Basement Type | Full (finished) |
| Constructed Date | 2013 | Construction Material | Wood Frame |
| Construction Style Attachment | Detached | Cooling Type | None |
| Exterior Finish | Stone, Vinyl Siding | Fireplace Present | Yes |
| Fireplace Total | 1 | Flooring Type | Carpeted, Hardwood, Tile |
| Foundation Type | Poured Concrete | Half Bath Total | 1 |
| Heating Fuel | Natural Gas | Heating Type | Other |
| Stories Total | 2 | Size Interior | 1714 Sqft |
| Total Finished Area | 1713.53 Sqft | Type | House |
Parking
| Detached Garage | 2 |
Land
| Acreage | No | Fence Type | Fence |
| Land Amenities | Playground | Landscape Features | Lawn |
| Size Depth | 26 M | Size Frontage | 16 M |
| Size Irregular | 424.00 | Size Total | 424 M2|4,051 - 7,250 Sqft |
| Size Total Text | 424 M2|4,051 - 7,250 Sqft | Zoning Description | R-g |
Rooms
| Level | Type | Length | Width | Dimensions |
|---|---|---|---|---|
| Second Level | Bedroom | 10.92 Ft x 10.50 Ft | ||
| Second Level | Bedroom | 10.75 Ft x 12.75 Ft | ||
| Second Level | Laundry Room | 7.50 Ft x 5.17 Ft | ||
| Second Level | Primary Bedroom | 13.00 Ft x 12.50 Ft | ||
| Basement | Kitchen | 10.92 Ft x 13.50 Ft | ||
| Basement | 4pc Bathroom | 8.75 Ft x 5.08 Ft | ||
| Basement | Bedroom | 10.67 Ft x 10.58 Ft | ||
| Basement | Kitchen | 7.92 Ft x 7.00 Ft | ||
| Basement | Recreational, Games Room | 9.83 Ft x 16.17 Ft | ||
| Basement | Furnace | 20.92 Ft x 8.83 Ft | ||
| Main Level | 2pc Bathroom | 5.00 Ft x 6.00 Ft | ||
| Main Level | Dining Room | 13.00 Ft x 19.25 Ft | ||
| Main Level | Living Room | 16.50 Ft x 16.92 Ft | ||
| Main Level | 4pc Bathroom | 8.75 Ft x 4.92 Ft | ||
| Main Level | 4pc Bathroom | 8.58 Ft x 9.33 Ft |
Agents and Offices
- Bob Damji
- Tahira Kassam
- Office: Propzap Realty
What's Nearby
Similar Properties

135 Evansridge Crescent Nw, Calgary, Alberta
- MLS® # A2327778
- Michael Conrod
- Unison Realty Group Ltd.