

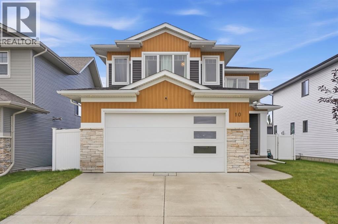
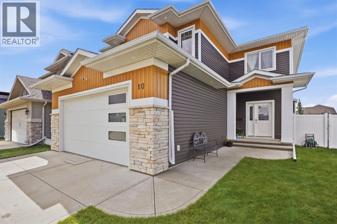
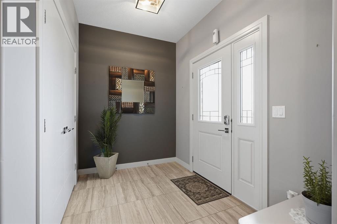
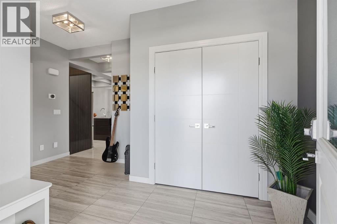
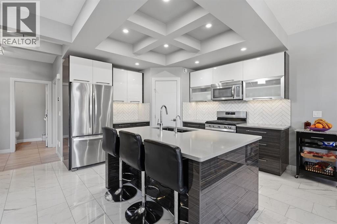
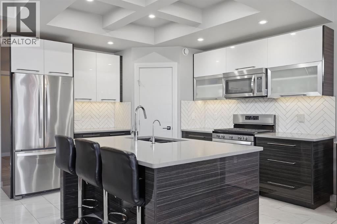
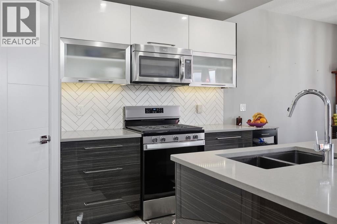
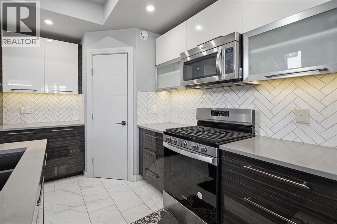
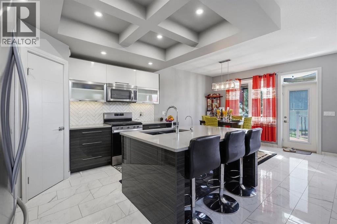
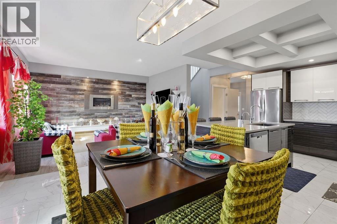
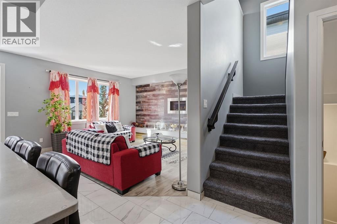
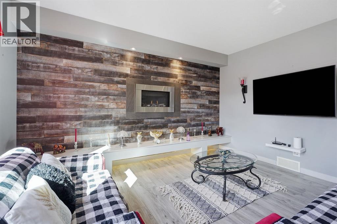
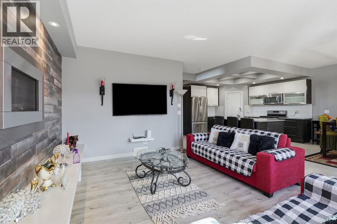
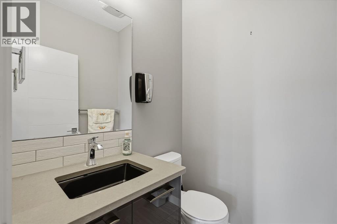
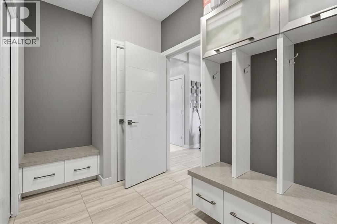
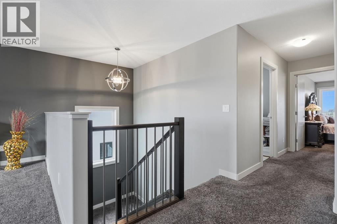
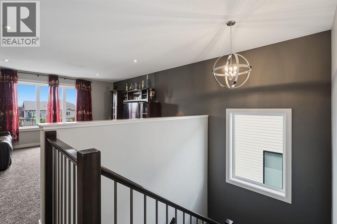
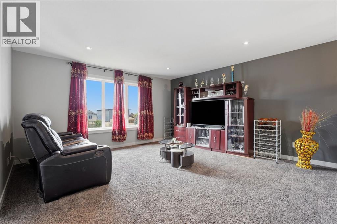
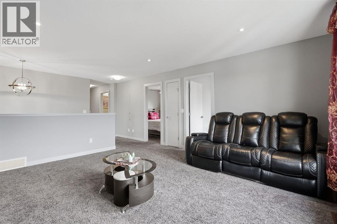
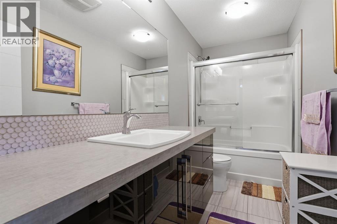
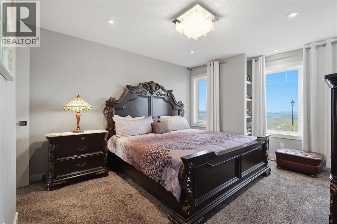
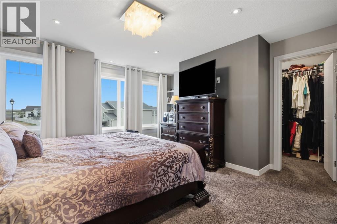
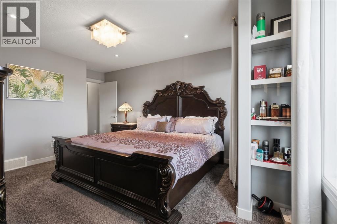
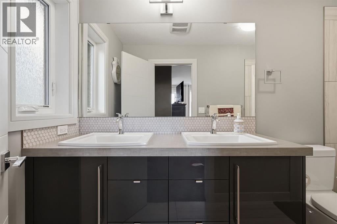
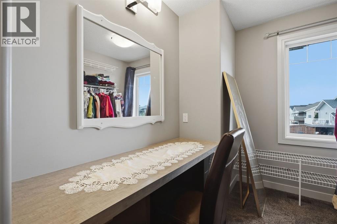
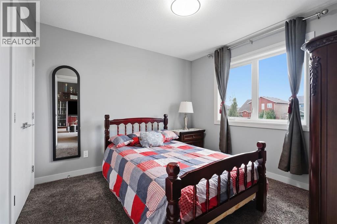
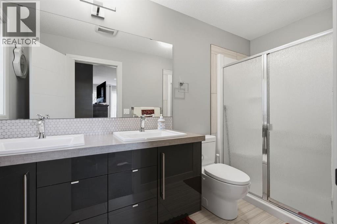
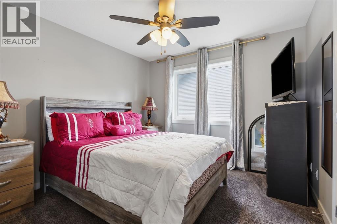
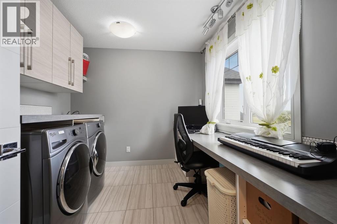
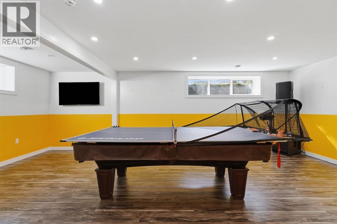
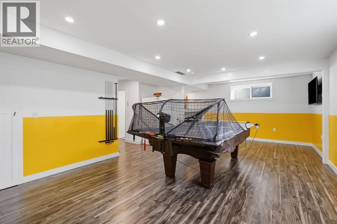
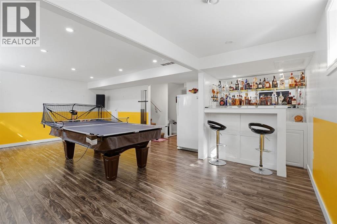
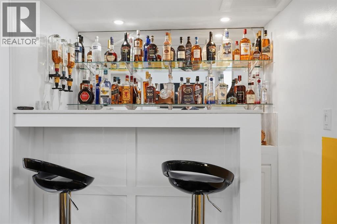
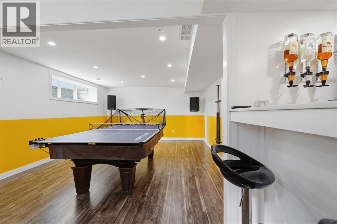
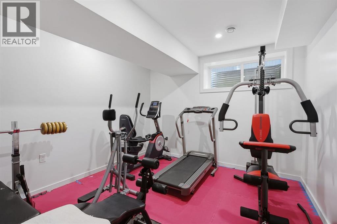
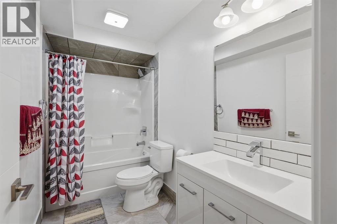
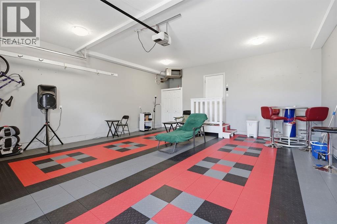
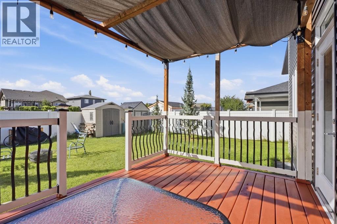
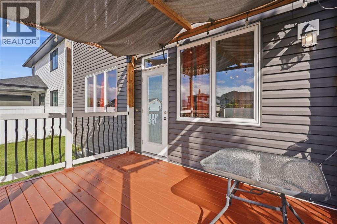
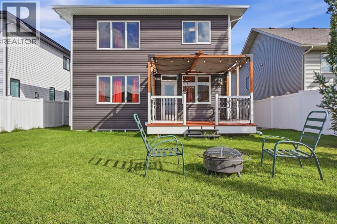
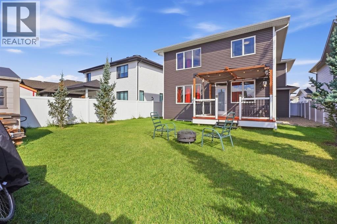
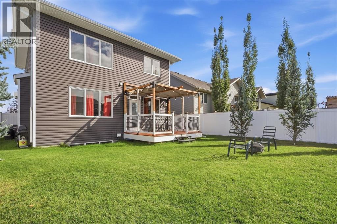
Former show home offering a functional layout, beautiful finishes, and all the features you’re looking for! The main floor welcomes you with a spacious entryway that leads into a cozy living room featuring a stunning gas fireplace and feature wall. The large kitchen offers plenty of space for cooking and entertaining, along with a convenient walk-through pantry that connects directly to the generously sized mudroom. Upstairs, the well-designed layout includes three bedrooms, a good-sized bonus room, and a large office/laundry room that provides plenty of flexibility for everyday life. The primary bedroom is complete with its own full 4-piece ensuite.The fully finished basement adds even more living space with a bar area, fourth bedroom, third full bathroom, and plenty of room to relax or entertain. Additional features include central A/C, in-floor heat, and an attached heated double garage, making this home comfortable and functional year-round. Located in a newer, family-friendly neighbourhood close to shopping, parks, schools, and with easy access to the highway, this home offers an excellent combination of space, convenience, and location. A stunning former show home with all the features already in place and ready to enjoy. (id:51989)
Features of 10 Mitchell Crescent
- MLS® Number A2344262
- Price $639,000
- Bedrooms: 4
- Bathrooms: 4
- Square Footage: 2123 sqft
- Property Type: House
- Community Name: Mckay Ranch
- Amenities Near By Park, Playground, Schools, Shopping
- Features Back Lane, Wet Bar, Pvc Window, Closet Organizers, No Animal Home, No Smoking Home
- Parking Space Total 4
- Plan 1422622
- Structure Deck
Buildings
| Bathroom Total | 4 | Bedrooms Above Ground | 3 |
| Bedrooms Below Ground | 1 | Bedrooms Total | 4 |
| Appliances | Washer, Refrigerator, Gas Stove(s), Dishwasher, Dryer, Microwave | Basement Development | Finished |
| Basement Type | Full (finished) | Constructed Date | 2016 |
| Construction Material | Wood Frame | Construction Style Attachment | Detached |
| Cooling Type | Central Air Conditioning | Exterior Finish | Vinyl Siding |
| Fireplace Present | Yes | Fireplace Total | 1 |
| Flooring Type | Carpeted, Ceramic Tile, Laminate, Vinyl | Foundation Type | Poured Concrete |
| Half Bath Total | 1 | Heating Fuel | Natural Gas |
| Heating Type | Forced Air, In Floor Heating | Stories Total | 2 |
| Size Interior | 2123 Sqft | Total Finished Area | 2123 Sqft |
| Type | House |
Parking
| Detached Garage | 2 |
Land
| Acreage | No | Fence Type | Fence |
| Land Amenities | Park, Playground, Schools, Shopping | Size Frontage | 14.02 M |
| Size Irregular | 5500.00 | Size Total | 5500 Sqft|4,051 - 7,250 Sqft |
| Size Total Text | 5500 Sqft|4,051 - 7,250 Sqft | Zoning Description | Rm1 |
Rooms
| Level | Type | Length | Width | Dimensions |
|---|---|---|---|---|
| Second Level | Bonus Room | 14.75 Ft x 15.58 Ft | ||
| Second Level | Primary Bedroom | 13.67 Ft x 17.75 Ft | ||
| Second Level | 4pc Bathroom | 11.25 Ft x 5.00 Ft | ||
| Second Level | Bedroom | 10.58 Ft x 10.25 Ft | ||
| Second Level | Bedroom | 10.58 Ft x 10.08 Ft | ||
| Second Level | 3pc Bathroom | 11.17 Ft x 4.92 Ft | ||
| Second Level | Laundry Room | 10.50 Ft x 9.00 Ft | ||
| Basement | Recreational, Games Room | 24.42 Ft x 14.50 Ft | ||
| Basement | Bedroom | 15.17 Ft x 10.67 Ft | ||
| Basement | 4pc Bathroom | 10.17 Ft x 4.92 Ft | ||
| Basement | Furnace | 7.58 Ft x 8.17 Ft | ||
| Main Level | Other | 8.67 Ft x 10.42 Ft | ||
| Main Level | Kitchen | 13.92 Ft x 10.58 Ft | ||
| Main Level | Living Room | 15.08 Ft x 15.00 Ft | ||
| Main Level | Dining Room | 8.67 Ft x 10.58 Ft | ||
| Main Level | Other | 10.67 Ft x 8.00 Ft | ||
| Main Level | Pantry | 10.17 Ft x 3.67 Ft | ||
| Main Level | 2pc Bathroom | 4.58 Ft x 4.00 Ft |
Agents and Offices
- Caleb Heinrichs
- Nicole Blair
- Office: RE/MAX Real Estate Central Alberta