

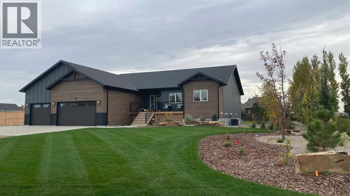
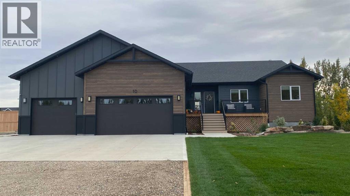
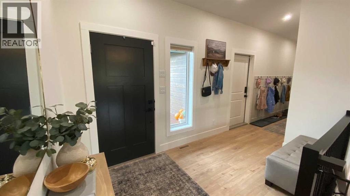
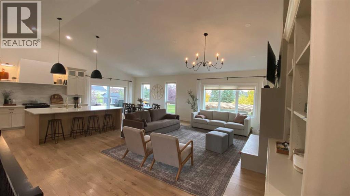
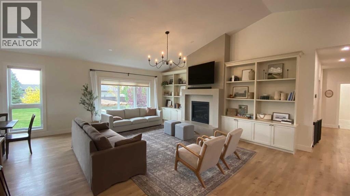
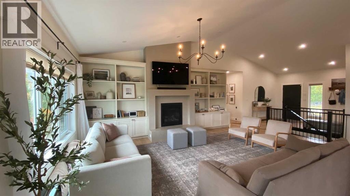
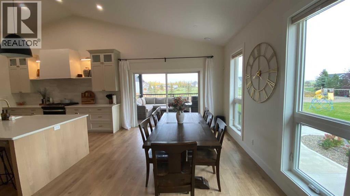
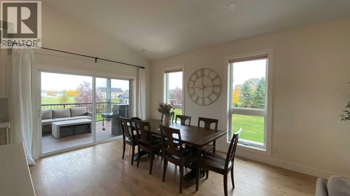
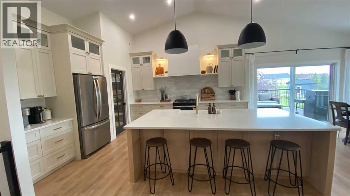
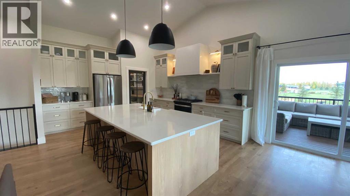
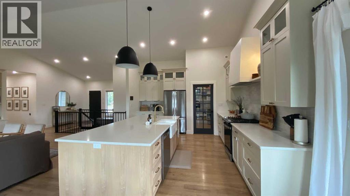
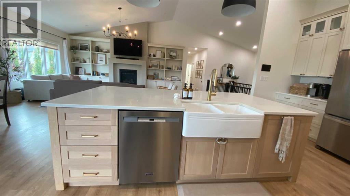
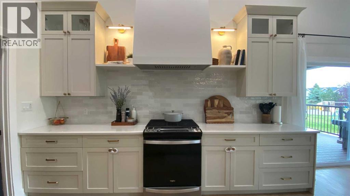
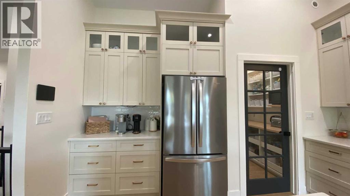
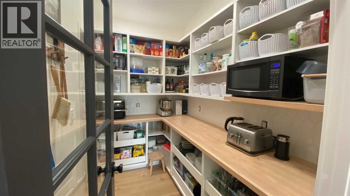
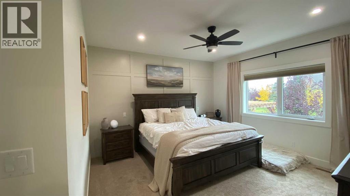
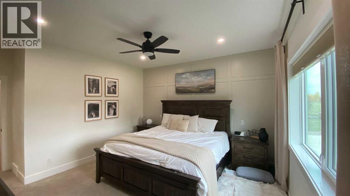
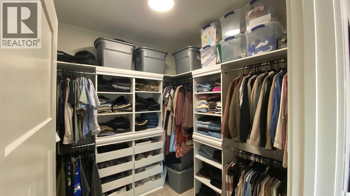
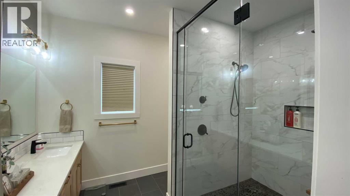
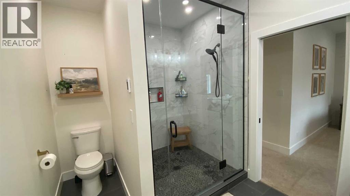
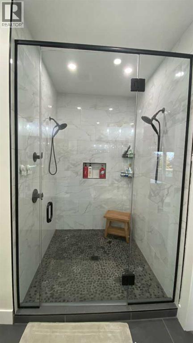
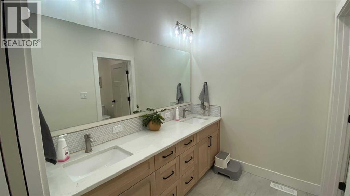
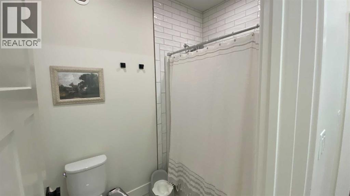
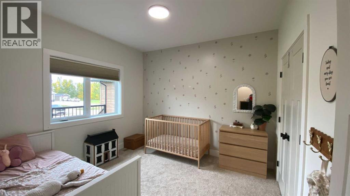
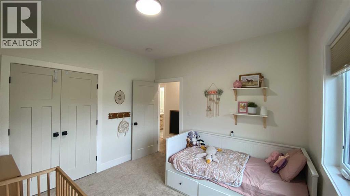
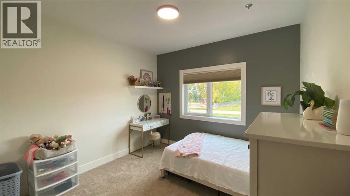
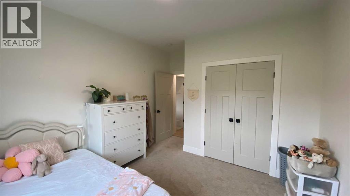
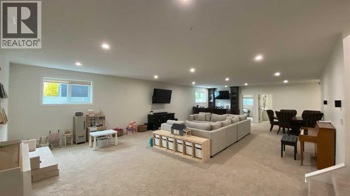
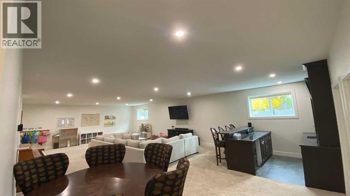
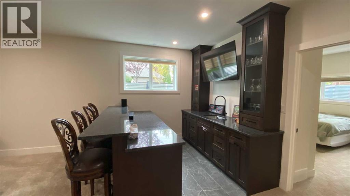
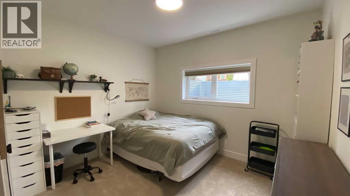
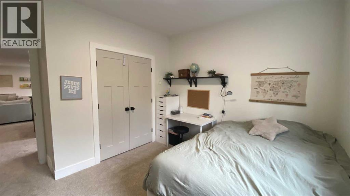
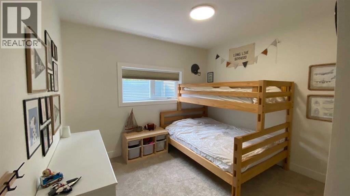
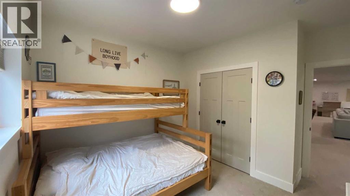
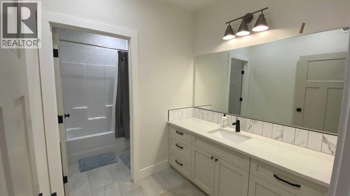
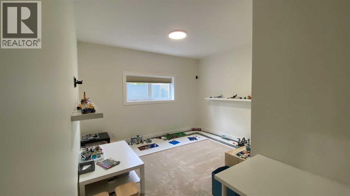
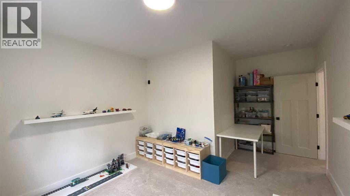
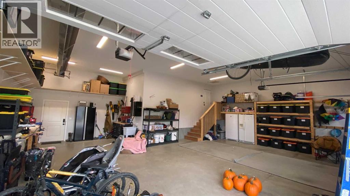
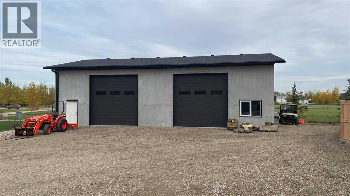
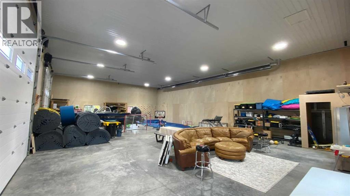
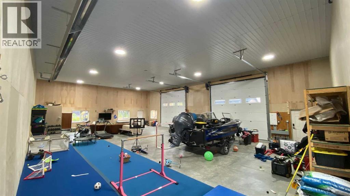
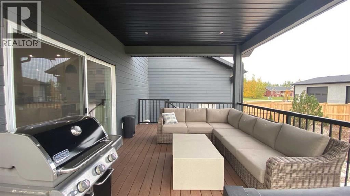
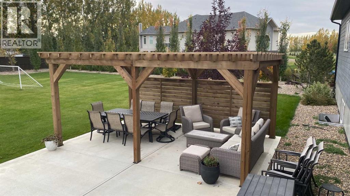
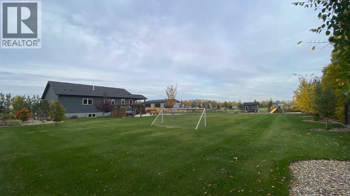
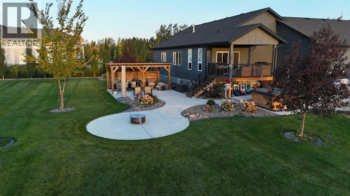
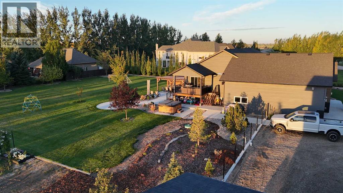
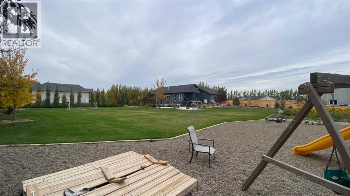
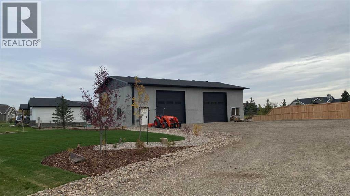
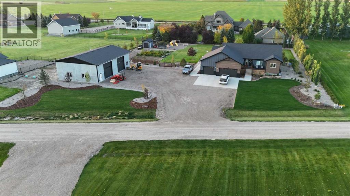
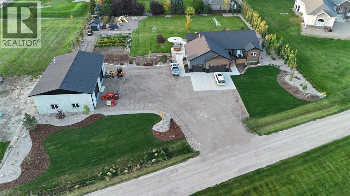
Experience the perfect blend of modern living, space, and functionality in this beautifully built bungalow, situated on an amazingly landscaped 1.35 acre parcel in the desirable Grasslands Estates.Offering an impressive 2,064 square feet on the main floor, this spacious home is thoughtfully designed for comfortable family living and effortless entertaining. The main level features three bedrooms, a dedicated laundry room, and a generous primary bedroom complete with its own ensuite bathroom. The open, spacious layout provides plenty of room to gather, relax, and enjoy the comforts of modern acreage living.The fully finished basement adds even more living space, featuring a huge family room complete with wet bar, two additional bedrooms, and a dedicated office, ideal for a growing family, guests, working from home, or creating the ultimate recreation space.Car enthusiasts, hobbyists, and those needing extra storage will appreciate the triple attached garage and impressive 60' x 40' detached shop, offering exceptional space for vehicles, equipment, projects, and more including rough in for a future bathroomOutside, enjoy the beauty and privacy of a meticulously landscaped yard providing room to breathe and space to enjoy the acreage lifestyle including a garden, play areas, pergola, fire pit and underground sprinklers throughout.Built in 2022, this property offers the appeal of newer construction, generous living space, and outstanding garage and shop facilities all in one exceptional package. Don't miss this opportunity to enjoy the best of acreage living in Grasslands Estates! (id:51989)
Features of 10 Grasslands Road
- MLS® Number A2351656
- Price $1,449,000
- Bedrooms: 5
- Bathrooms: 3
- Square Footage: 2064 sqft
- Property Type: House
- Neigbourhood: Rural Taber
- Parking Space Total 20
- Plan 0613903
- Structure Deck, Dog Run - Fenced In
Buildings
| Bathroom Total | 3 | Bedrooms Above Ground | 3 |
| Bedrooms Below Ground | 2 | Bedrooms Total | 5 |
| Appliances | See Remarks | Architectural Style | Bungalow |
| Basement Development | Finished | Basement Type | Full (finished) |
| Constructed Date | 2023 | Construction Material | Poured Concrete |
| Construction Style Attachment | Detached | Cooling Type | Central Air Conditioning |
| Exterior Finish | Concrete | Fireplace Present | Yes |
| Fireplace Total | 1 | Flooring Type | Carpeted, Vinyl Plank |
| Foundation Type | See Remarks | Heating Fuel | Natural Gas |
| Heating Type | Central Heating, Forced Air | Stories Total | 1 |
| Size Interior | 2064 Sqft | Total Finished Area | 2064 Sqft |
| Type | House | Utility Water | Cistern |
Parking
| Garage | |
| Detached Garage | |
| Attached Garage | 3 |
Land
| Acreage | Yes | Fence Type | Partially Fenced |
| Landscape Features | Landscaped | Sewer | Septic Field |
| Size Irregular | 1.35 | Size Total | 1.35 Ac|1 - 1.99 Acres |
| Size Total Text | 1.35 Ac|1 - 1.99 Acres | Zoning Description | Gcr |
Rooms
| Level | Type | Length | Width | Dimensions |
|---|---|---|---|---|
| Basement | Family Room | 19.08 Ft x 22.58 Ft | ||
| Basement | Storage | 10.25 Ft x 11.75 Ft | ||
| Basement | Bedroom | 11.58 Ft x 10.17 Ft | ||
| Basement | Bedroom | 11.58 Ft x 10.17 Ft | ||
| Basement | Office | 12.42 Ft x 10.25 Ft | ||
| Basement | 4pc Bathroom | Measurements not available | ||
| Main Level | Kitchen | 16.00 Ft x 13.42 Ft | ||
| Main Level | Dining Room | 13.42 Ft x 11.33 Ft | ||
| Main Level | Living Room | 23.00 Ft x 11.33 Ft | ||
| Main Level | Laundry Room | 9.83 Ft x 6.58 Ft | ||
| Main Level | Primary Bedroom | 14.00 Ft x 13.50 Ft | ||
| Main Level | 4pc Bathroom | Measurements not available | ||
| Main Level | 5pc Bathroom | Measurements not available | ||
| Main Level | Bedroom | 11.00 Ft x 11.08 Ft | ||
| Main Level | Bedroom | 11.00 Ft x 11.08 Ft |
Agents and Offices
- Edwyn Ellingson
- Office: Parry Williams Real Estate Ltd.