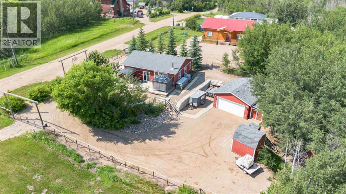
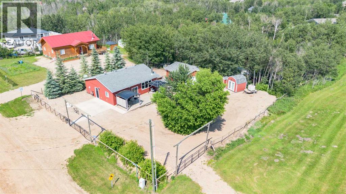
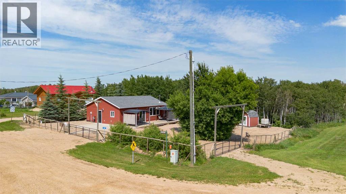
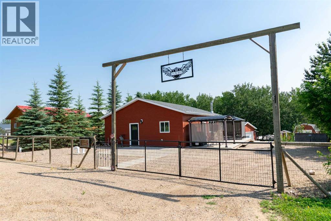
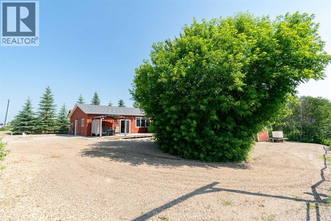
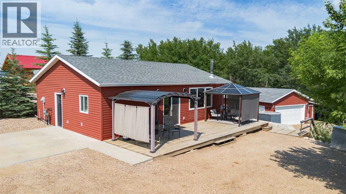
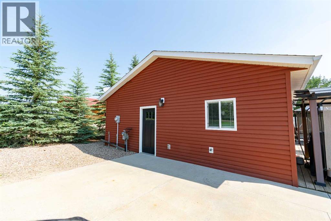
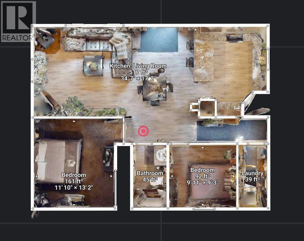
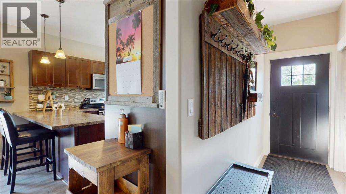
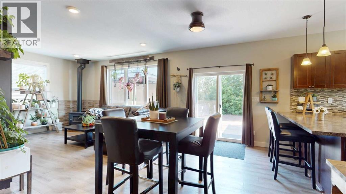
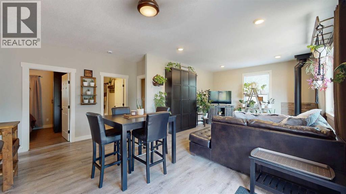
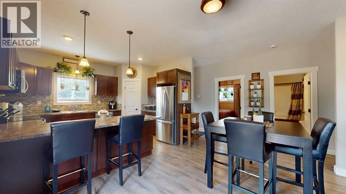
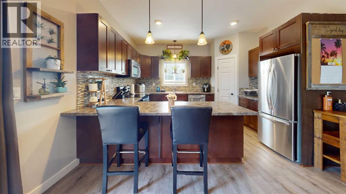
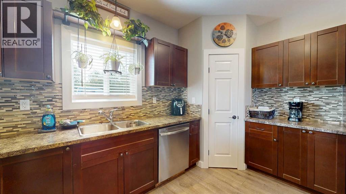
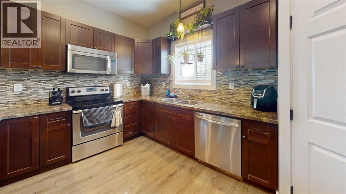
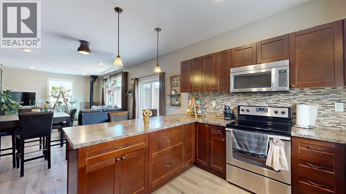
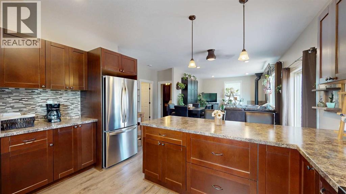
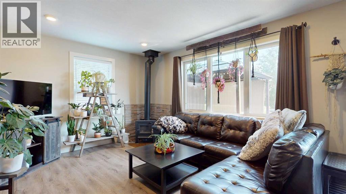
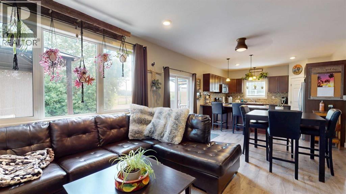
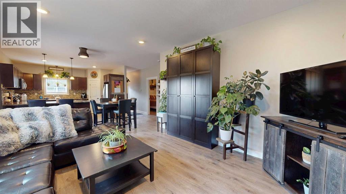
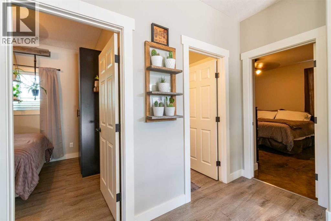
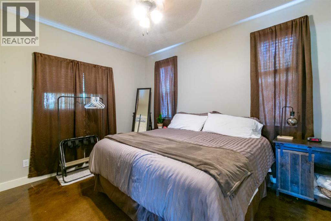
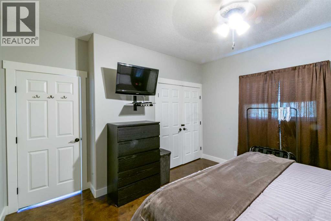
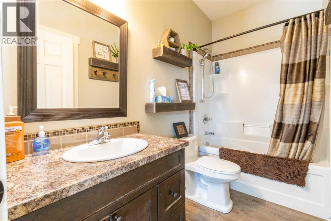
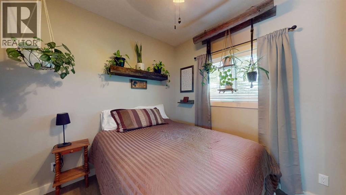
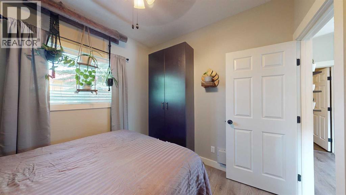
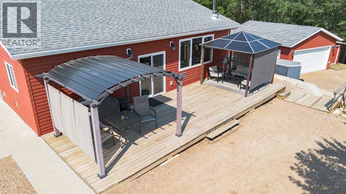
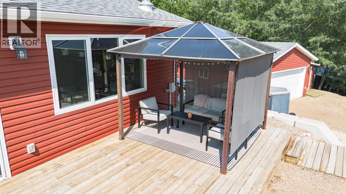
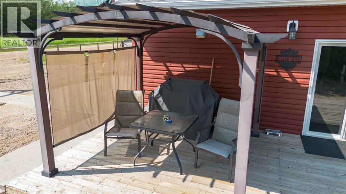
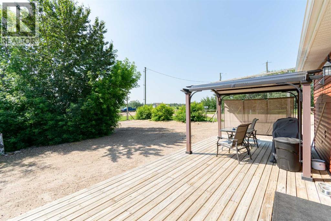
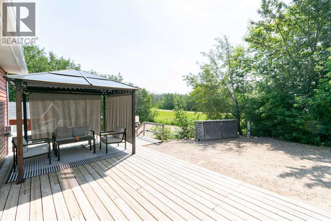
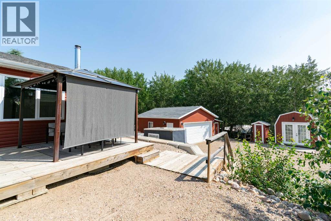
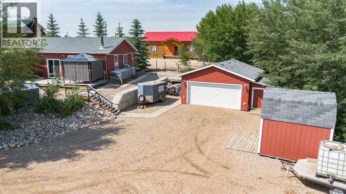
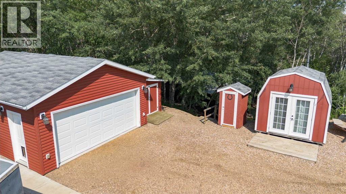
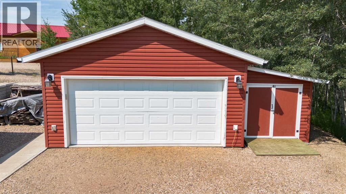
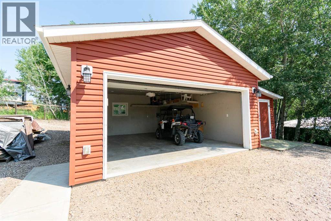
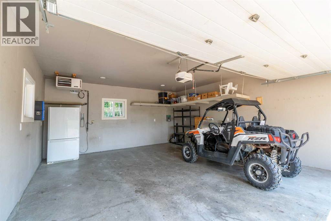
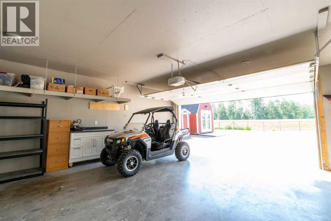
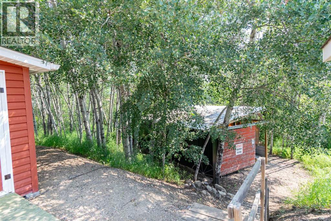
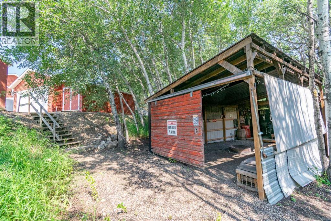
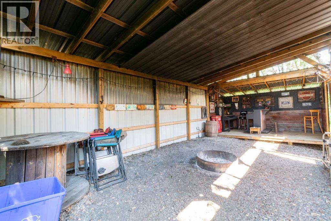
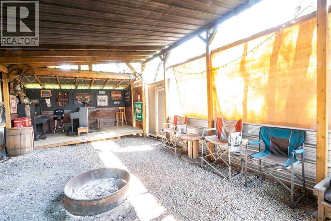
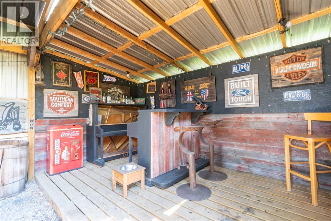
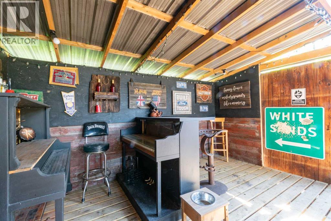
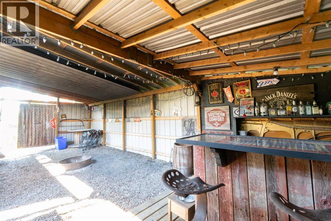
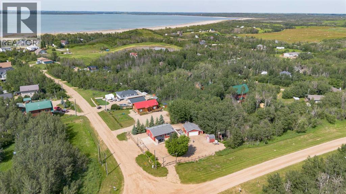
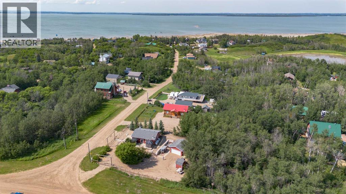
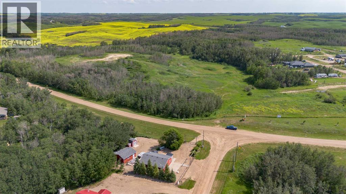
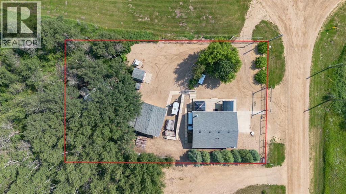
Welcome to your own slice of paradise in the Summer Village of White Sands on the south shore of beautiful Buffalo Lake. Situated on just under half an acre, this property offers a fantastic layout with minimal yard maintenance, making it ideal as a weekend retreat, year-round residence, or even a peaceful retirement home.The home has been thoughtfully designed with an open-concept floor plan that maximizes both space and functionality. Nine-foot ceilings create a bright, spacious feel throughout. Enter from the west side into a convenient entryway with plenty of room for coats, boots, and outdoor gear. From there, you'll find the open-concept kitchen, dining, and living areas, creating the perfect space for everyday living and entertaining.The kitchen features an abundance of cabinetry and counter space, a generously sized pantry, and stainless steel appliances that complement the rich, dark cabinetry. The adjoining dining area easily accommodates a full-sized table and includes a convenient breakfast bar. The cozy living room is highlighted by a wood-burning fireplace, creating the perfect place to relax on cooler evenings.The home offers two spacious bedrooms, a four-piece bathroom, and a laundry room that houses the boiler for the efficient in-floor heating system. Combined with the wood-burning fireplace, this home is designed for comfortable and economical year-round living.Step outside and enjoy 20,000 square feet of outdoor space. Just off the dining room is a generous 12' x 36' south-facing deck that enjoys sunshine throughout the day and includes two gazebos for added shade and comfort. Below the deck you'll find a detached double garage, a versatile 10' x 10' shed, an additional 8' x 20' shed attached to the garage, and an outhouse equipped with a composting toilet.Gravel driveways connect the home and all of the outbuildings, providing ample parking for RVs, trailers, boats, and multiple vehicles.One of the property's standout features is the impre ssive 14' x 32' party shack. Complete with a bar area, firepit, and attached woodshed, it's the perfect place to gather with family and friends, rain or shine, and make lasting memories throughout the year.Whether you're looking to escape the city, enjoy weekends at the lake, or settle into full-time lakeside living, this exceptional White Sands property offers the lifestyle you've been dreaming of. (id:51989)