

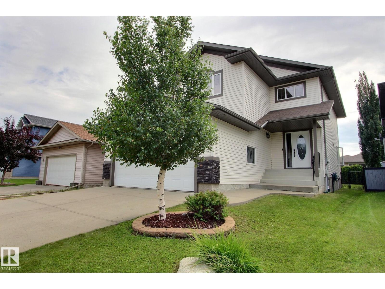
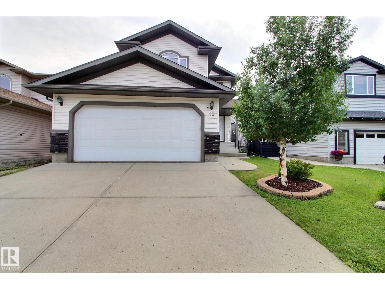
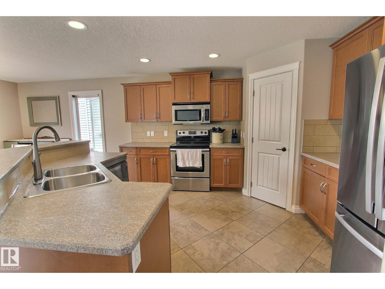
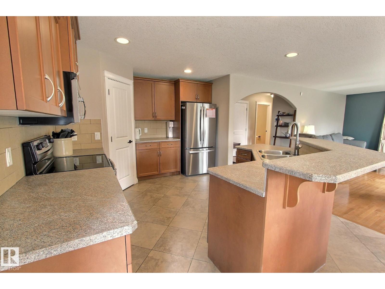
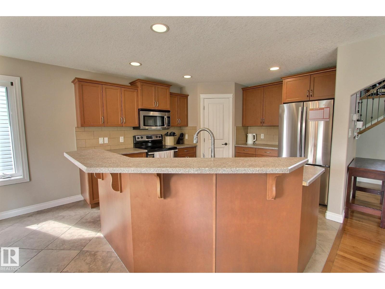
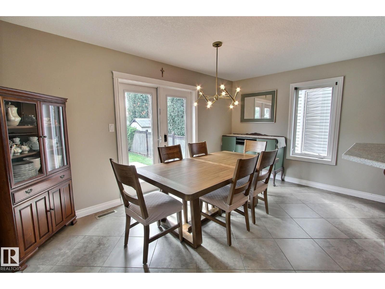
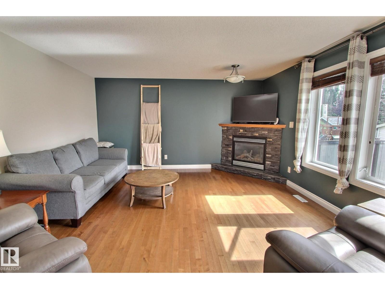
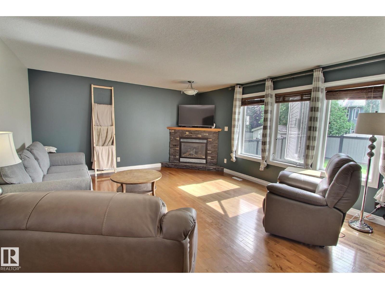
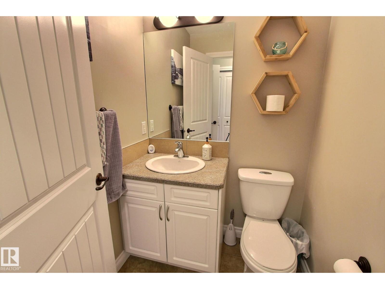
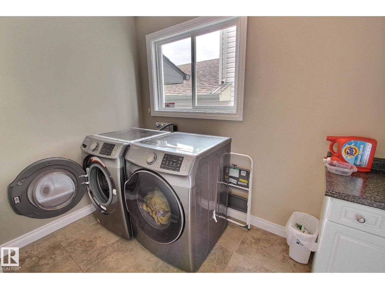
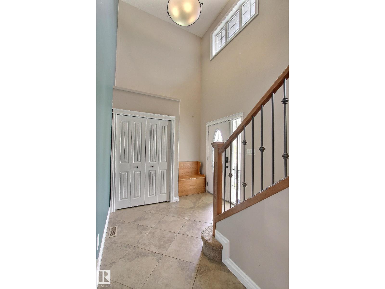
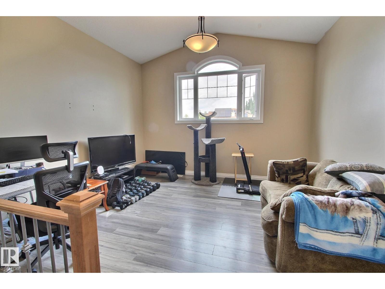
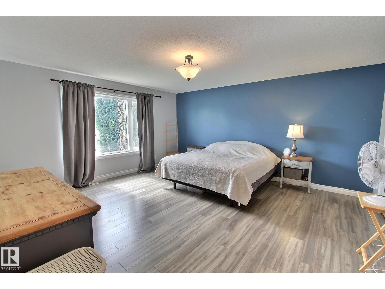
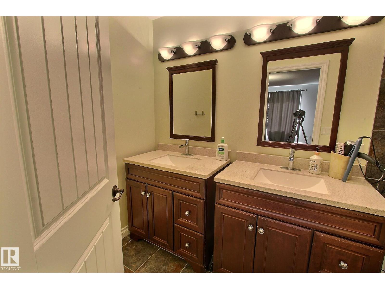
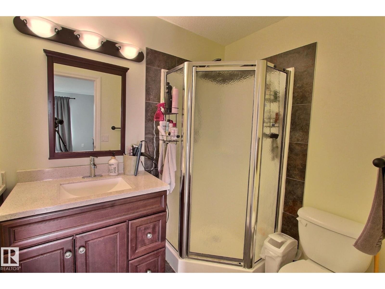
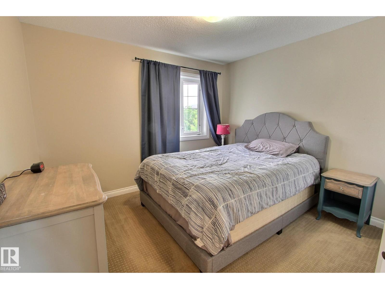
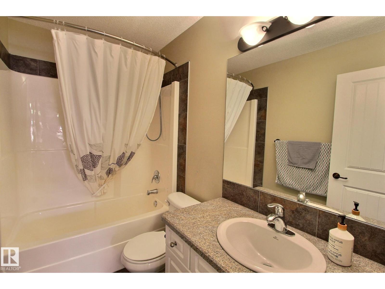
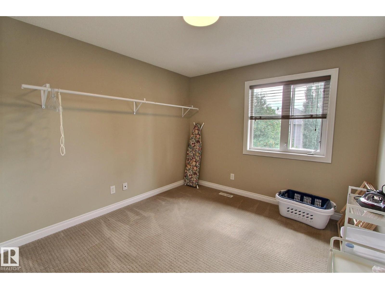
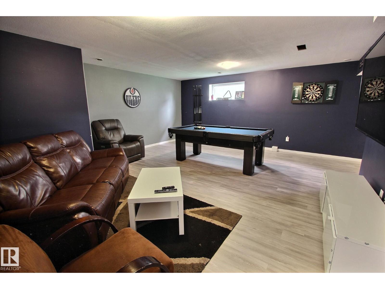
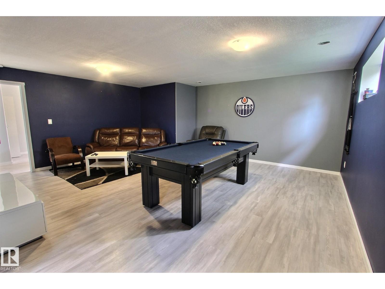
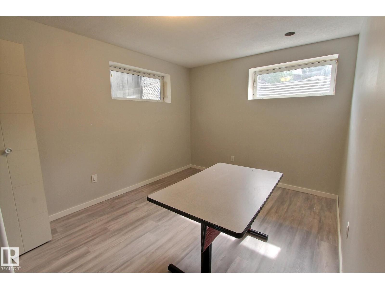
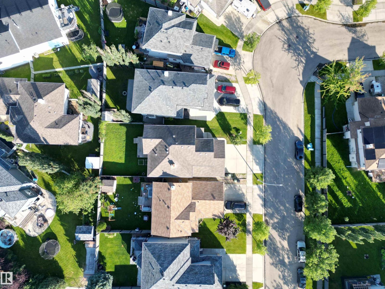
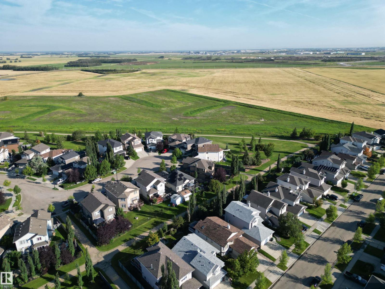
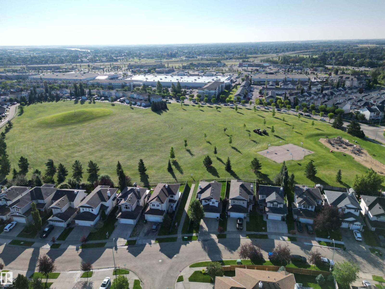
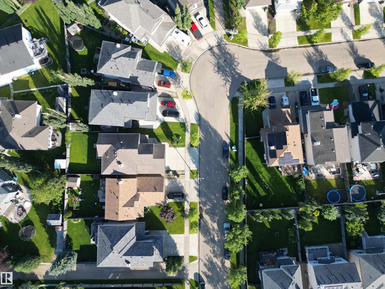
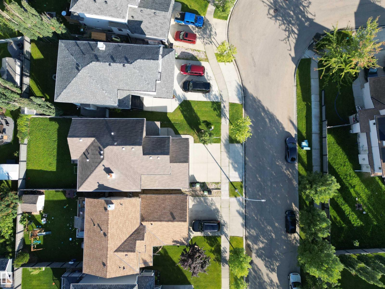
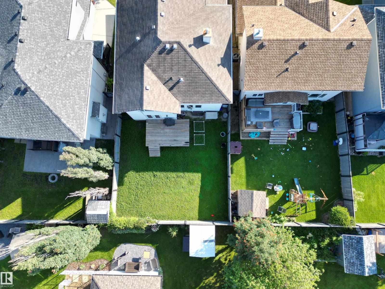
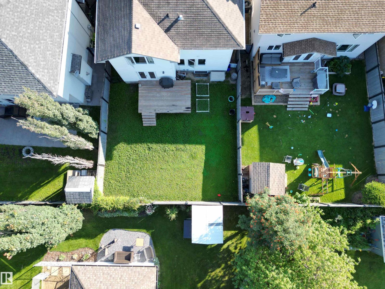
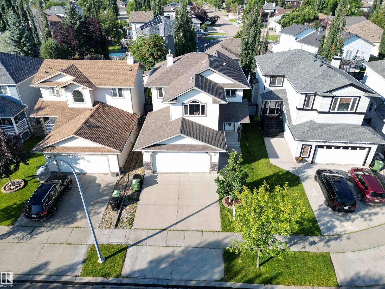
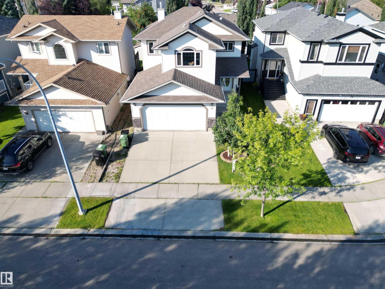
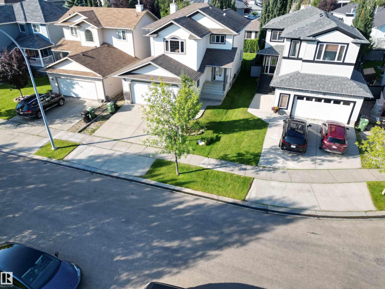
Located in sought after Bridgeport with easy access to highway 2, the airport, Edmonton and many local amenities. This 4 bedroom home features central air and a heated garage! The main floor has a large entryway leading into an open concept living space. The kitchen has a ton of cupboard and counter space, stainless appliances, a corner pantry and an island with a raised eating bar. The dining and living rooms are bright and spacious. There is also laundry and a half bath on this floor. Going up the stairs, you'll find the bonus room to the left. To the right are 3 bedrooms and a full bathroom. The primary suite is complete with a full ensuite and walk in closet. The finished basement has another bedroom, and a large rec space, perfect for entertaining. This home is a MUST SEE! (id:51989)
Features of 10 Birchmont Cr
- MLS® Number E4502477
- Price $525,000
- Bedrooms: 4
- Bathrooms: 3
- Square Footage: 2087 sqft
- Property Type: House
- Neigbourhood: Bridgeport
- Amenities Near By Airport, Playground, Schools, Shopping
- Structure Deck
Open House
This property has open houses!
September
20
Sunday
Starts at:
1:00 pm
Ends at:3:00 pm
Buildings
| Bathroom Total | 3 | Bedrooms Total | 4 |
| Appliances | Dishwasher, Dryer, Hood Fan, Refrigerator, Stove, Washer, Window Coverings | Basement Development | Finished |
| Basement Type | Full (finished) | Constructed Date | 2007 |
| Construction Style Attachment | Detached | Cooling Type | Central Air Conditioning |
| Half Bath Total | 1 | Heating Type | Forced Air |
| Stories Total | 2 | Size Interior | 2087 Sqft |
| Type | House |
Parking
| Attached Garage | |
| Heated Garage |
Land
| Acreage | No | Fence Type | Fence |
| Land Amenities | Airport, Playground, Schools, Shopping | Size Irregular | 424.94 |
| Size Total | 424.94 M2 | Size Total Text | 424.94 M2 |
Rooms
| Level | Type | Length | Width | Dimensions |
|---|---|---|---|---|
| Basement | Bedroom 4 | 2.94 m | 3.36 m | 2.94 m x 3.36 m |
| Basement | Recreation Room | 6.08 m | 5.4 m | 6.08 m x 5.4 m |
| Main Level | Living Room | 5.08 m | 4.51 m | 5.08 m x 4.51 m |
| Main Level | Dining Room | 3.77 m | 2.56 m | 3.77 m x 2.56 m |
| Main Level | Kitchen | 4.27 m | 3.56 m | 4.27 m x 3.56 m |
| Upper Level | Primary Bedroom | 5.05 m | 4.55 m | 5.05 m x 4.55 m |
| Upper Level | Bedroom 2 | 3.34 m | 3.06 m | 3.34 m x 3.06 m |
| Upper Level | Bedroom 3 | 3.1 m | 3.56 m | 3.1 m x 3.56 m |
| Upper Level | Bonus Room | 4.24 m | 4.37 m | 4.24 m x 4.37 m |
Agents and Offices
- Deanne E. Miketon
- Office: 2% Realty Pro