

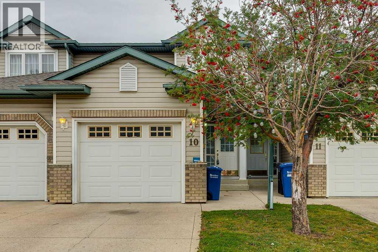
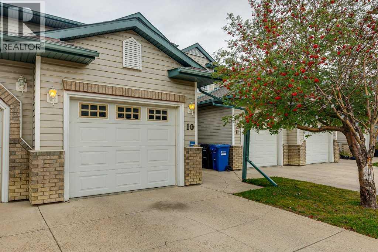
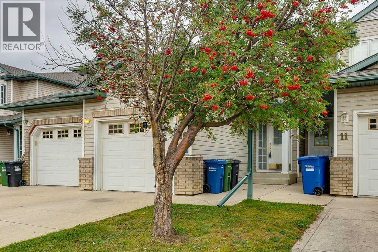
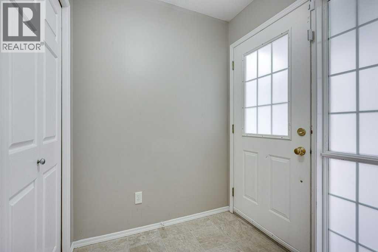
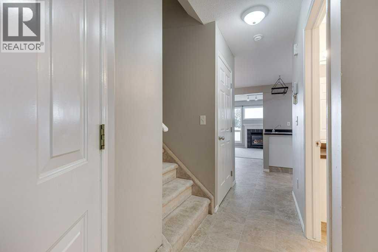
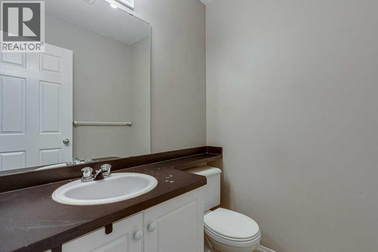
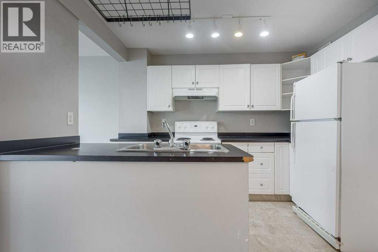
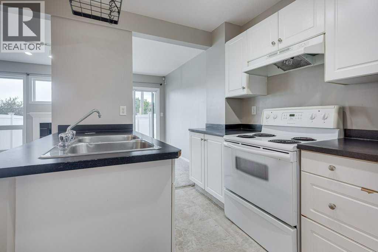
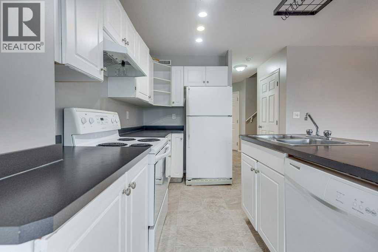
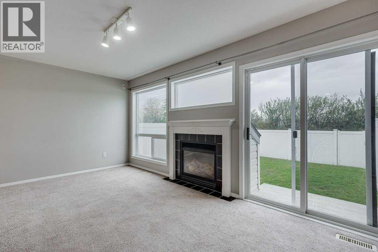
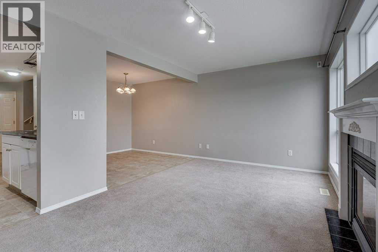
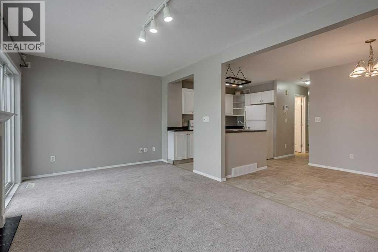
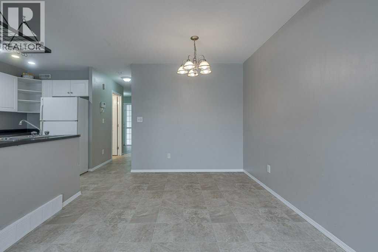
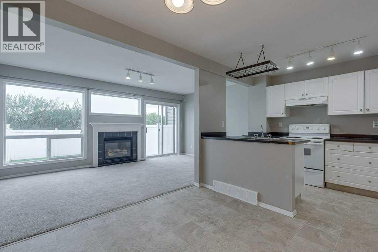
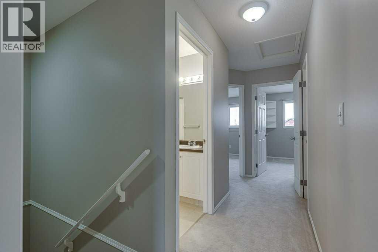
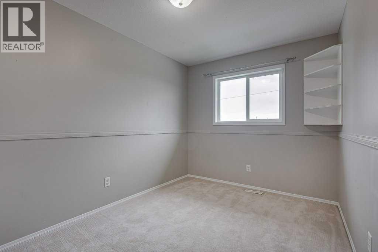
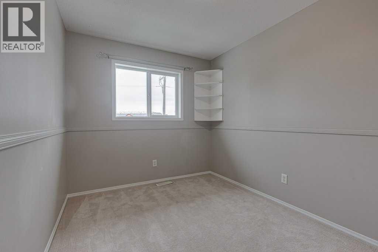
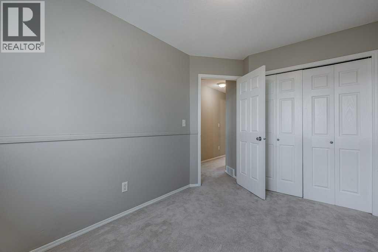
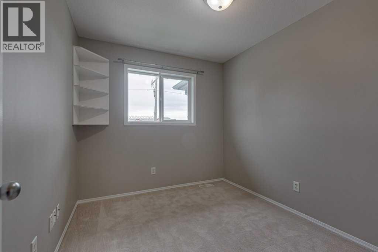
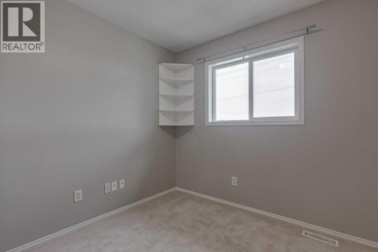
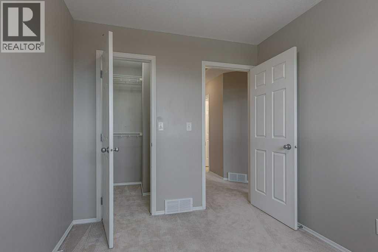
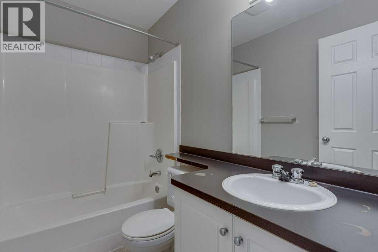
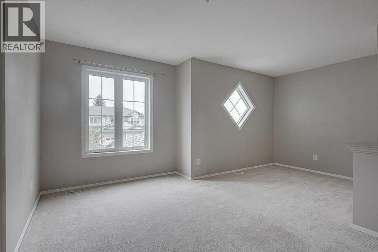
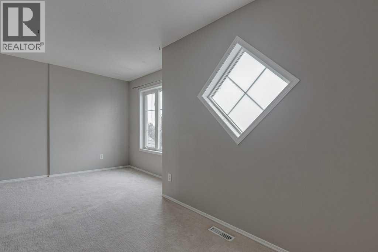
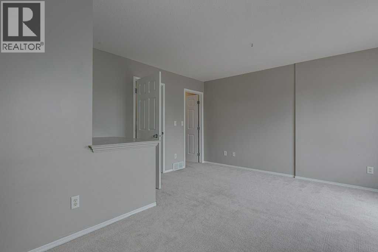
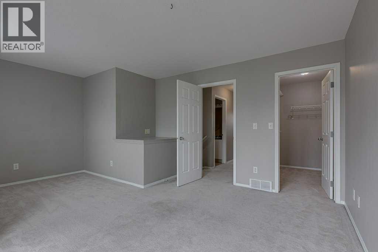
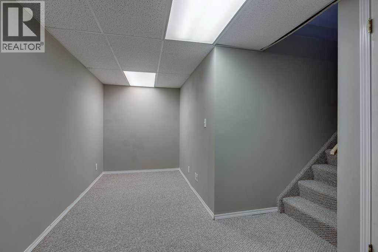
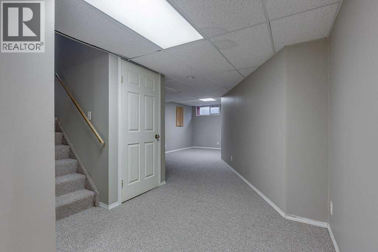
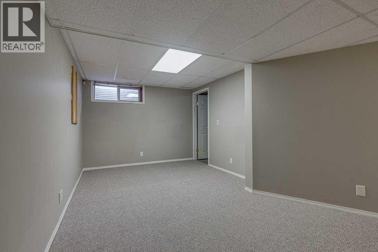
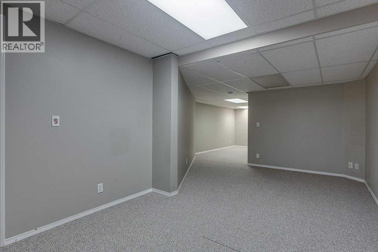
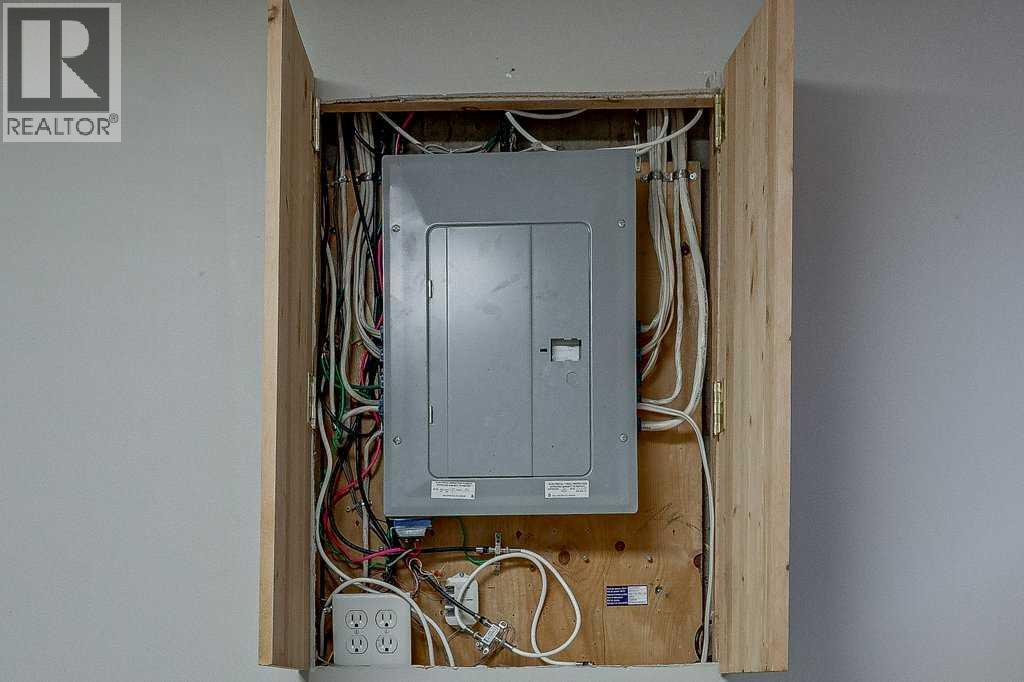
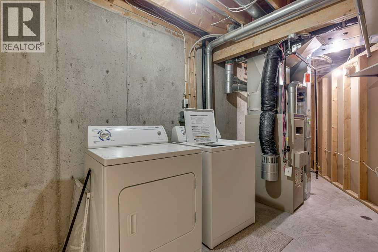
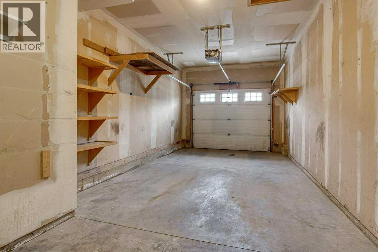
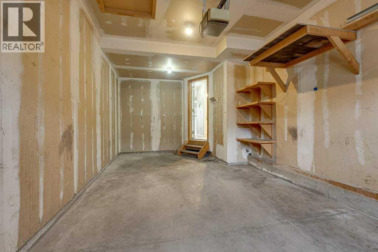
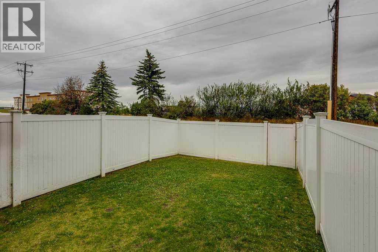
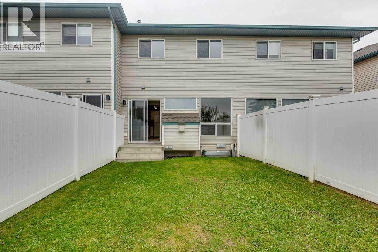
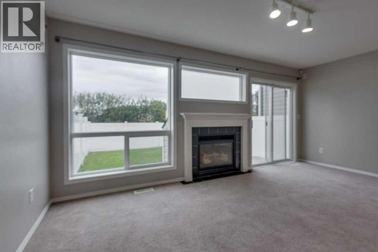
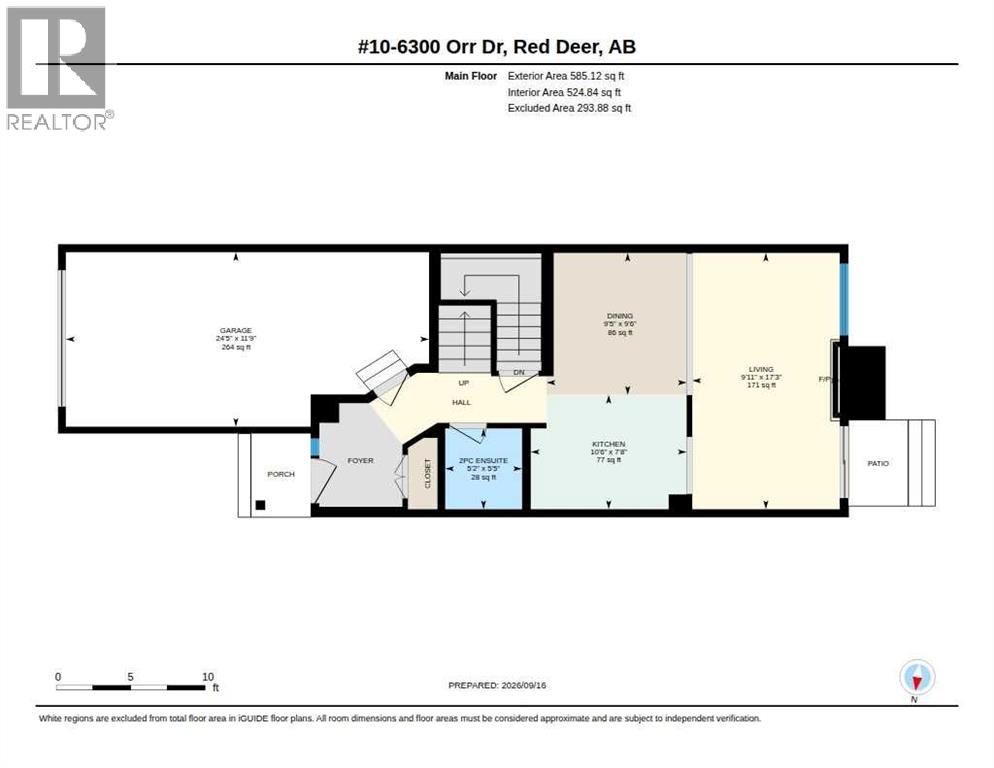
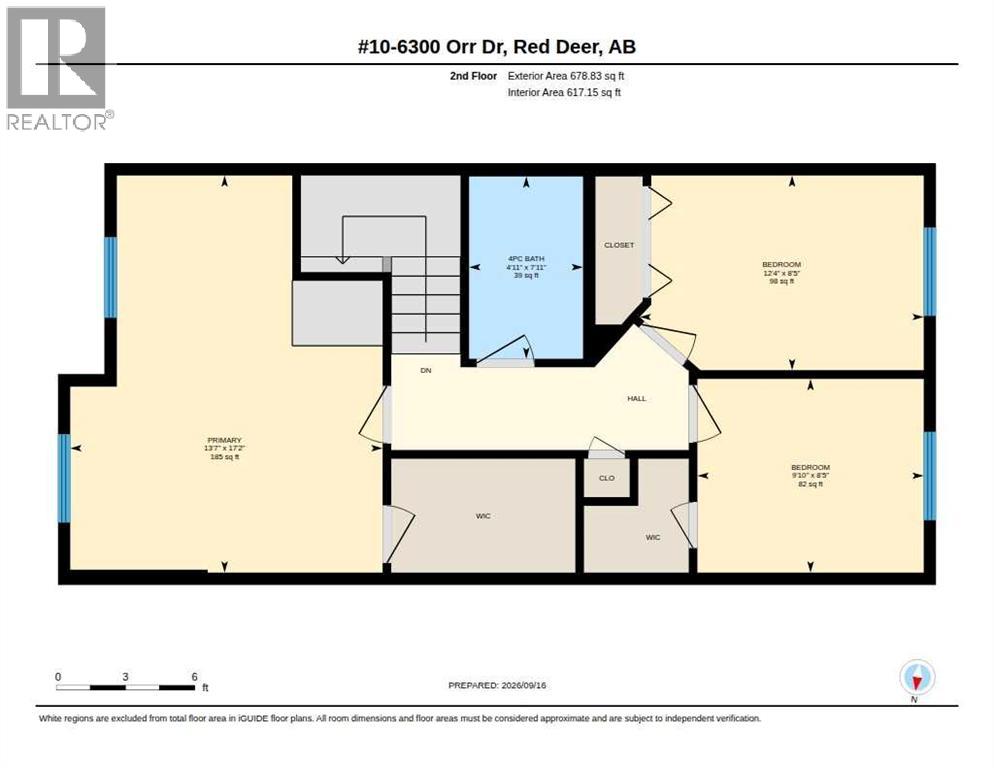
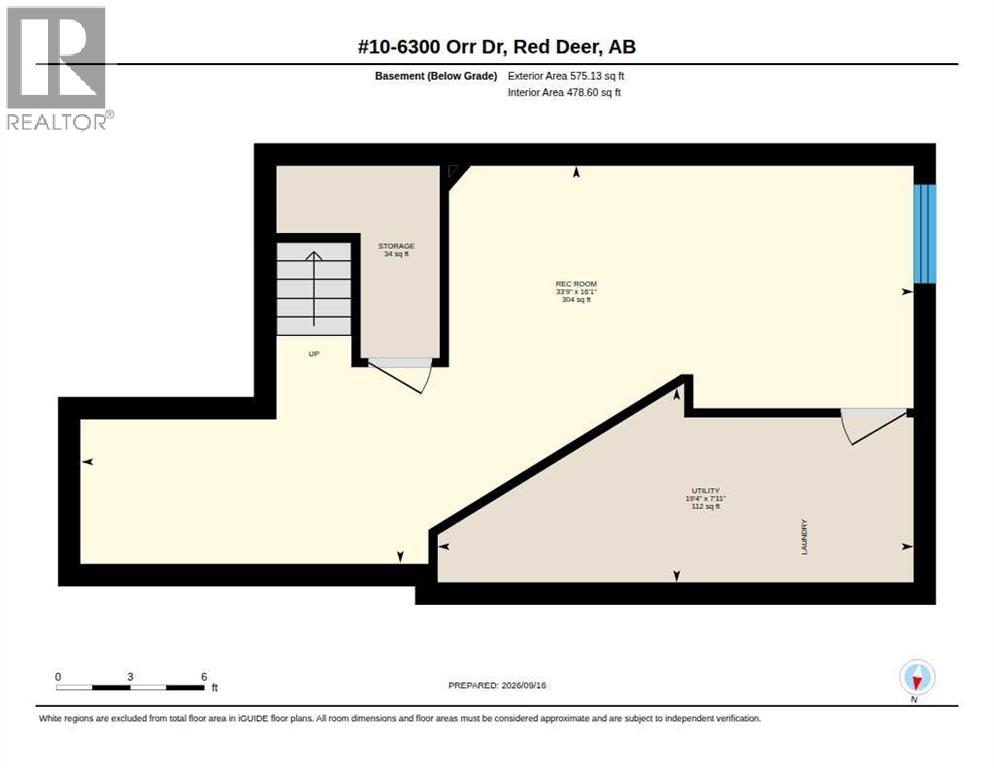
This fully developed two-storey townhouse offers a functional layout with inviting living spaces on every level. Upstairs, you’ll find three bedrooms, including a generous primary bedroom complete with a walk-in closet and four-piece ensuite. The bright main floor features a spacious living room with a gas fireplace and a window overlooking the fenced yard, as well as a convenient two-piece bathroom and access to the single attached garage. Downstairs, the finished basement adds a comfortable family room, laundry area, and a flexible nook well suited for a home office, library, or quiet reading space. Ideally situated near Highway 2 access and city transit, this property combines everyday comfort with convenient connectivity. Quick possession is available. (id:51989)
Features of 10, 6300 Orr Drive
- MLS® Number A2345806
-
Price
$309,077
Maintenance, Common Area Maintenance, Insurance, Ground Maintenance, Property Management, Reserve Fund Contributions
$245 Monthly - Bedrooms: 3
- Bathrooms: 2
- Square Footage: 1263 sqft
- Property Type: Row / Townhouse
- Community Name: Oriole Park West
- Community Features Pets Allowed, Pets Allowed With Restrictions
- Parking Space Total 2
- Plan 9920422
- Structure None
Buildings
| Bathroom Total | 2 | Bedrooms Above Ground | 3 |
| Bedrooms Total | 3 | Appliances | Refrigerator, Dishwasher, Stove, Washer & Dryer |
| Basement Development | Finished | Basement Type | Full (finished) |
| Constructed Date | 1999 | Construction Style Attachment | Attached |
| Cooling Type | None | Fireplace Present | Yes |
| Fireplace Total | 1 | Flooring Type | Carpeted, Linoleum |
| Foundation Type | Poured Concrete | Half Bath Total | 1 |
| Heating Type | Forced Air | Stories Total | 2 |
| Size Interior | 1263 Sqft | Total Finished Area | 1263 Sqft |
| Type | Row / Townhouse |
Parking
| Visitor Parking | |
| Other | |
| Attached Garage | 1 |
Land
| Acreage | No | Fence Type | Fence |
| Size Irregular | 1852.00 | Size Total | 1852 Sqft|0-4,050 Sqft |
| Size Total Text | 1852 Sqft|0-4,050 Sqft | Zoning Description | R-m |
Rooms
| Level | Type | Length | Width | Dimensions |
|---|---|---|---|---|
| Basement | Family Room | 19.00 Ft x 9.92 Ft | ||
| Basement | Other | 8.00 Ft x 6.00 Ft | ||
| Main Level | Living Room | 10.00 Ft x 17.50 Ft | ||
| Main Level | Dining Room | 10.00 Ft x 9.50 Ft | ||
| Main Level | Kitchen | 7.00 Ft x 9.50 Ft | ||
| Main Level | 2pc Bathroom | .00 Ft x .00 Ft | ||
| Upper Level | Primary Bedroom | 11.58 Ft x 17.25 Ft | ||
| Upper Level | 4pc Bathroom | .00 Ft x .00 Ft | ||
| Upper Level | Bedroom | 12.58 Ft x 8.50 Ft | ||
| Upper Level | Bedroom | 10.00 Ft x 8.42 Ft |
Agents and Offices
- Janice Resch
- Christine Bourke
- Office: Century 21 Advantage