

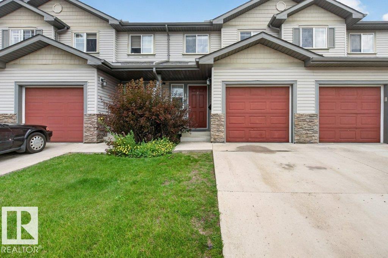
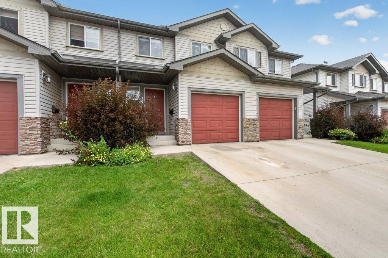
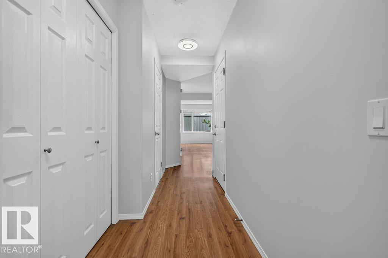
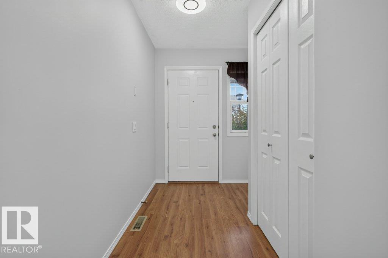
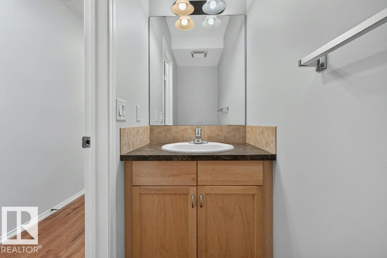
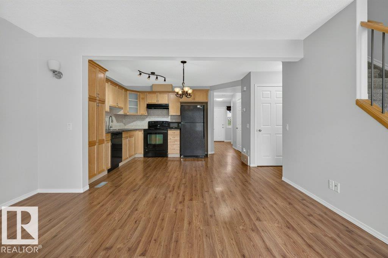
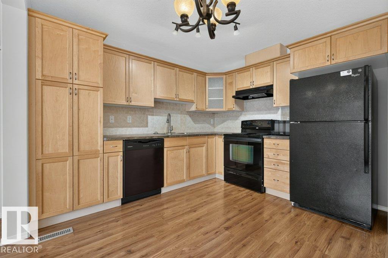
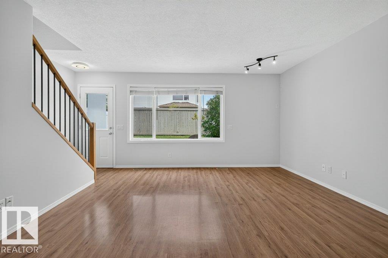
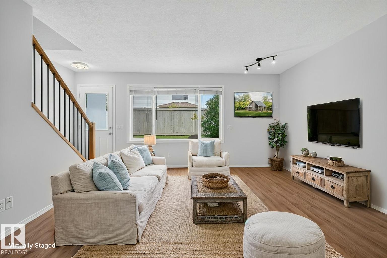
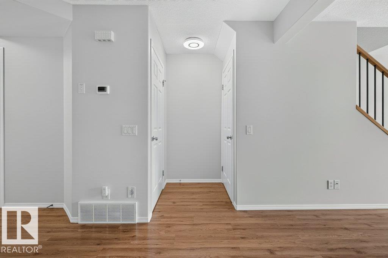
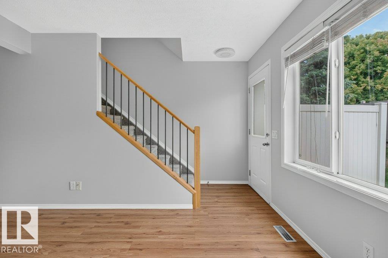
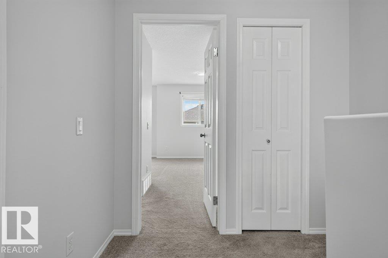
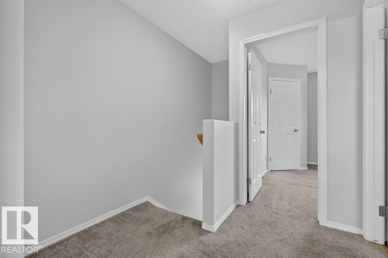
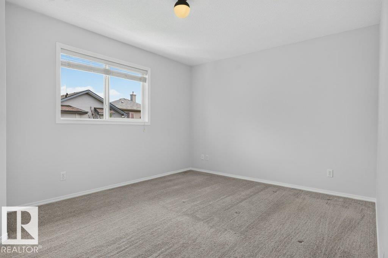
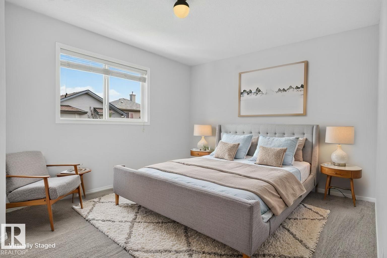
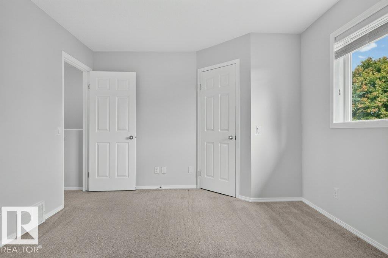
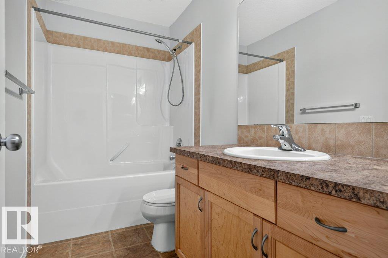
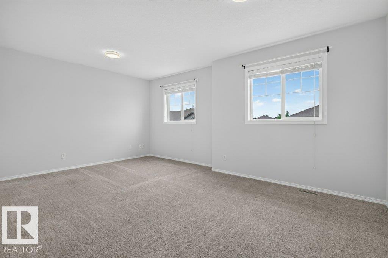
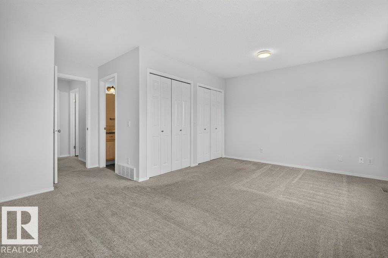
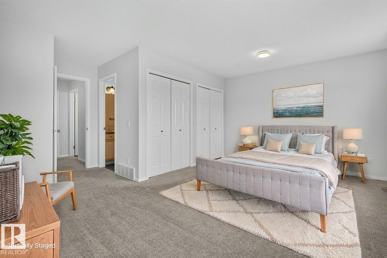
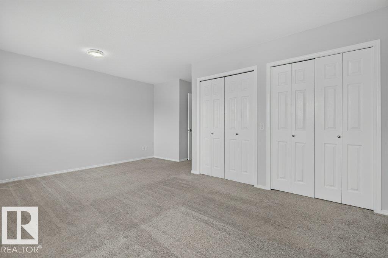
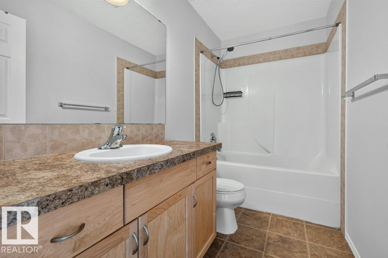
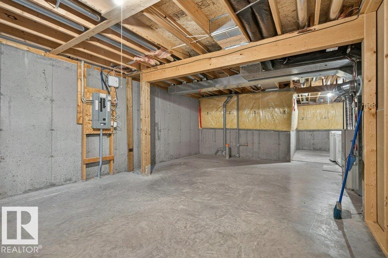
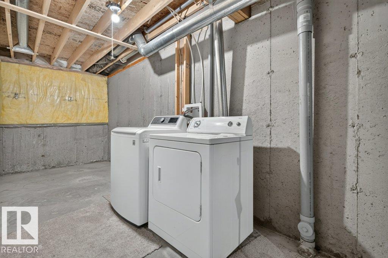
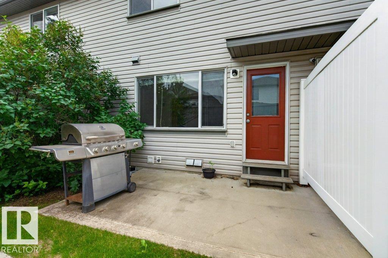
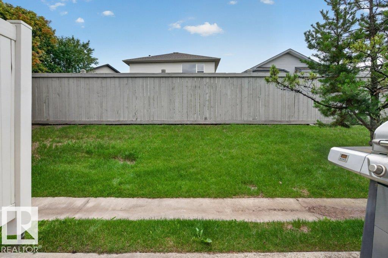
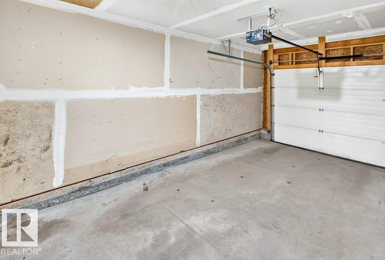
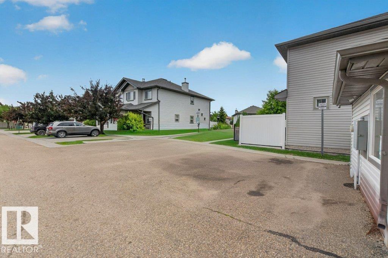
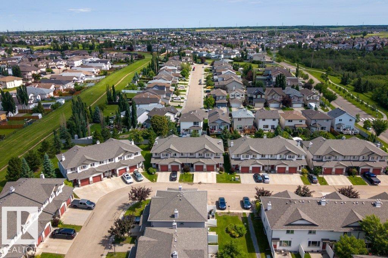
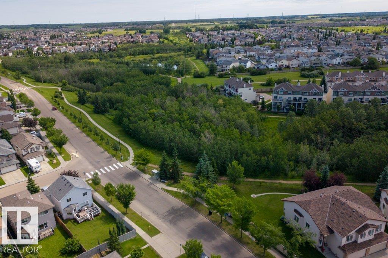
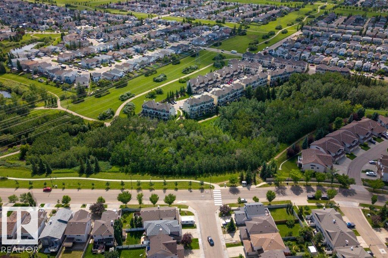
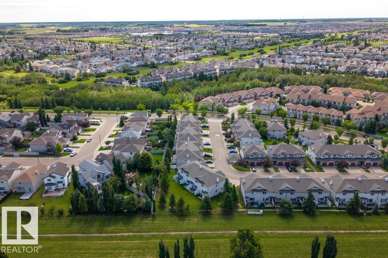
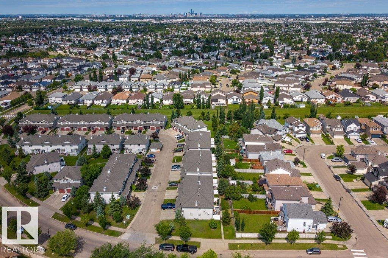
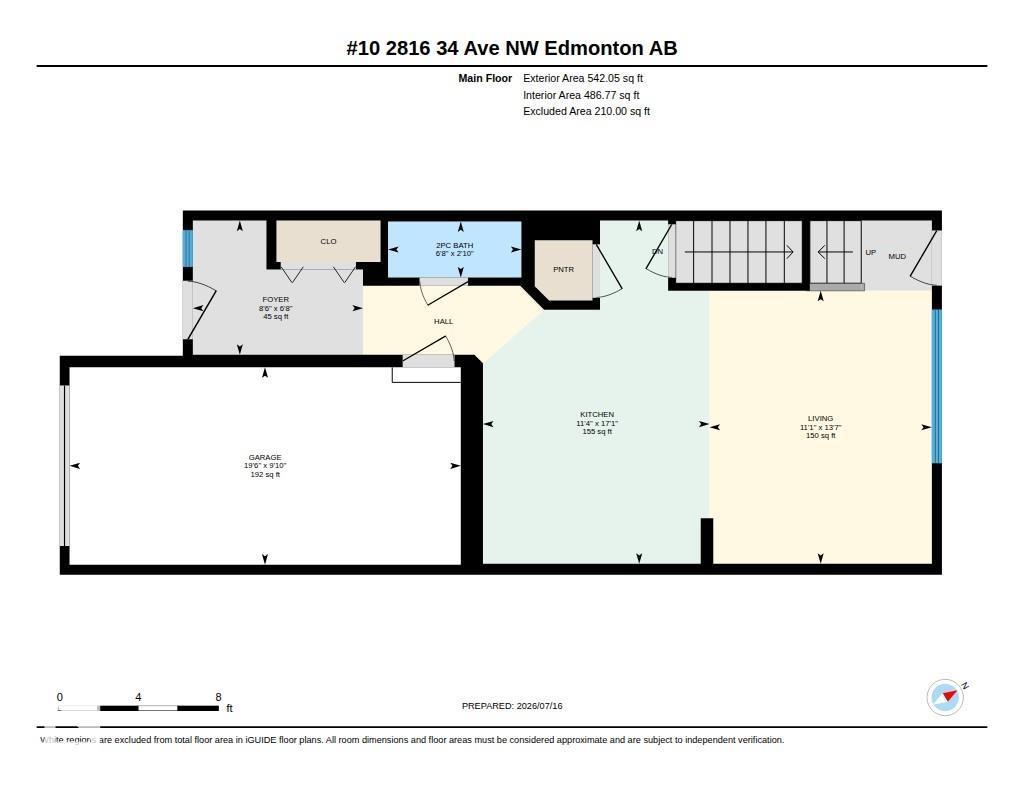
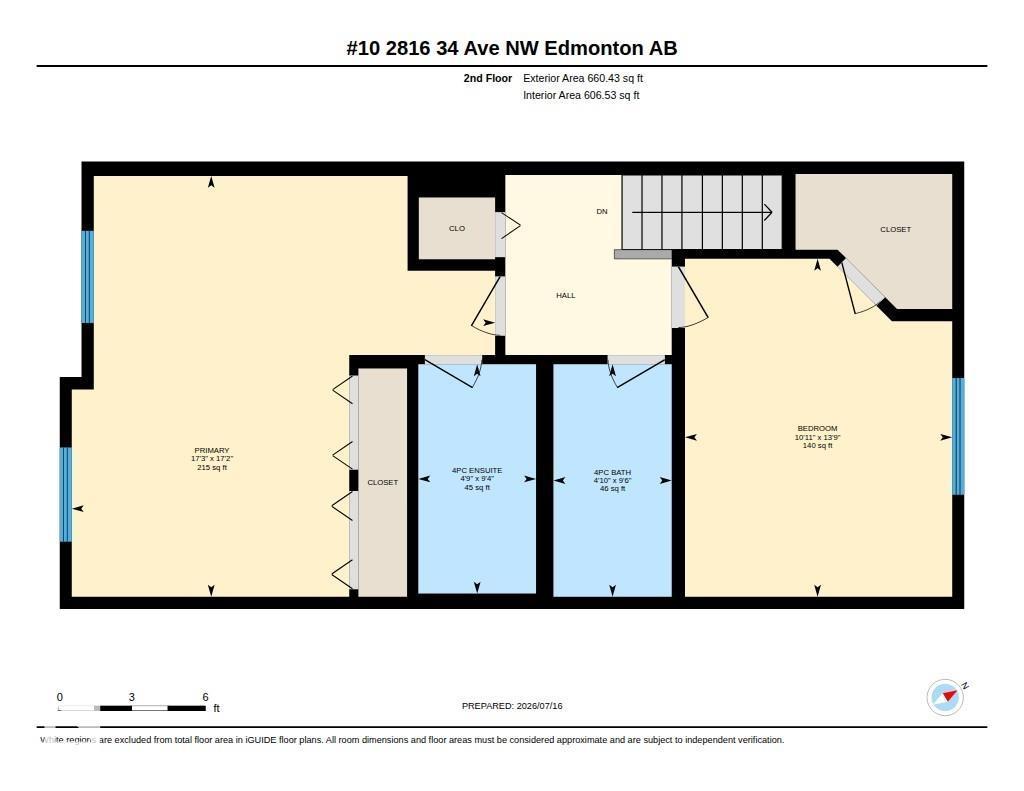
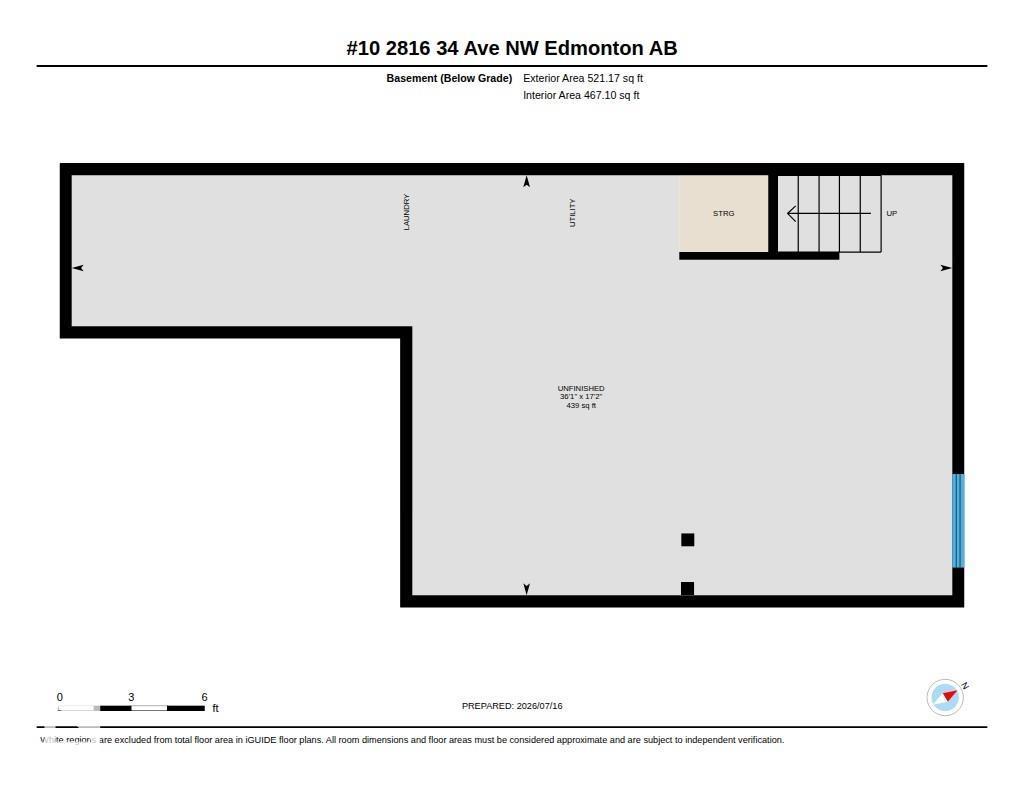
Welcome to the mature and thriving community of Wild Rose. This 2-Storey townhome offers almost 1100 sq ft of living space with an oversized single attached garage. Step into an open-concept kitchen featuring all major appliances, a tiled backsplash, and a walk-in pantry for extra storage. The adjoining living room is generously sized and bathed in natural light from a large bay window. A spindled staircase leads to the upper level, where you'll find two spacious bedrooms. The primary suite boasts a classic 4-piece ensuite and an extended closet, while the second bedroom offers its own 4-piece bathroom and walk-in closet, ideal for privacy or guests. The unfinished basement has a functional layout ready for your own vision. Enjoy the added convenience of visitor parking right across from the unit. Just minutes away include walking trails, public transportation, and the Meadows Recreation Center. This home also sits 5-10 minutes away from the Anthony Henday, Whitemud, and RioCan Meadows Retail Center. (id:51989)
Features of #10 2816 34 Av Nw
- MLS® Number E4499583
-
Price
$285,000
Maintenance, Exterior Maintenance, Insurance, Landscaping, Property Management, Other, See Remarks
$352.36 Monthly - Bedrooms: 2
- Bathrooms: 3
- Square Footage: 1093 sqft
- Property Type: Row / Townhouse
- Neigbourhood: Wild Rose
- Amenities Near By Golf Course, Playground, Public Transit, Schools, Shopping
Buildings
| Bathroom Total | 3 | Bedrooms Total | 2 |
| Appliances | Dishwasher, Dryer, Garage Door Opener, Refrigerator, Stove, Washer | Basement Development | Unfinished |
| Basement Type | Full (unfinished) | Constructed Date | 2004 |
| Construction Style Attachment | Attached | Fire Protection | Smoke Detectors |
| Half Bath Total | 1 | Heating Type | Forced Air |
| Stories Total | 2 | Size Interior | 1093 Sqft |
| Type | Row / Townhouse |
Parking
| Attached Garage |
Land
| Acreage | No | Land Amenities | Golf Course, Playground, Public Transit, Schools, Shopping |
| Size Irregular | 243.62 | Size Total | 243.62 M2 |
| Size Total Text | 243.62 M2 |
Rooms
| Level | Type | Length | Width | Dimensions |
|---|---|---|---|---|
| Main Level | Living Room | 4.14 m | 3.38 m | 4.14 m x 3.38 m |
| Upper Level | Primary Bedroom | 5.23 m | 5.26 m | 5.23 m x 5.26 m |
| Upper Level | Bedroom 2 | 4.19 m | 3.33 m | 4.19 m x 3.33 m |
Agents and Offices
- Justin Lei
- Office: Exp Realty