

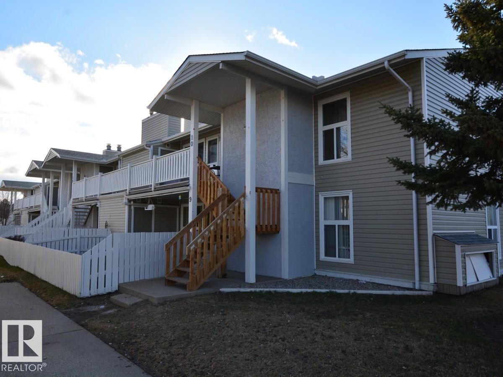
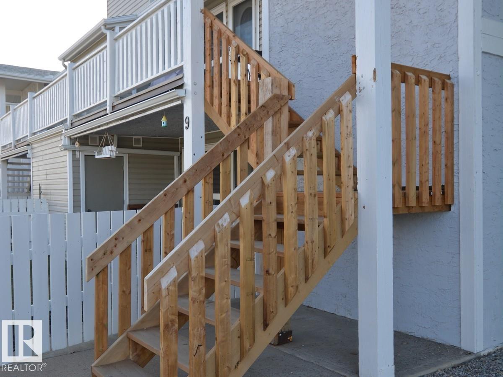
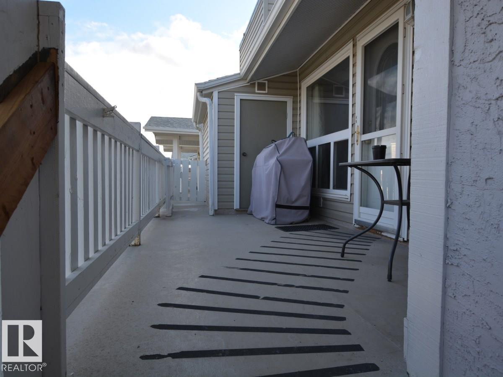
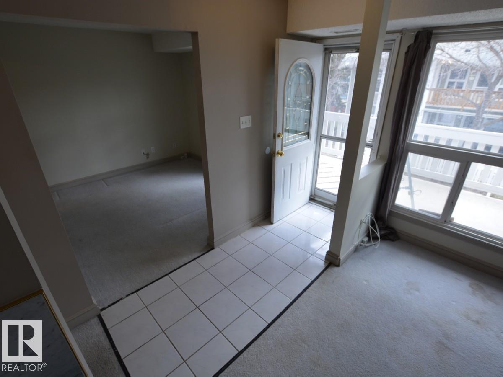
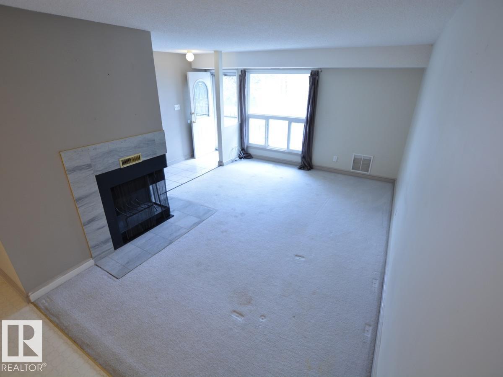
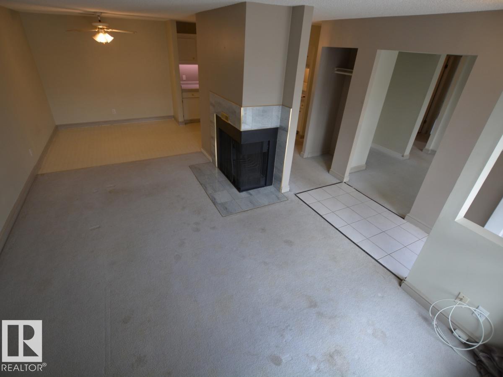
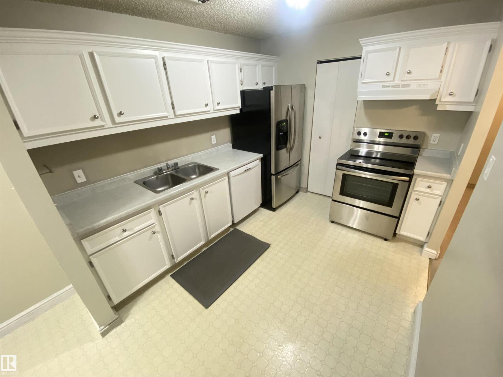
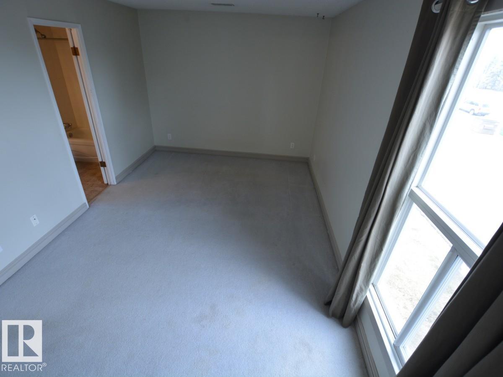
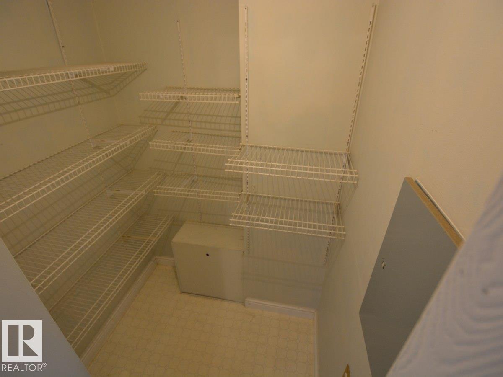
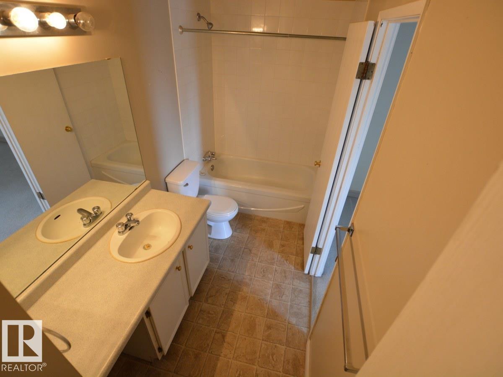
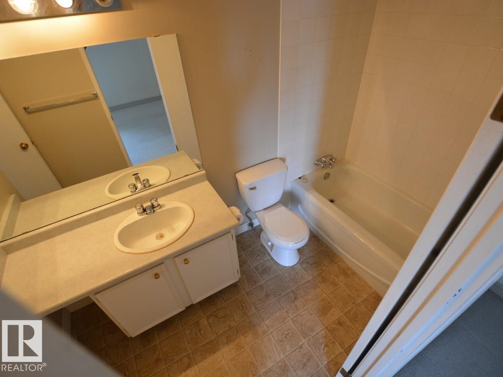
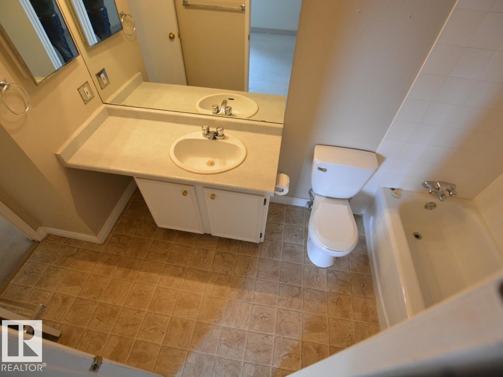
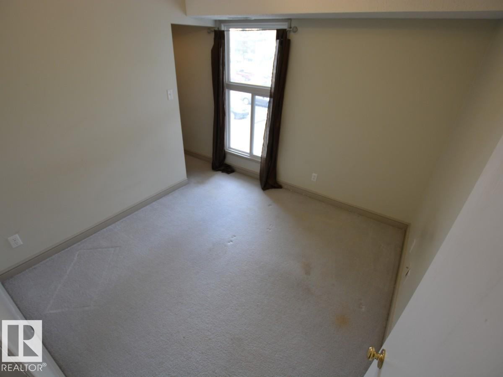
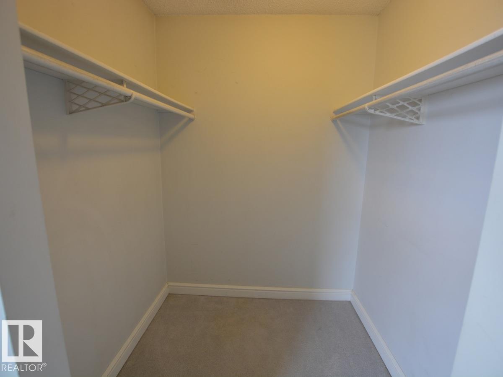
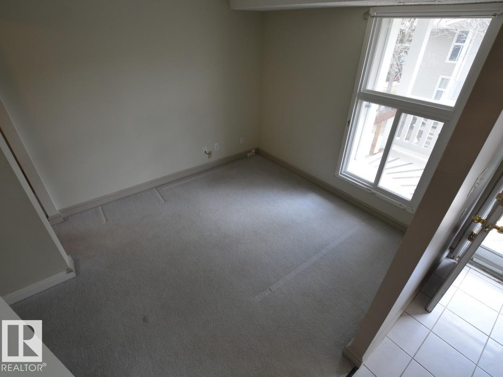
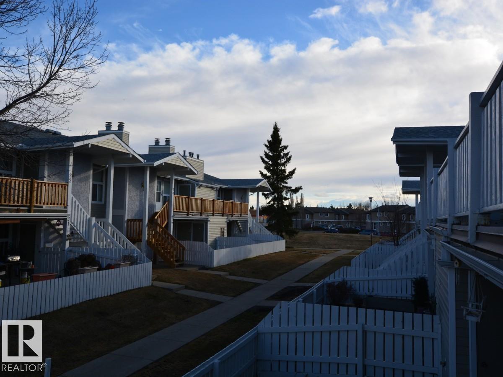
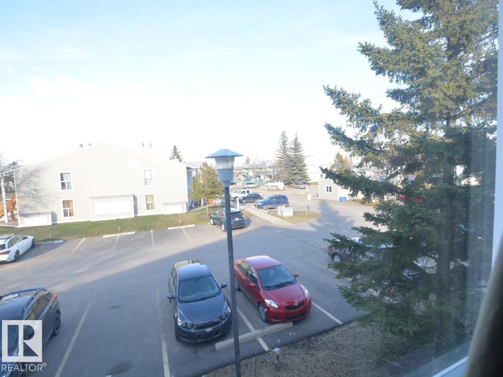
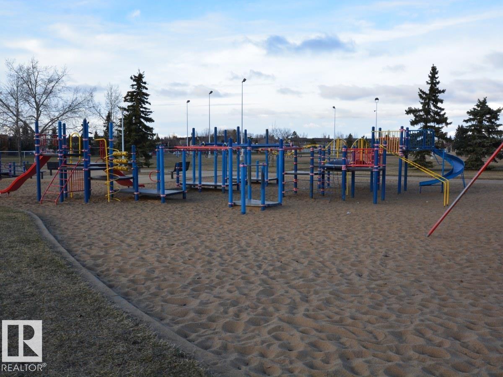
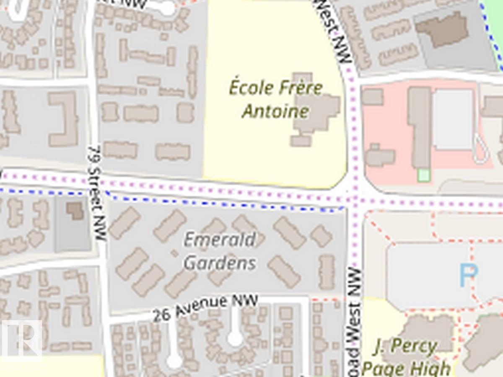

Lovely second floor, end unit, Carriage home, in Emerald Place I. Features 2 bedrooms + den which could be used as a 3rd bedroom! just down the street from MacEwan University South Campus and the Millwoods Rec Centre! It has a closet and a window! Large living room with vinyl plank flooring & a wood-burning fireplace, large balcony, 1098 sq ft. Shows well. Many upgrades... more could be done! Direct door to bath from Master bedroom shares access with a door to the main hall as well. (id:51989)
Features of #10 2703 79 St Nw
- MLS® Number E4504423
-
Price
$172,500
Maintenance, Exterior Maintenance, Insurance, Landscaping, Other, See Remarks
$380.14 Monthly - Bedrooms: 2
- Bathrooms: 1
- Square Footage: 1098 sqft
- Property Type: Row / Townhouse
- Neigbourhood: Meyonohk
- Amenities Near By Public Transit, Schools, Shopping
- Structure Deck
Buildings
| Bathroom Total | 1 | Bedrooms Total | 2 |
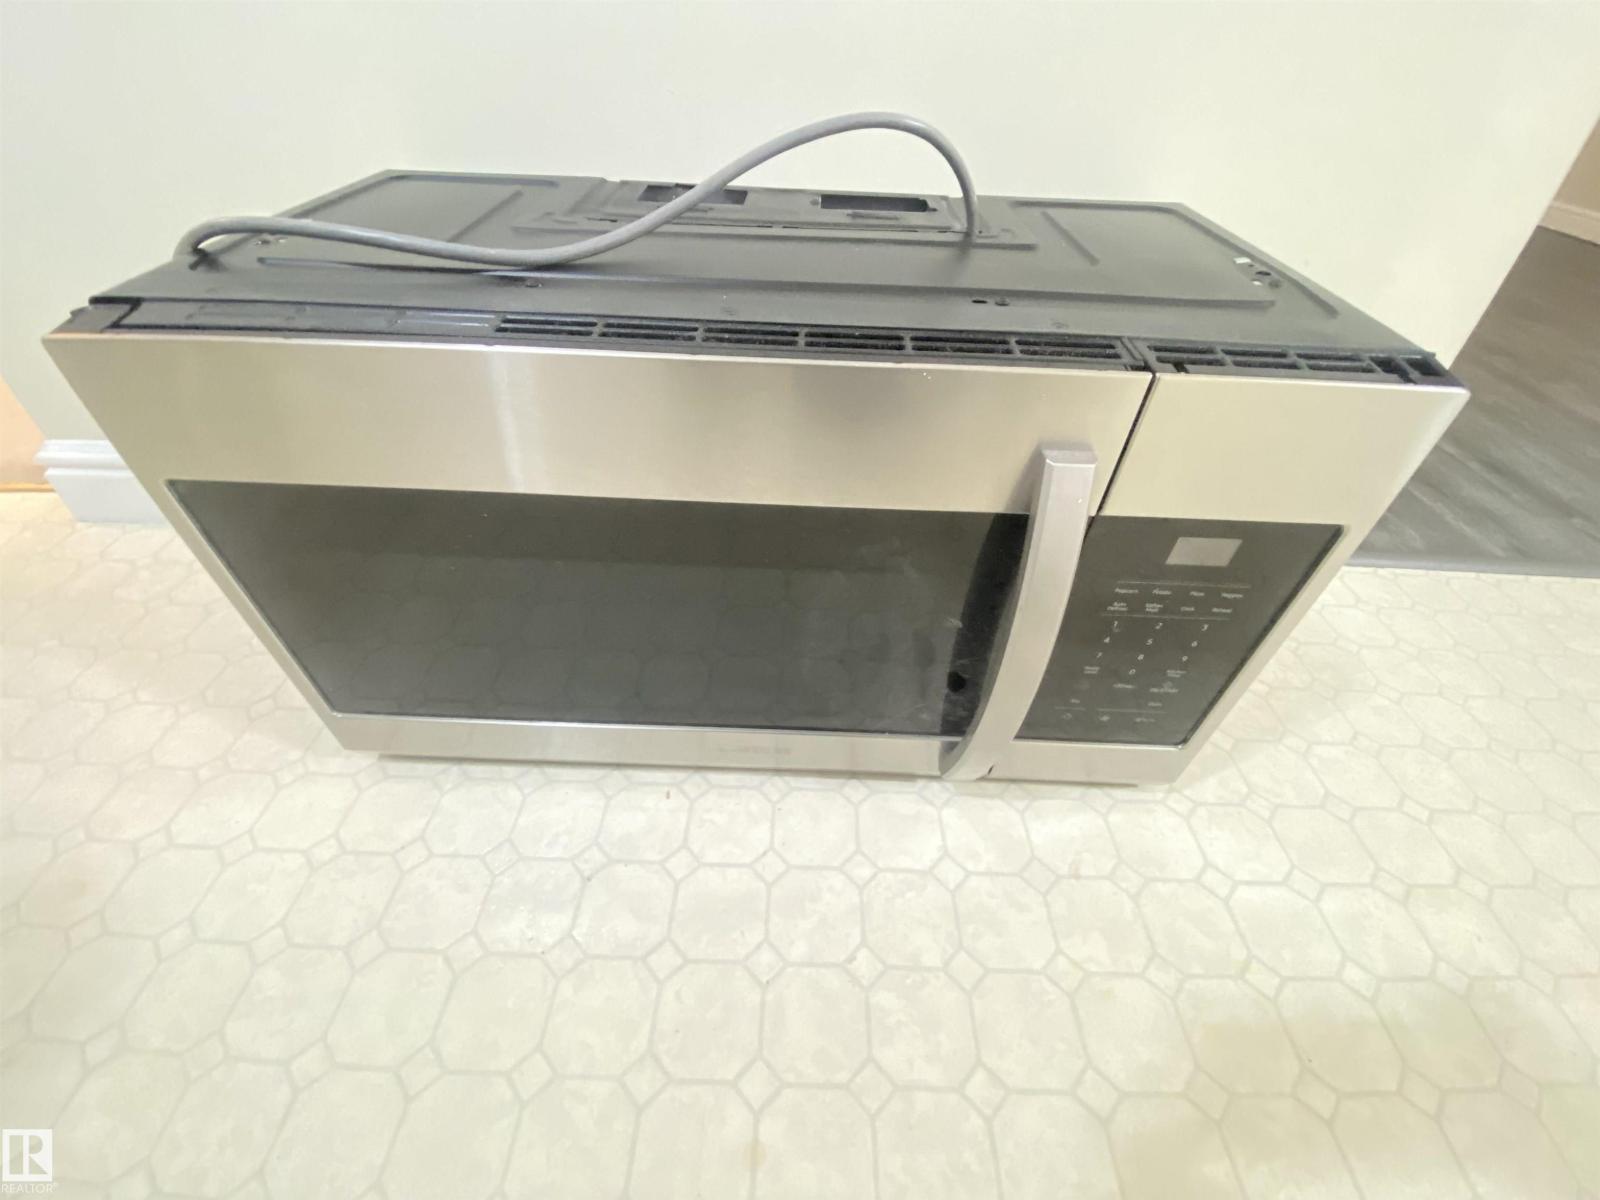
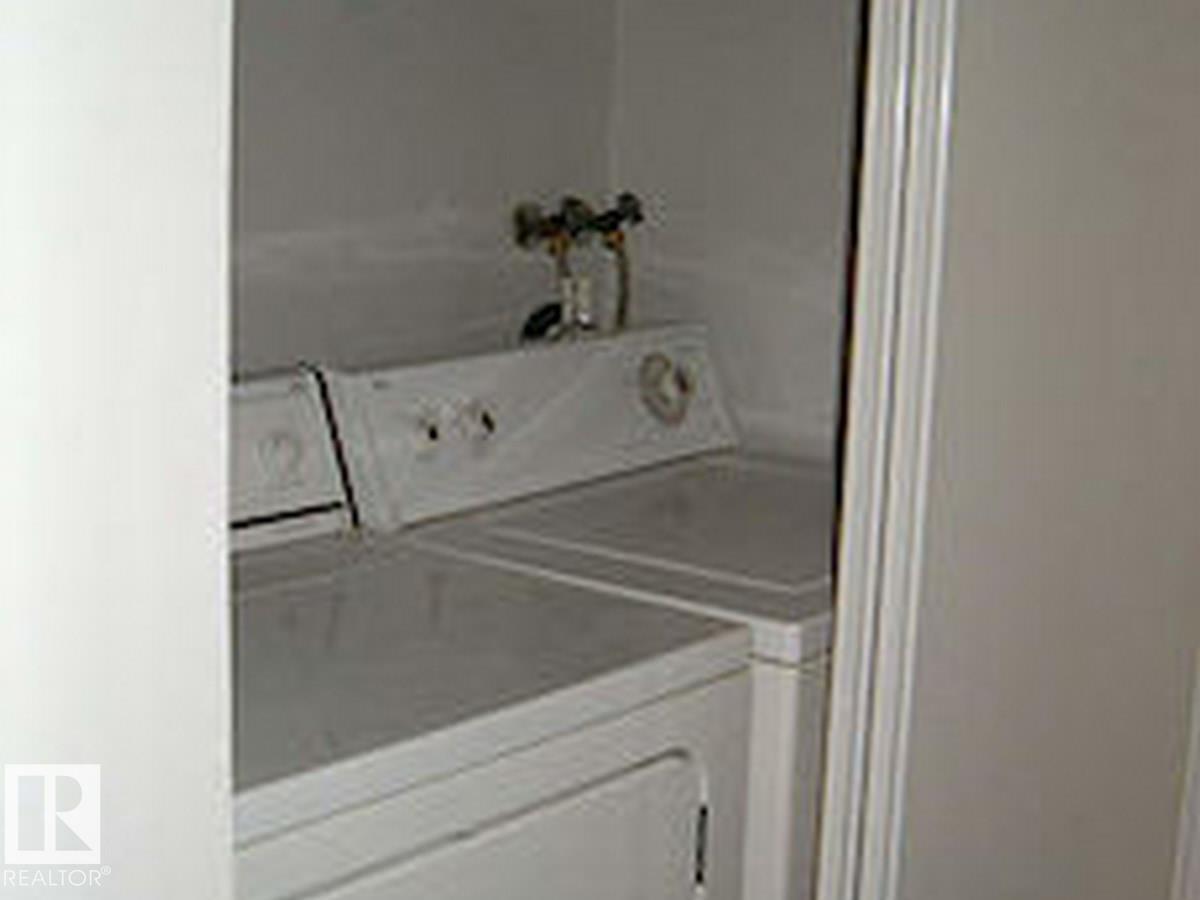
| Appliances | Dishwasher, Dryer, Microwave Range Hood Combo, Refrigerator, Stove, Washer, Window Coverings | Architectural Style | Carriage, Bungalow |
| Basement Type | None | Constructed Date | 1982 |
| Fire Protection | Smoke Detectors | Heating Type | Forced Air |
| Stories Total | 1 | Size Interior | 1098 Sqft |
| Type | Row / Townhouse |
Parking
| Stall |
Land
| Acreage | No | Land Amenities | Public Transit, Schools, Shopping |
Rooms
| Level | Type | Length | Width | Dimensions |
|---|---|---|---|---|
| Main Level | Living Room | 7.75 m | 2.7 m | 7.75 m x 2.7 m |
| Main Level | Dining Room | 2.8 m | 2.75 m | 2.8 m x 2.75 m |
| Main Level | Kitchen | 2.7 m | 2.5 m | 2.7 m x 2.5 m |
| Main Level | Den | 3.9 m | 3.2 m | 3.9 m x 3.2 m |
| Main Level | Primary Bedroom | 4.65 m | 3.77 m | 4.65 m x 3.77 m |
| Main Level | Bedroom 2 | 3.15 m | 3 m | 3.15 m x 3 m |
Agents and Offices
- Steve Lount
- Office: Century 21 All Stars Realty Ltd