

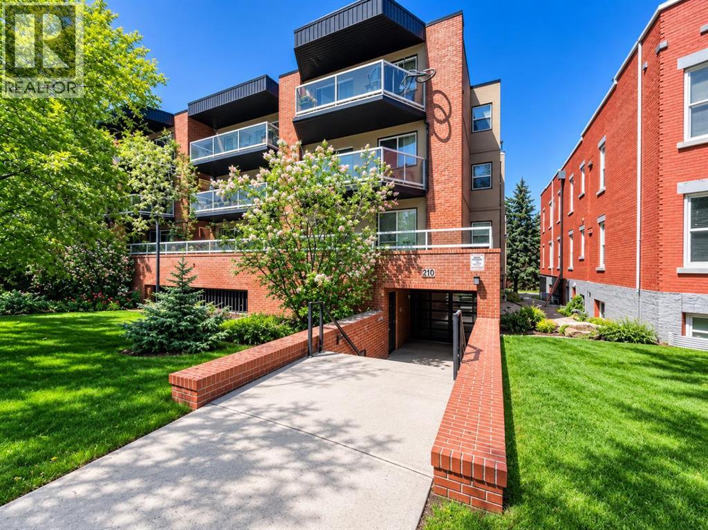
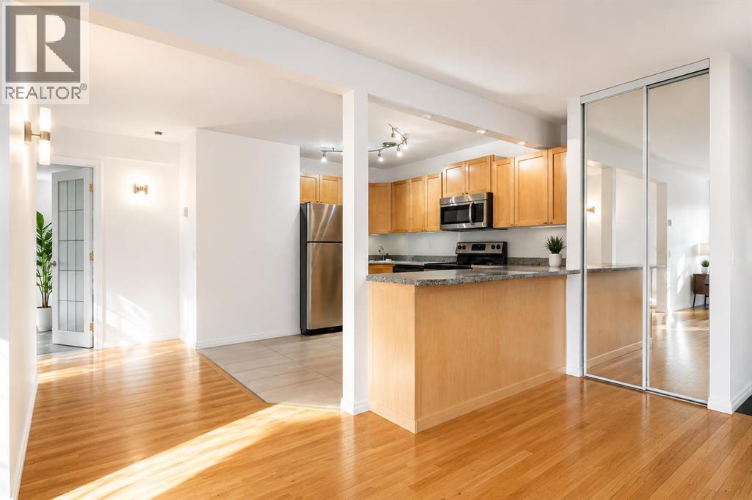
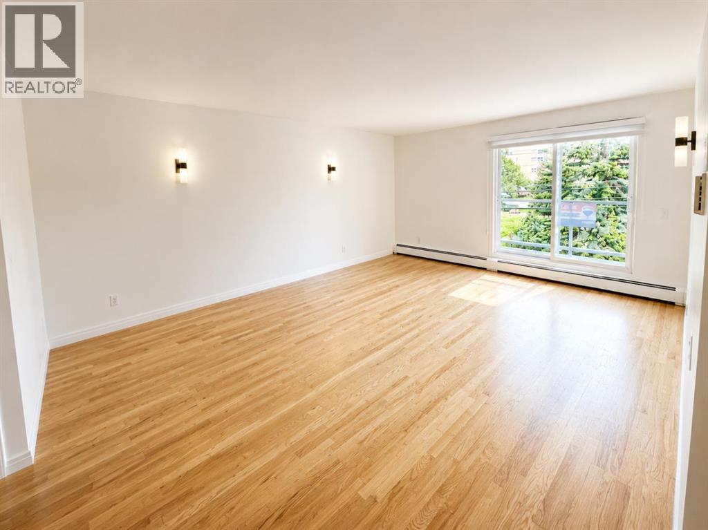
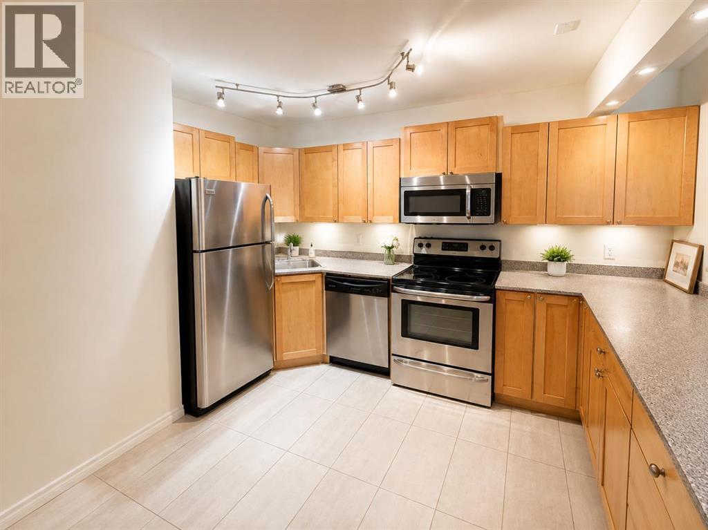
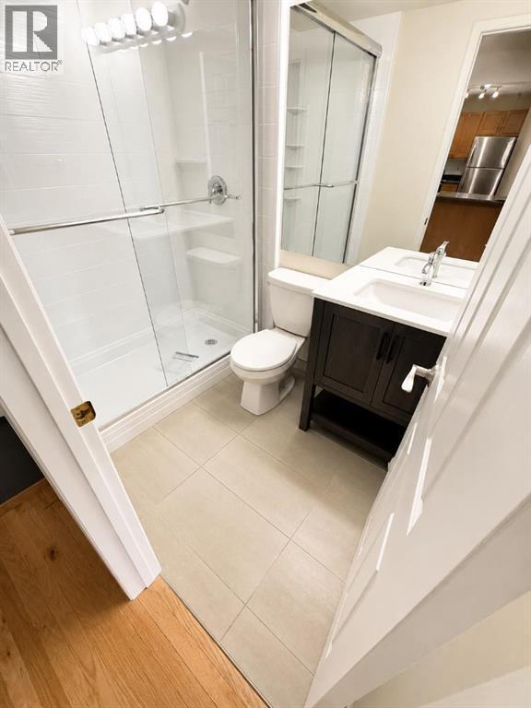
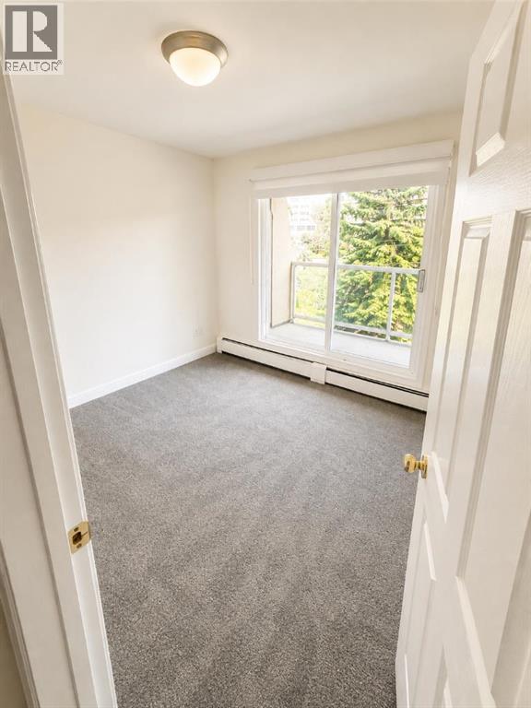
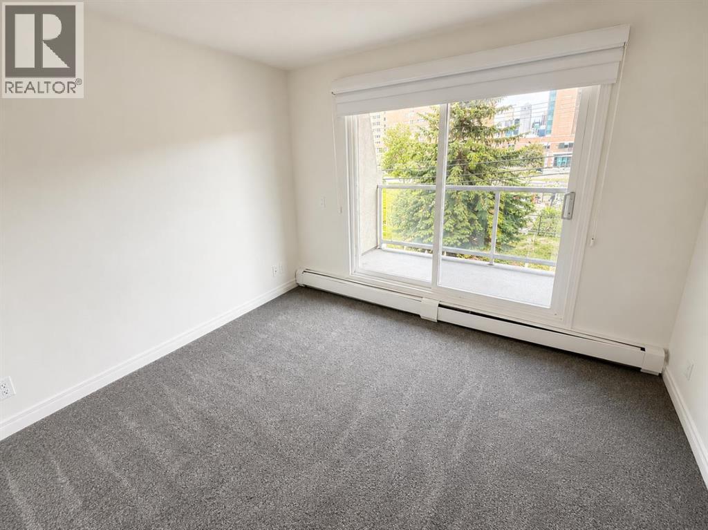
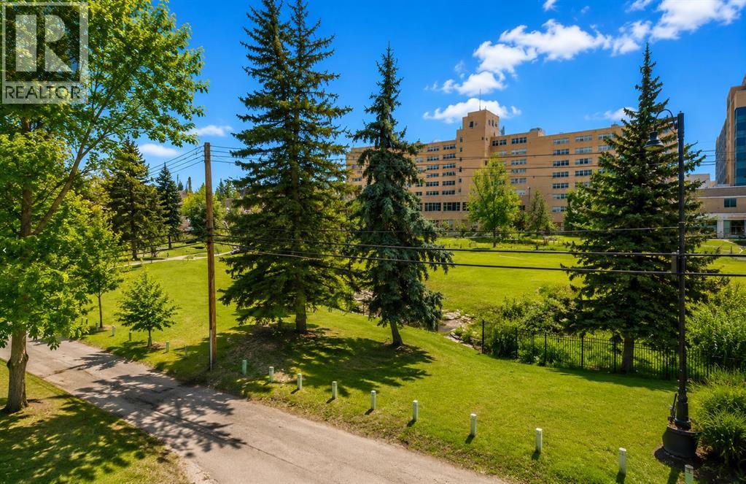
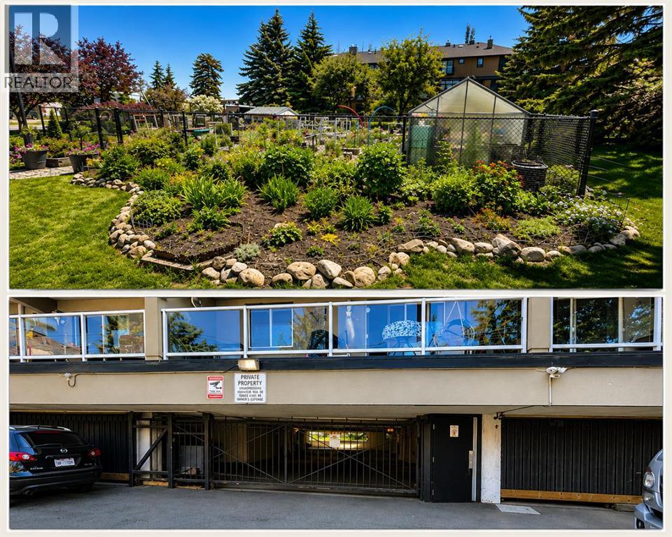
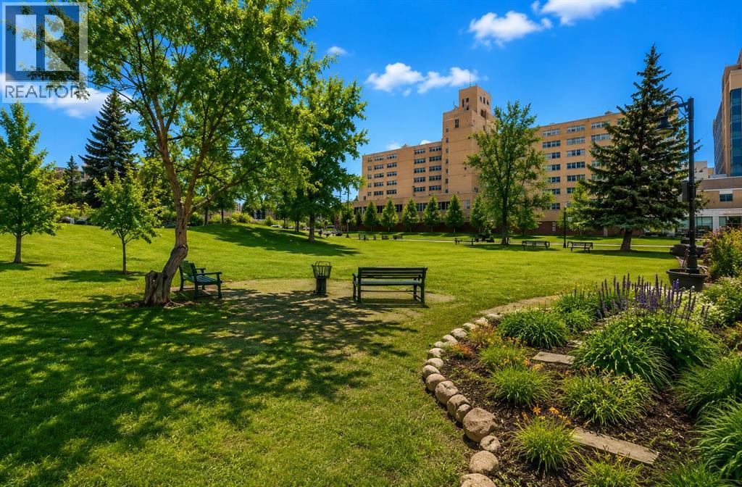
Live in the heart of Mission, this condo is a good value offering a blend of comfort, style and location. The open-concept layout creates an inviting sense of space, with maple hardwood flooring extending throughout the main living areas and large windows filling the home with natural light.The kitchen is seamlessly connected to the living space, making it ideal for everyday living and entertaining, and features stainless steel appliances, maple cabinets, and plenty of counter space. A private balcony extends the living area outdoors, complete with sleek glass railings and views toward the surrounding neighbourhood.Both bedrooms are privately positioned and well proportioned, including a spacious primary suite with a 3pc ensuite bathroom. The updated three-piece main bathroom offers a modern tiled walk-in shower and stylish quartz vanity. In-suite laundry adds everyday convenience, with additional storage available.Two parking stalls are included, providing exceptional convenience—one covered stall with gated access and a second outdoor stall. A separate storage cage offers even more practical storage.Perfectly positioned within walking distance of the vibrant Mission district, you'll be close to an excellent selection of restaurants, cafés, shops and services, while downtown, Stampede Park, Lindsay Aquatic Centre, the CTrain and major transit routes are all easily accessible. A bright, well-maintained home in one of Calgary's most sought-after inner-city communities. (id:51989)
Features of 10, 210 25 Avenue Sw
- MLS® Number A2337481
-
Price
$269,900
Maintenance, Common Area Maintenance, Insurance, Property Management, Reserve Fund Contributions, Sewer, Water
$710.56 Monthly - Bedrooms: 2
- Bathrooms: 2
- Square Footage: 956 sqft
- Property Type: Apartment
- Community Name: Mission
- Amenities Near By Park, Schools
- Community Features Pets Allowed With Restrictions
- Features See Remarks, Parking
- Parking Space Total 2
- Plan 8110115
Buildings
| Bathroom Total | 2 | Bedrooms Above Ground | 2 |
| Bedrooms Total | 2 | Appliances | See Remarks |
| Constructed Date | 1978 | Construction Material | Poured Concrete |
| Construction Style Attachment | Attached | Cooling Type | None |
| Exterior Finish | Brick, Concrete | Flooring Type | Carpeted, Ceramic Tile, Hardwood |
| Heating Type | Baseboard Heaters | Stories Total | 4 |
| Size Interior | 956 Sqft | Total Finished Area | 956 Sqft |
| Type | Apartment |
Land
| Acreage | No | Land Amenities | Park, Schools |
| Size Total Text | Unknown | Zoning Description | Dc (pre 1p2007) |
Rooms
| Level | Type | Length | Width | Dimensions |
|---|---|---|---|---|
| Main Level | Living Room | 13.67 Ft x 14.83 Ft | ||
| Main Level | Dining Room | 5.83 Ft x 6.00 Ft | ||
| Main Level | Bedroom | 13.33 Ft x 11.00 Ft | ||
| Main Level | 3pc Bathroom | .00 Ft x .00 Ft | ||
| Main Level | Kitchen | 9.33 Ft x 13.00 Ft | ||
| Main Level | Primary Bedroom | 15.17 Ft x 8.92 Ft | ||
| Main Level | 3pc Bathroom | .00 Ft x .00 Ft |
Agents and Offices
- Tomasz Samborski
- Office: Maxwell Capital Realty
What's Nearby
Similar Properties

2108, 604 8 Street Sw, Airdrie, Alberta
- MLS® # A2335417
- Dione J. Irwin
- Sherry Heitzer
- The Real Estate District
5205, 16969 24 Street Sw, Calgary, Alberta
- MLS® # A2330102
- Mona Kapoor
- Real Estate Professionals Inc.