

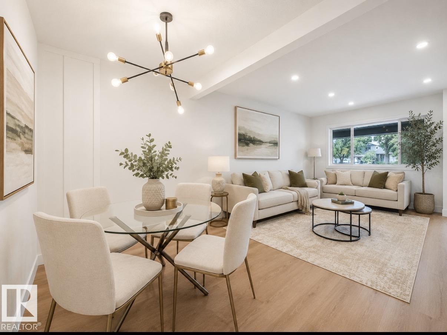
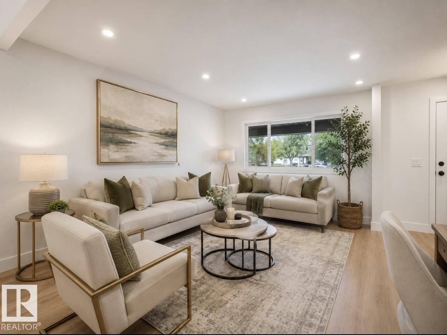
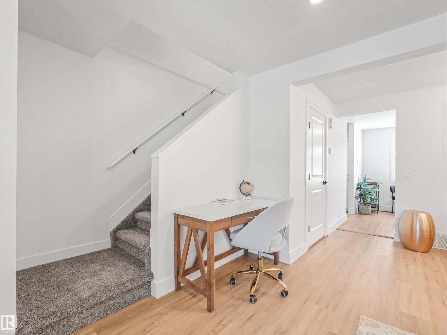
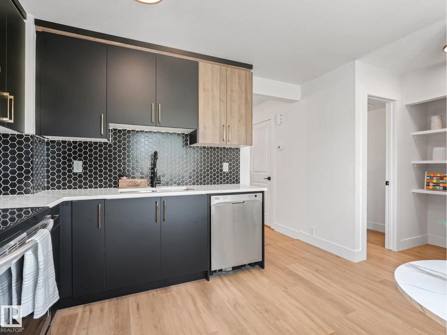
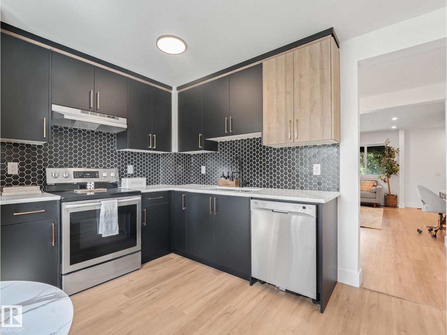
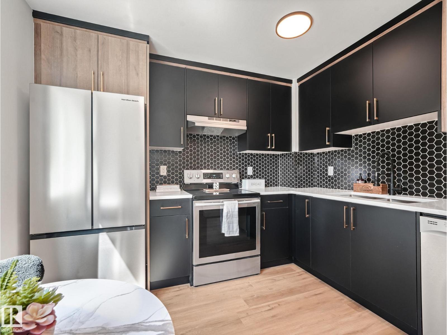
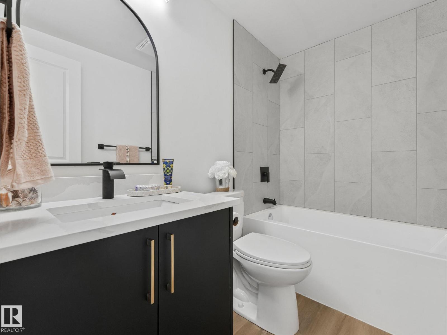
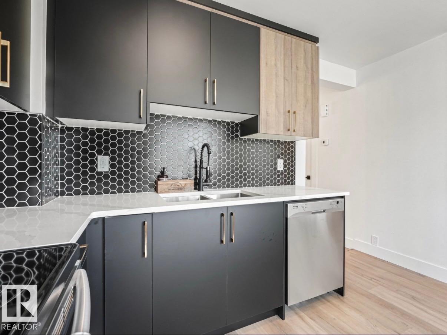
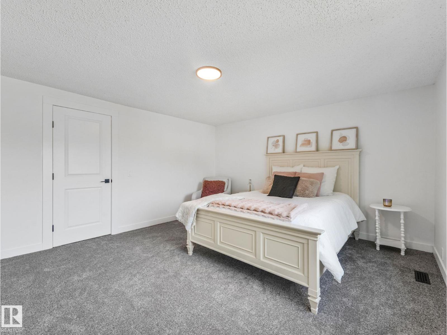
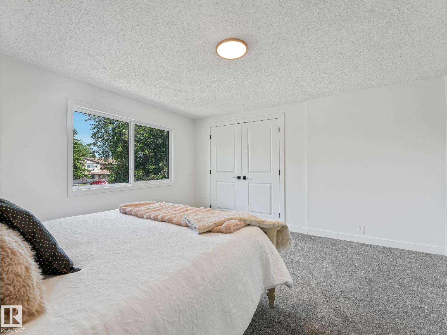
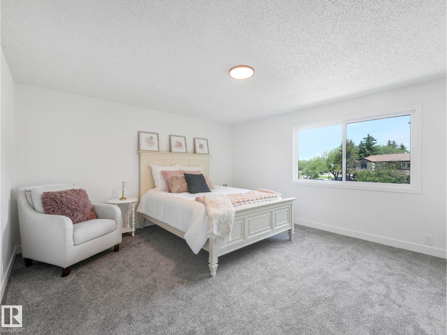
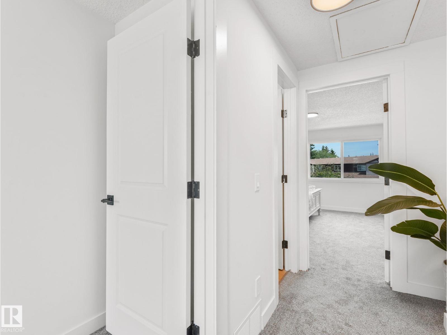
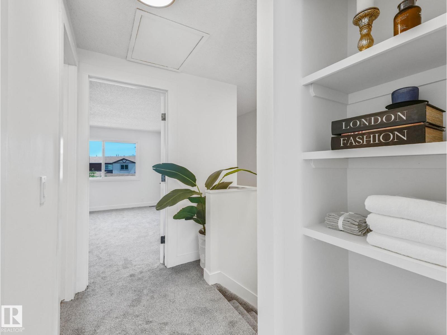
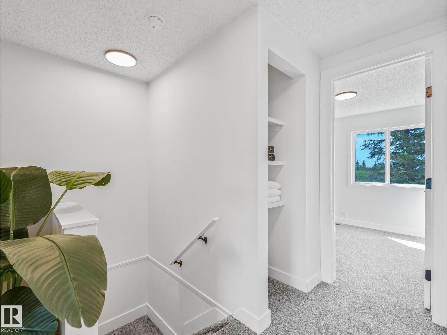
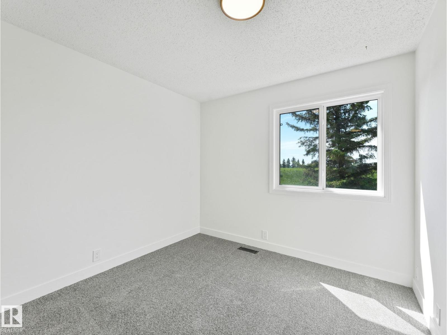
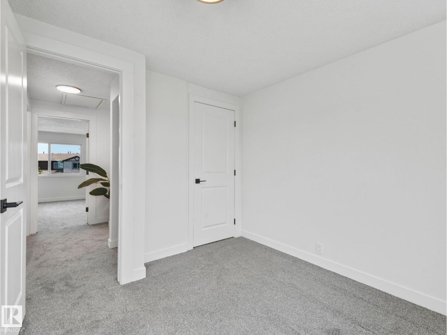
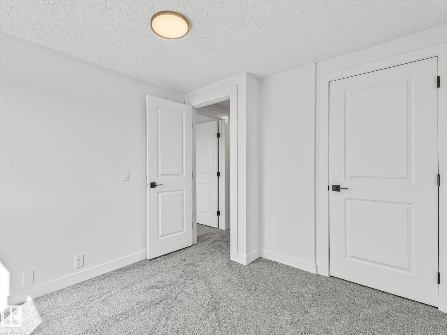
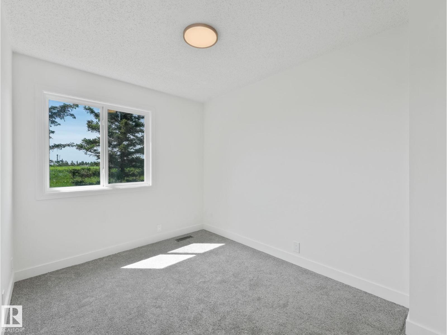
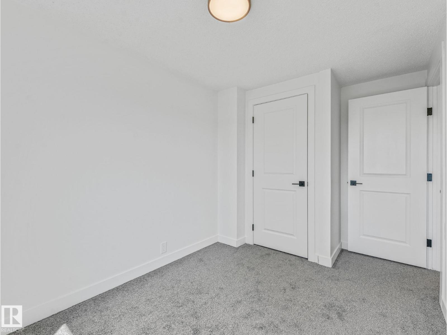
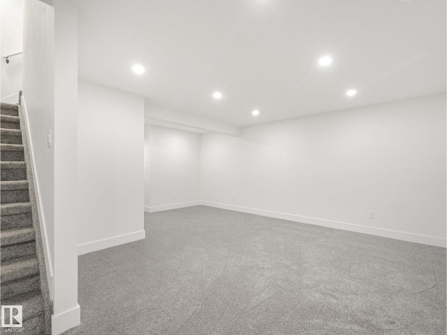
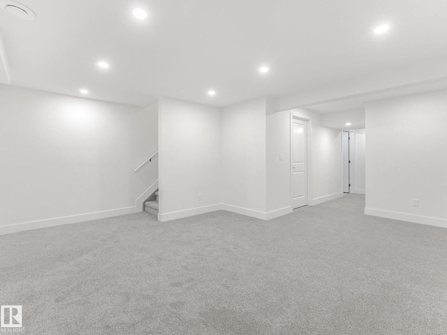
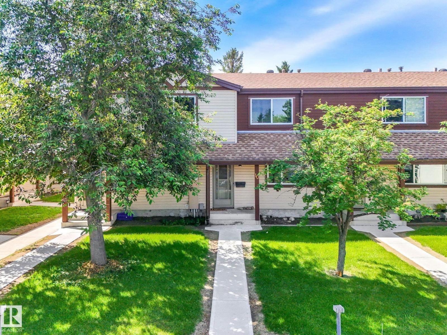
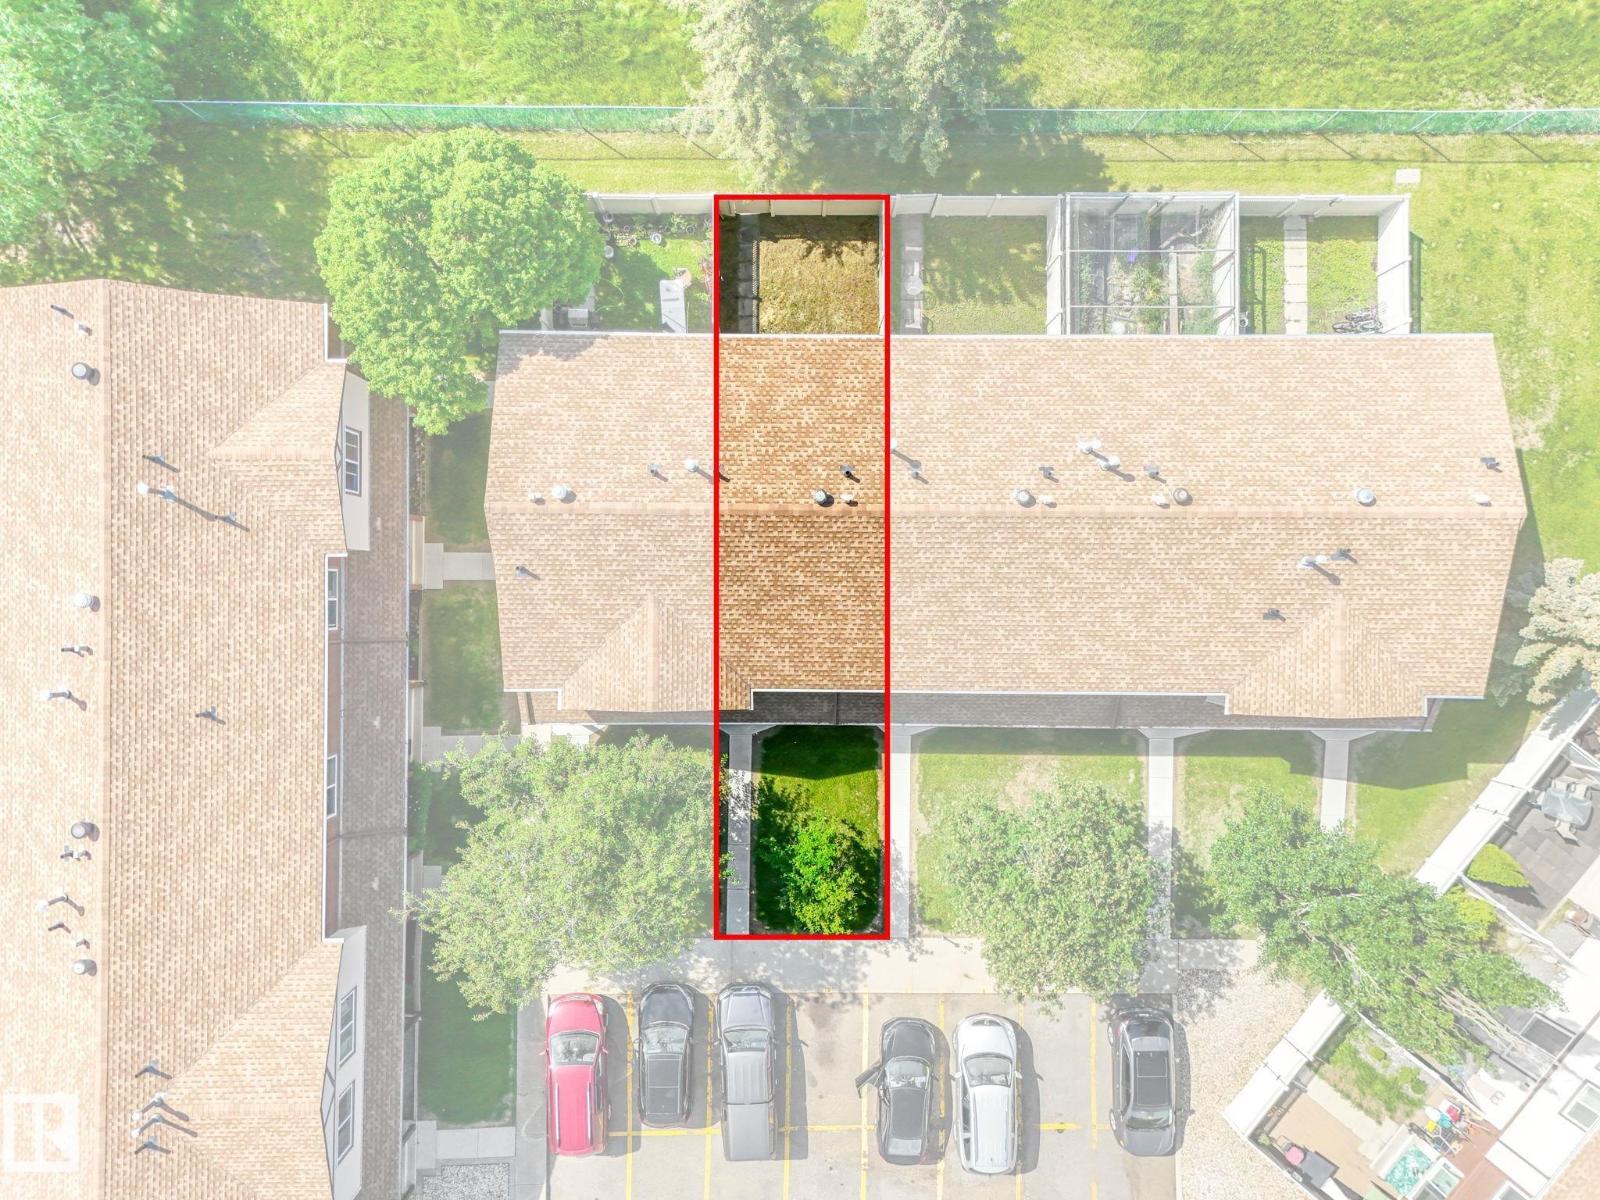
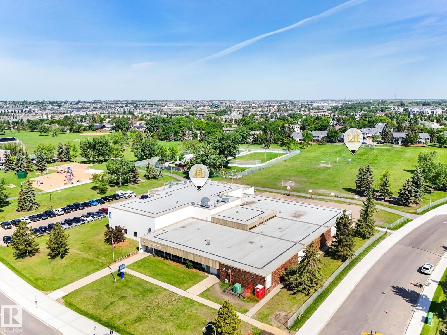
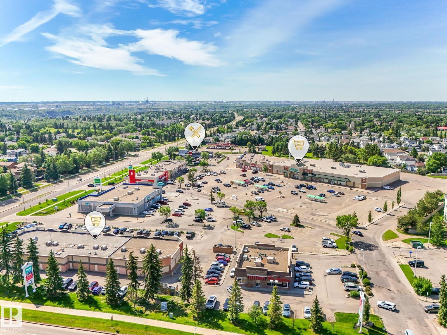
Beautiful Fully renovated townhouse. This STUNNING 3-bedroom, 1.1-bathroom townhouse has been FULLY RENOVATED from top to bottom. Featuring modern vinyl plank flooring, fresh paint, new baseboards, new furnace, and brand-new custom cabinetry that adds a fresh, contemporary touch to the stylish kitchen, including sleek quartz countertops & stainless steel appliances perfect for everyday living & entertaining. Upstairs offers three comfortable bedrooms including a spacious & inviting primary bedroom & a brand-new full bathroom. The fully finished basement provides extra living space with a rec room ideal for family time or a home office. Enjoy the fenced backyard backing onto green space, perfect for relaxing outdoors. Low condo fees make this home even more appealing for first-time buyers or investors looking for a move-in ready property with modern updates & lasting value. Conveniently located near schools, parks, shopping & all amenities, with quick access to Anthony Henday Drive (id:51989)
Features of #10 13833 30 St Nw
- MLS® Number E4505047
-
Price
$254,000
Maintenance, Exterior Maintenance, Property Management, Other, See Remarks
$398.61 Monthly - Bedrooms: 3
- Bathrooms: 2
- Square Footage: 1080 sqft
- Property Type: Row / Townhouse
- Neigbourhood: Hairsine
- Amenities Near By Playground, Public Transit, Schools, Shopping
- Community Features Public Swimming Pool
- Features See Remarks
Buildings
| Bathroom Total | 2 | Bedrooms Total | 3 |
| Appliances | Dishwasher, Dryer, Hood Fan, Refrigerator, Stove, Washer | Basement Development | Finished |
| Basement Type | Full (finished) | Constructed Date | 1981 |
| Construction Style Attachment | Attached | Half Bath Total | 1 |
| Heating Type | Forced Air | Stories Total | 2 |
| Size Interior | 1080 Sqft | Type | Row / Townhouse |
Parking
| Stall |
Land
| Acreage | No | Land Amenities | Playground, Public Transit, Schools, Shopping |
Rooms
| Level | Type | Length | Width | Dimensions |
|---|---|---|---|---|
| Basement | Recreation Room | 5.51 m | 5.14 m | 5.51 m x 5.14 m |
| Basement | Laundry Room | 2.98 m | 2.15 m | 2.98 m x 2.15 m |
| Main Level | Living Room | 4.29 m | 4.29 m | 4.29 m x 4.29 m |
| Main Level | Dining Room | 2 m | 3.64 m | 2 m x 3.64 m |
| Main Level | Kitchen | 3.14 m | 3.65 m | 3.14 m x 3.65 m |
| Upper Level | Primary Bedroom | 4.1 m | 4.27 m | 4.1 m x 4.27 m |
| Upper Level | Bedroom 2 | 3.68 m | 2.41 m | 3.68 m x 2.41 m |
| Upper Level | Bedroom 3 | 2.99 m | 2.77 m | 2.99 m x 2.77 m |
Agents and Offices
- Kelly O'Connor
- Office: RE/MAX Elite