

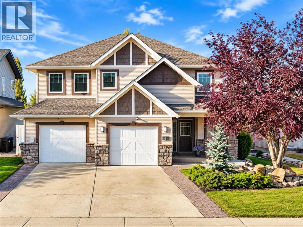
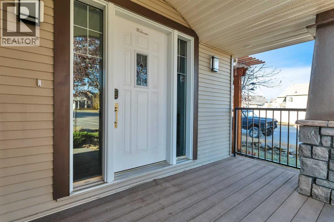
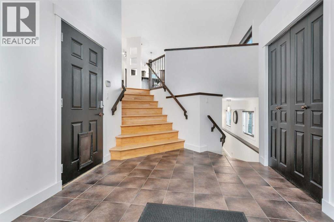
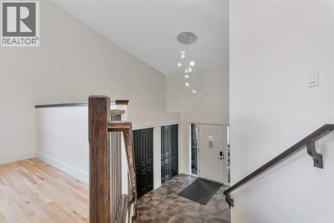
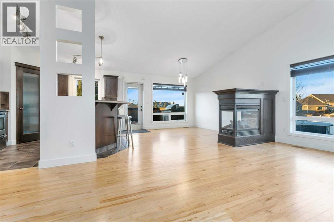
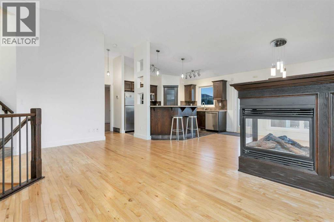
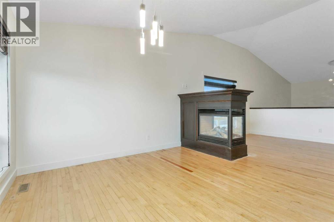
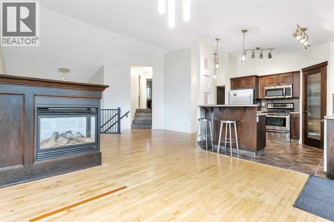
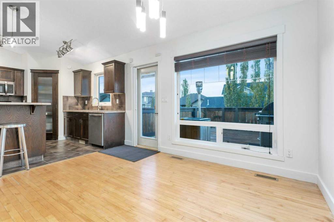
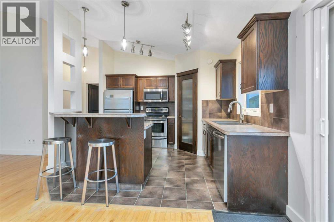
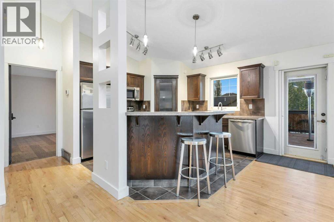
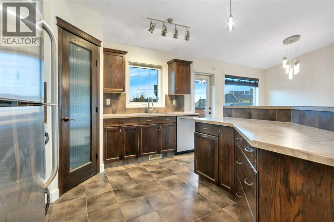
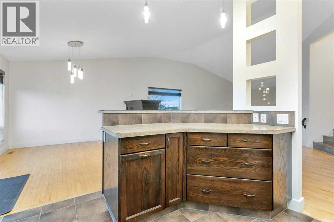
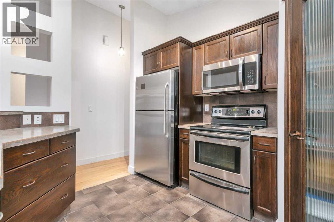
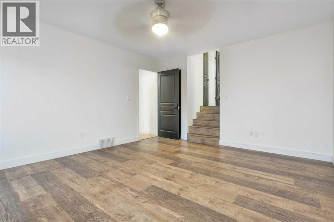
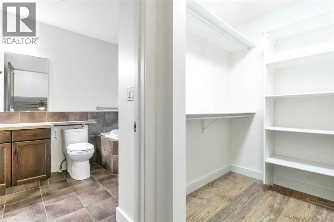
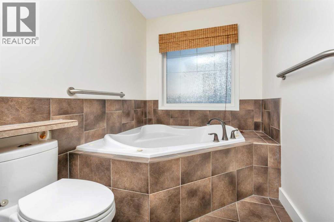
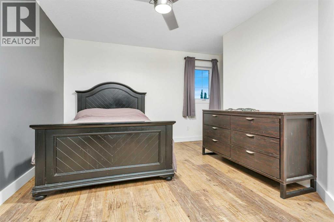
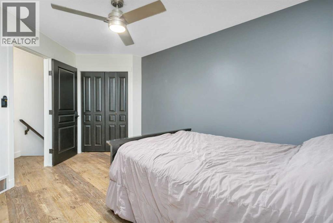
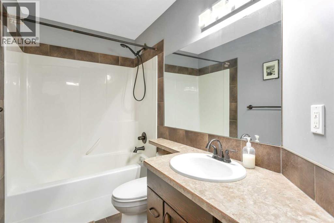
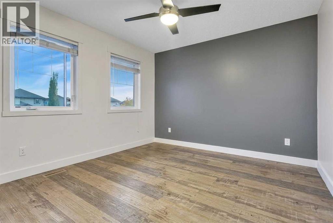
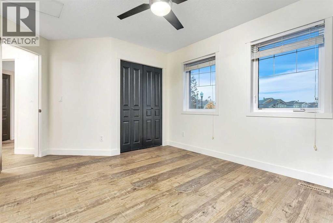
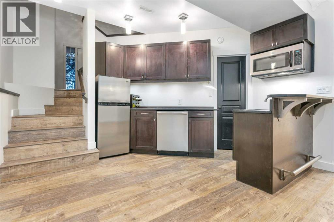
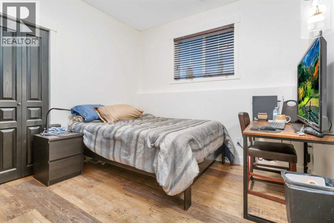
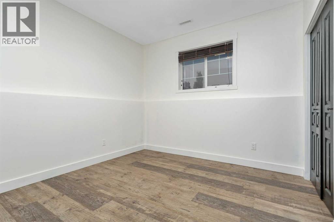
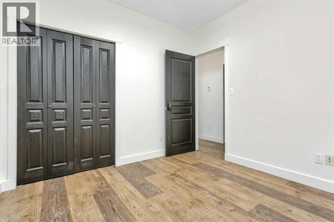
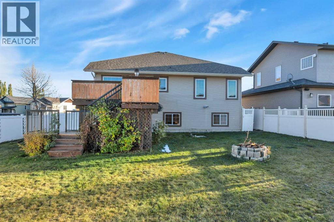
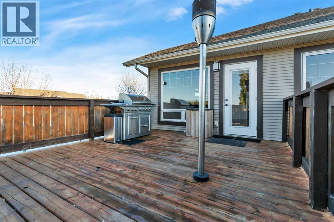
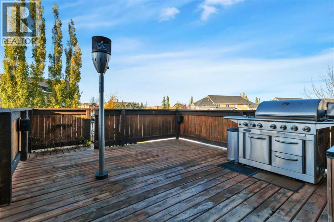
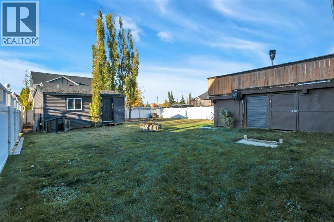
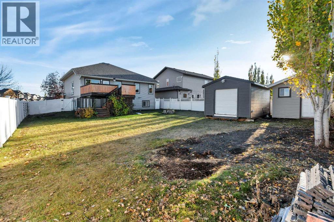
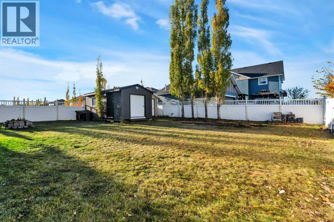
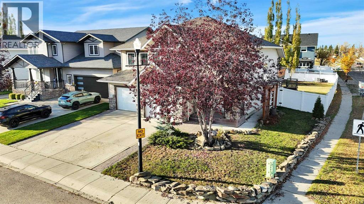
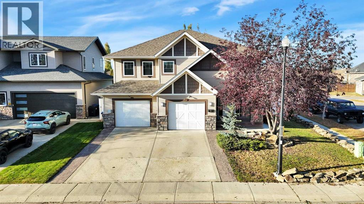
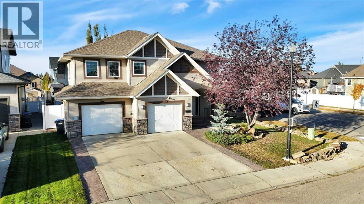
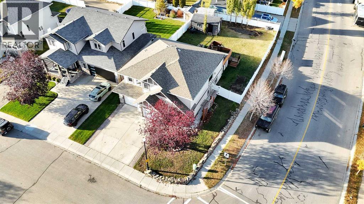
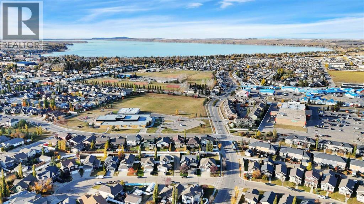
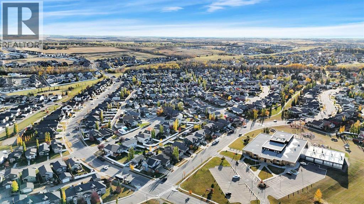
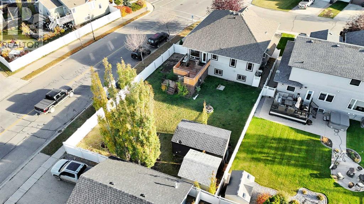
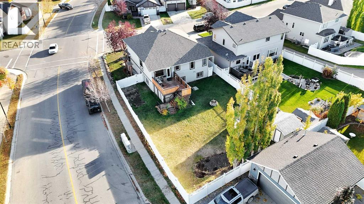
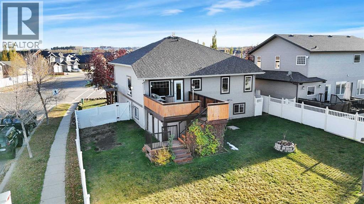
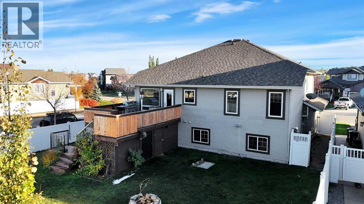
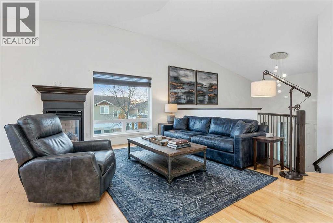
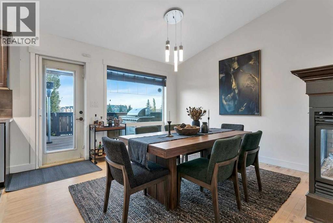
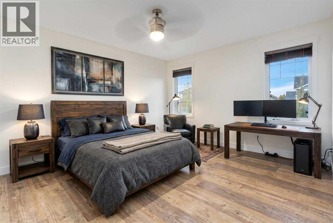
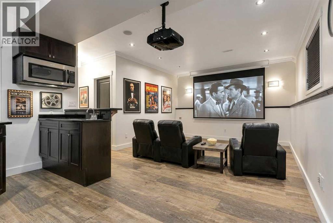
Back the RV through the gate, pull the truck into a heated garage, and there's still yard left over. That's what a corner lot this size does. This five-bedroom, three-bath modified bi-level in Ryders Ridge, a former show home built in 2007, sits on 8,740 sq ft with gated RV parking and room for a boat and a trailer too. The attached garage measures 27' x 27'6". In-floor hydronic heat in the basement, and a heated garage on its own 200 amp service, which means the shop stays warm and the welder has somewhere to plug in. Inside, 1,597 sq ft above grade and fresh paint throughout. The main floor has maple hardwood, a fireplace, a big living room and a kitchen with a pantry beside the dining area. Three bedrooms are above grade, with two full baths, including an ensuite with a jetted tub and a walk-in closet. The developed basement holds the other two bedrooms, a full bath, a big rec room and a wet bar. Close to schools and shopping, with an easy run out of town when the weekend starts. (id:51989)
Features of 1 Ralston Place
- MLS® Number A2352795
- Price $564,900
- Bedrooms: 5
- Bathrooms: 3
- Square Footage: 1597 sqft
- Property Type: House
- Community Name: Ryders Ridge
- Amenities Near By Park, Playground, Schools, Shopping, Water Nearby
- Community Features Lake Privileges
- Features Cul-de-sac, Wet Bar
- Parking Space Total 5
- Plan 0625924
- Structure Deck
Buildings
| Bathroom Total | 3 | Bedrooms Above Ground | 3 |
| Bedrooms Below Ground | 2 | Bedrooms Total | 5 |
| Appliances | See Remarks | Architectural Style | Bi-level |
| Basement Development | Finished | Basement Type | Full (finished) |
| Constructed Date | 2008 | Construction Style Attachment | Detached |
| Cooling Type | Central Air Conditioning | Exterior Finish | Stone, Vinyl Siding |
| Fireplace Present | Yes | Fireplace Total | 1 |
| Flooring Type | Hardwood, Tile, Vinyl | Foundation Type | Poured Concrete |
| Heating Fuel | Natural Gas | Heating Type | Other, Forced Air, In Floor Heating |
| Stories Total | 1 | Size Interior | 1597 Sqft |
| Total Finished Area | 1597 Sqft | Type | House |
Parking
| Concrete | |
| Attached Garage | 2 |
| Garage | |
| Heated Garage | |
| Oversize | |
| R V |
Land
| Acreage | No | Fence Type | Fence |
| Land Amenities | Park, Playground, Schools, Shopping, Water Nearby | Landscape Features | Landscaped |
| Size Depth | 42.67 M | Size Frontage | 17.37 M |
| Size Irregular | 8740.00 | Size Total | 8740 Sqft|7,251 - 10,889 Sqft |
| Size Total Text | 8740 Sqft|7,251 - 10,889 Sqft | Zoning Description | R1 |
Rooms
| Level | Type | Length | Width | Dimensions |
|---|---|---|---|---|
| Second Level | 4pc Bathroom | 13.00 Ft x 8.17 Ft | ||
| Second Level | 4pc Bathroom | 4.92 Ft x 8.83 Ft | ||
| Second Level | Bedroom | 14.92 Ft x 10.92 Ft | ||
| Second Level | Bedroom | 13.00 Ft x 15.83 Ft | ||
| Basement | 4pc Bathroom | 8.17 Ft x 6.25 Ft | ||
| Basement | Bedroom | 10.00 Ft x 10.17 Ft | ||
| Basement | Bedroom | 10.00 Ft x 10.08 Ft | ||
| Basement | Family Room | 13.00 Ft x 21.17 Ft | ||
| Basement | Laundry Room | 5.25 Ft x 8.83 Ft | ||
| Basement | Furnace | 8.50 Ft x 5.08 Ft | ||
| Basement | Other | 9.33 Ft x 11.58 Ft | ||
| Basement | Foyer | 9.08 Ft x 12.75 Ft | ||
| Main Level | Dining Room | 12.50 Ft x 9.58 Ft | ||
| Main Level | Kitchen | 11.25 Ft x 11.33 Ft | ||
| Main Level | Living Room | 18.25 Ft x 14.83 Ft | ||
| Main Level | Primary Bedroom | 13.00 Ft x 15.08 Ft |
Agents and Offices
- Pat Garritty
- Kade Garritty
- Office: Cir Realty