

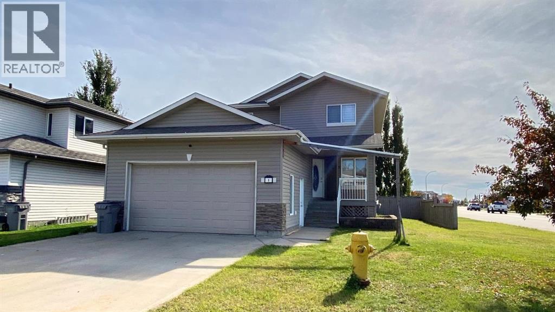
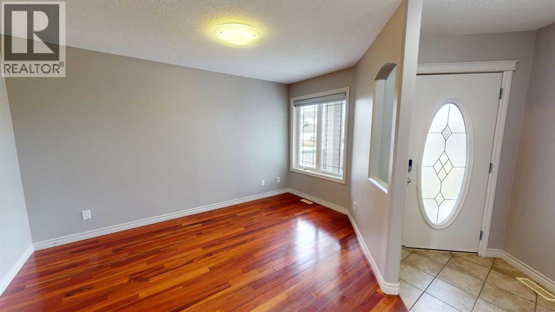
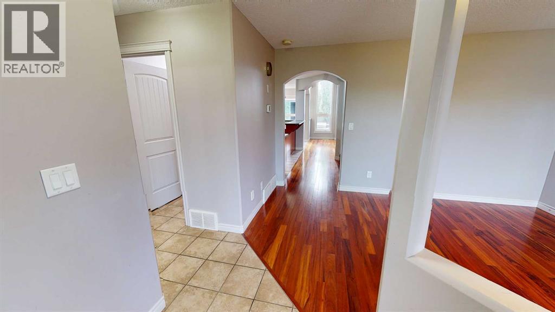
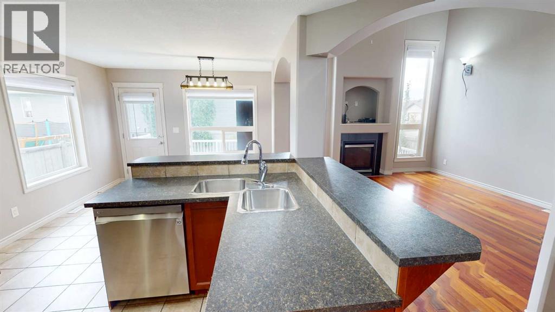
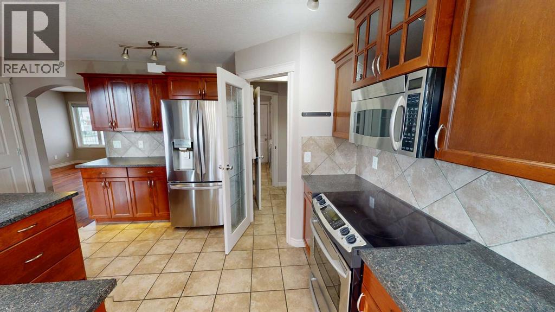
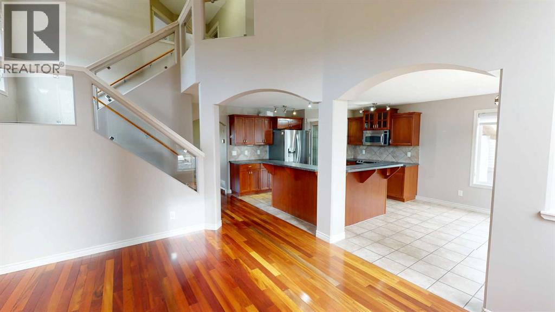
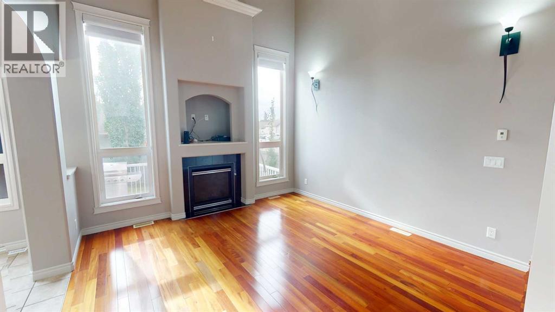
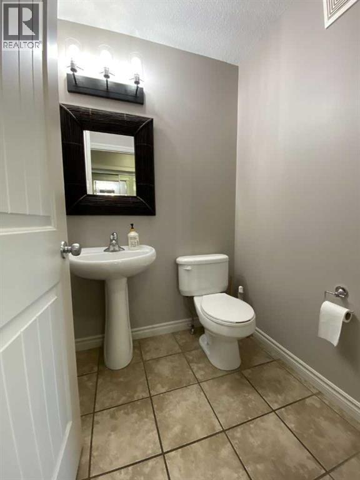
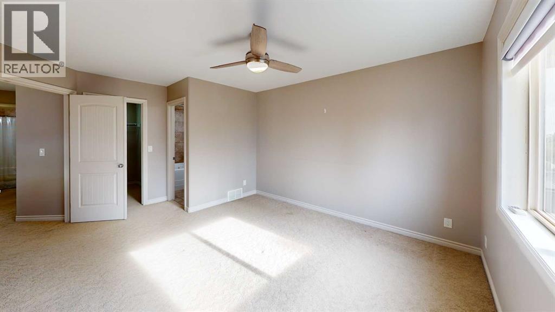
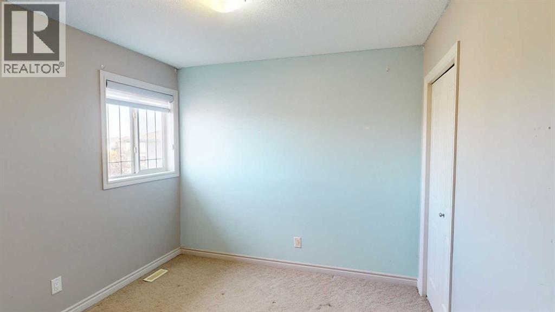
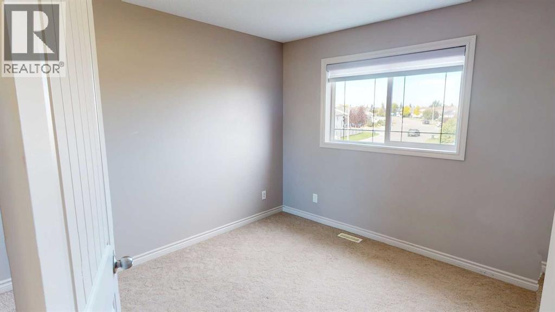
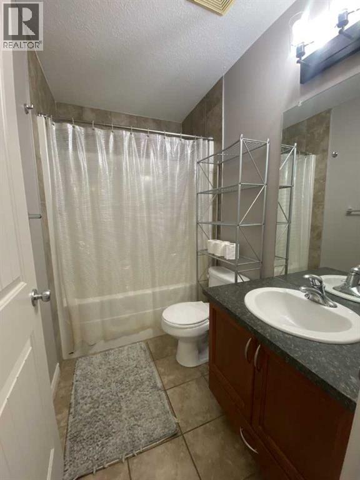
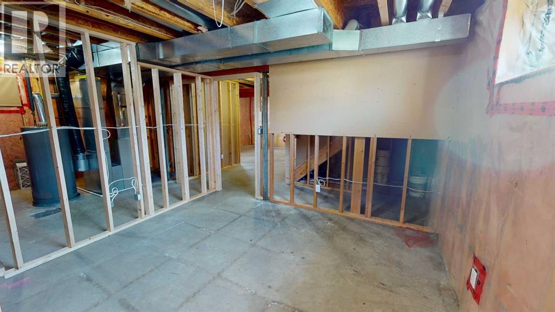
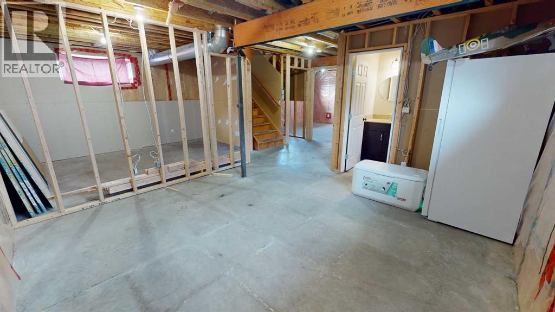
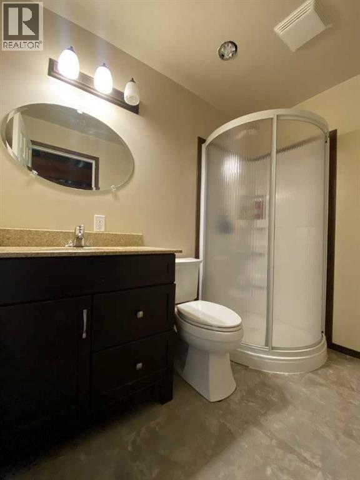
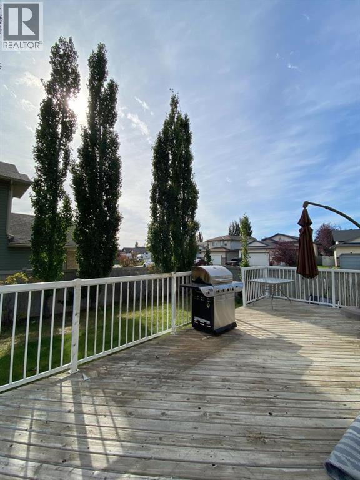
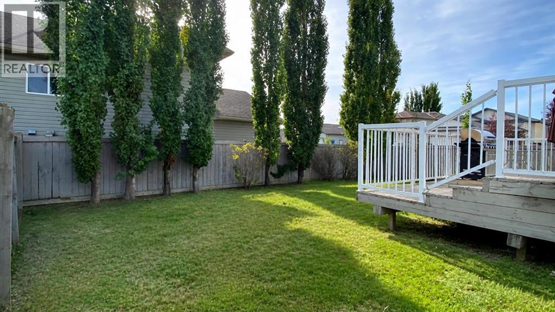
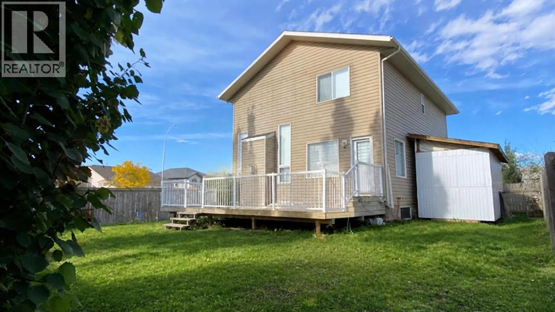
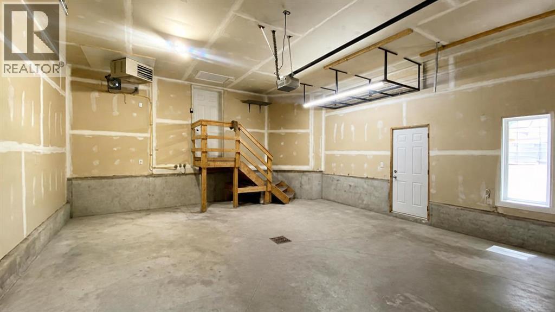
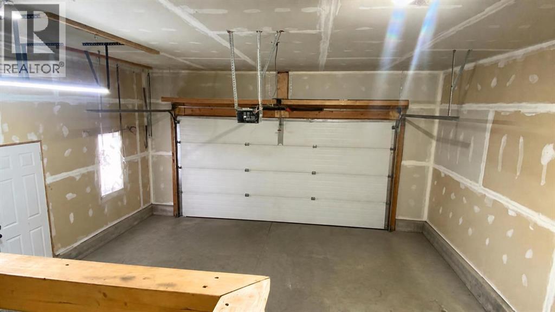
3 bed 3.5 bath in Pinnacle!Tiled entry leads into a bright and open-concept living space. Living room features a gas fireplace and vaulted ceilings. Kitchen has a large walk-through pantry, lots of cabinet space and a large island. The dining room has access to large rear deck and fully fenced yard. 3 beds and 2 full baths on upper level, including large primary with walk-in closet and full ensuite. Unfinished basement provides ample storage and also a fully finished bathroom. Central A/C.Attached heated garage. Utilities not included.*Dogs considered with owner approval and a $50/month pet fee**Sorry, no cats here*Application required prior to viewing. (id:51989)
Features of 1 Pinnacle Key
- MLS® Number A2347857
-
Price
$2,900 Monthly
- Bedrooms: 3
- Bathrooms: 4
- Square Footage: 1630 sqft
- Community Name: Pinnacle Ridge
Buildings
| Bathroom Total | 4 | Bedrooms Above Ground | 3 |
| Bedrooms Total | 3 | Age | Age Is Unknown |
| Appliances | Washer, Refrigerator, Dishwasher, Stove, Oven, Dryer, Microwave Range Hood Combo | Half Bath Total | 1 |
| Size Interior | 1630 Sqft | Total Finished Area | 1630 Sqft |
Parking
| Attached Garage | 2 |
| Garage | |
| Heated Garage |
Land
| Acreage | No | Size Total Text | Unknown |
Rooms
| Level | Type | Length | Width | Dimensions |
|---|---|---|---|---|
| Second Level | Bedroom | 13.08 Ft x 9.67 Ft | ||
| Second Level | 4pc Bathroom | 8.00 Ft x 4.83 Ft | ||
| Second Level | Bedroom | 9.42 Ft x 11.25 Ft | ||
| Second Level | Primary Bedroom | 15.75 Ft x 11.75 Ft | ||
| Second Level | 4pc Bathroom | 7.92 Ft x 4.83 Ft | ||
| Basement | 3pc Bathroom | 4.83 Ft x 7.75 Ft | ||
| Main Level | 2pc Bathroom | 5.08 Ft x 4.92 Ft |
Agents and Offices
- Kris Waye
- Office: Grassroots Realty Group Ltd.