

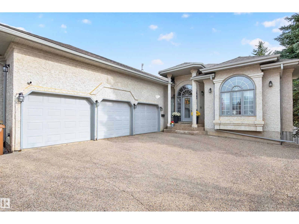
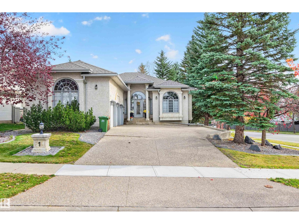
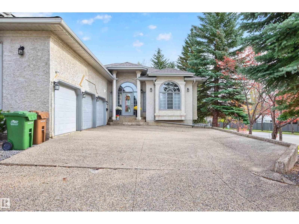
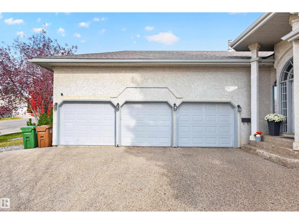
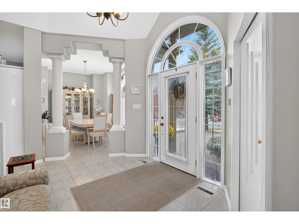
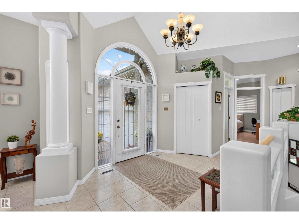
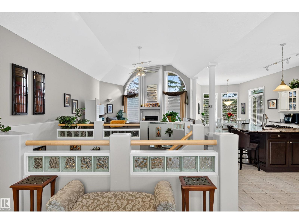
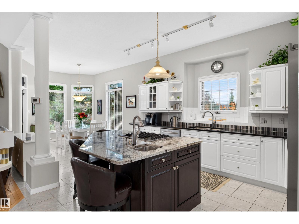
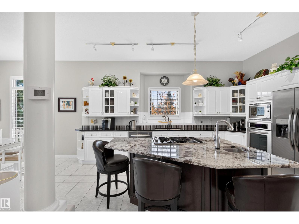
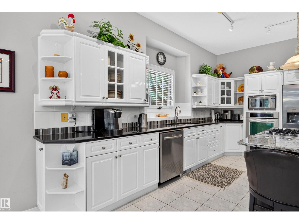
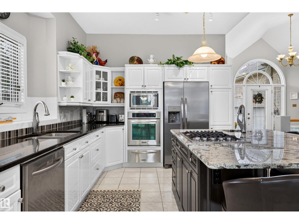
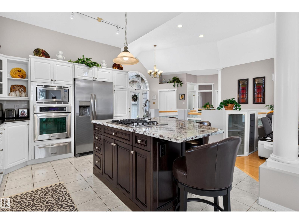
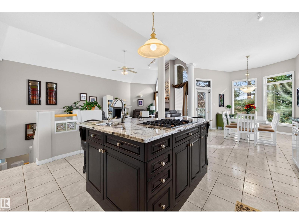
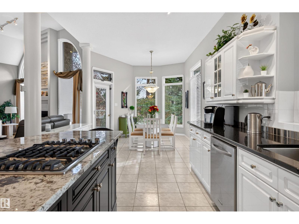
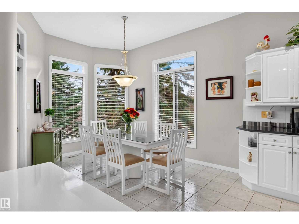
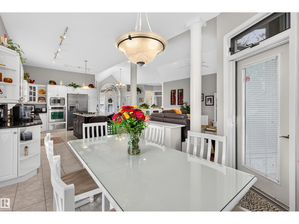
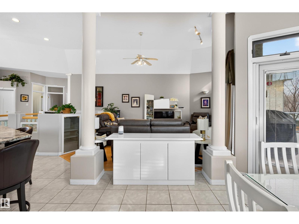
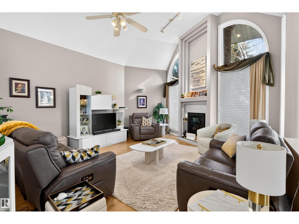
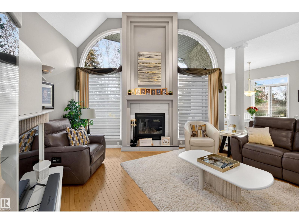
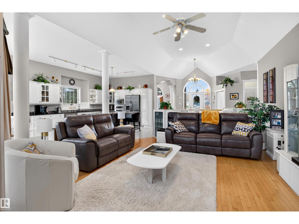
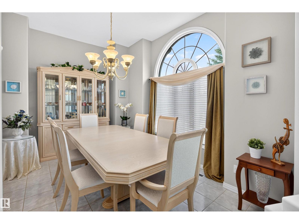
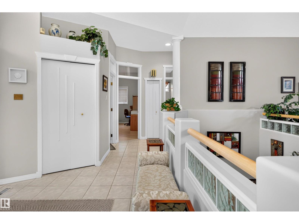
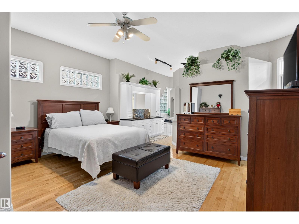
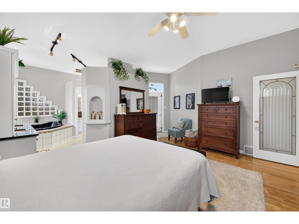
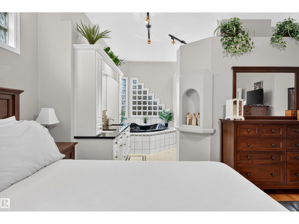
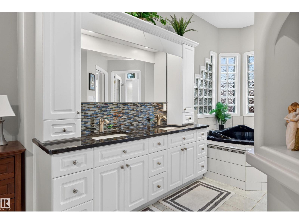
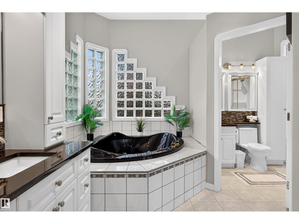
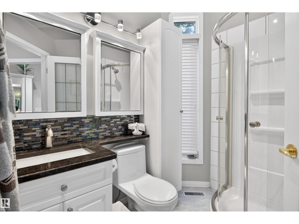
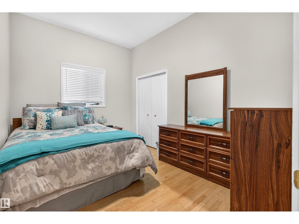
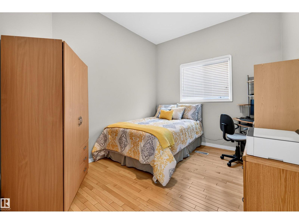
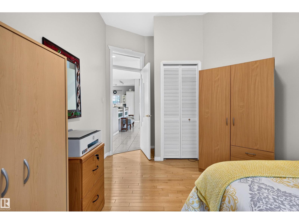
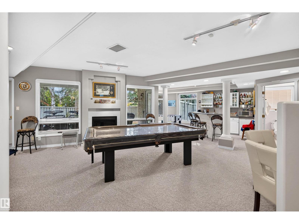
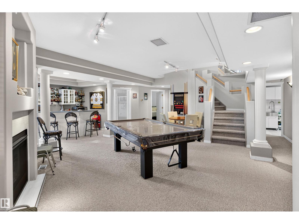
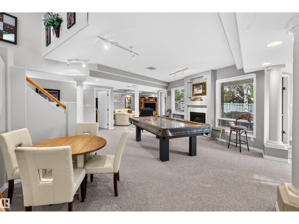
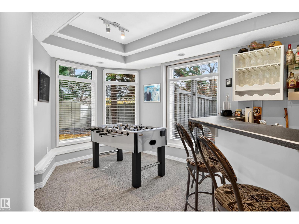
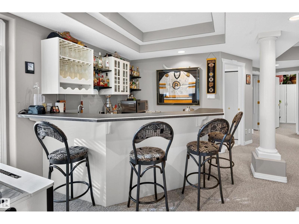
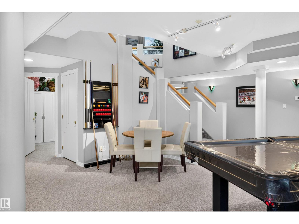
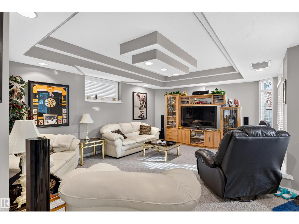
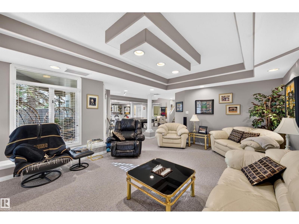
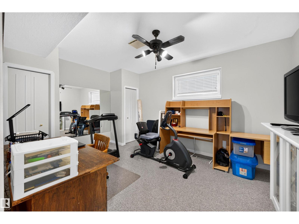
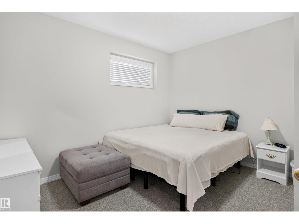
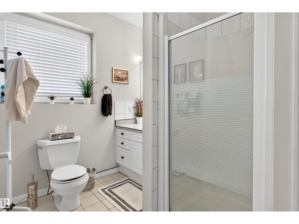
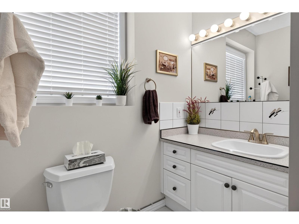
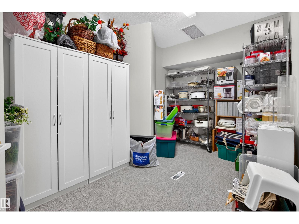
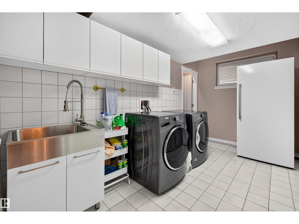
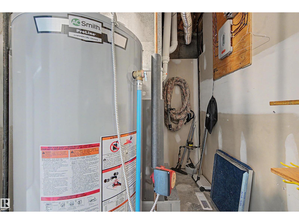
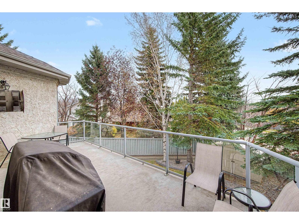
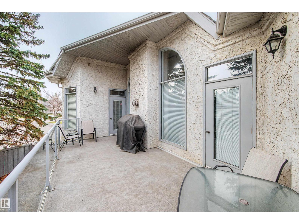
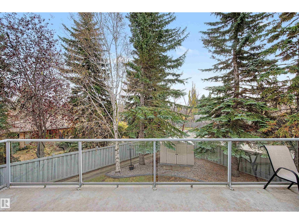
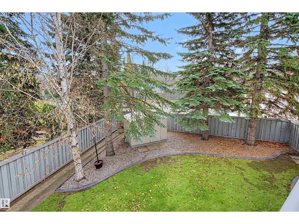
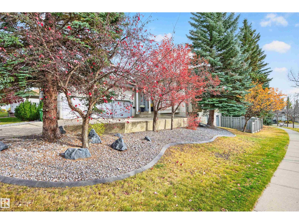
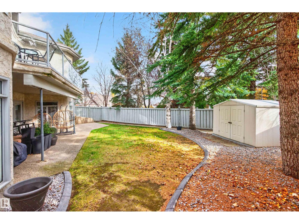
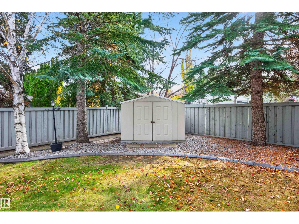
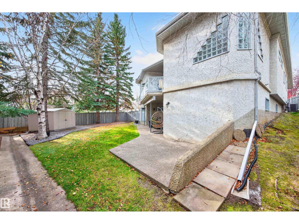
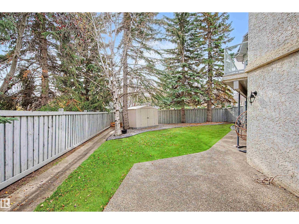
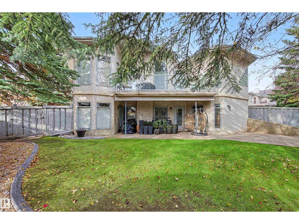
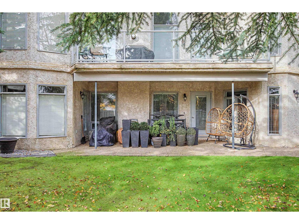
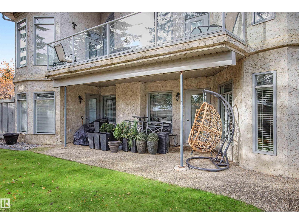
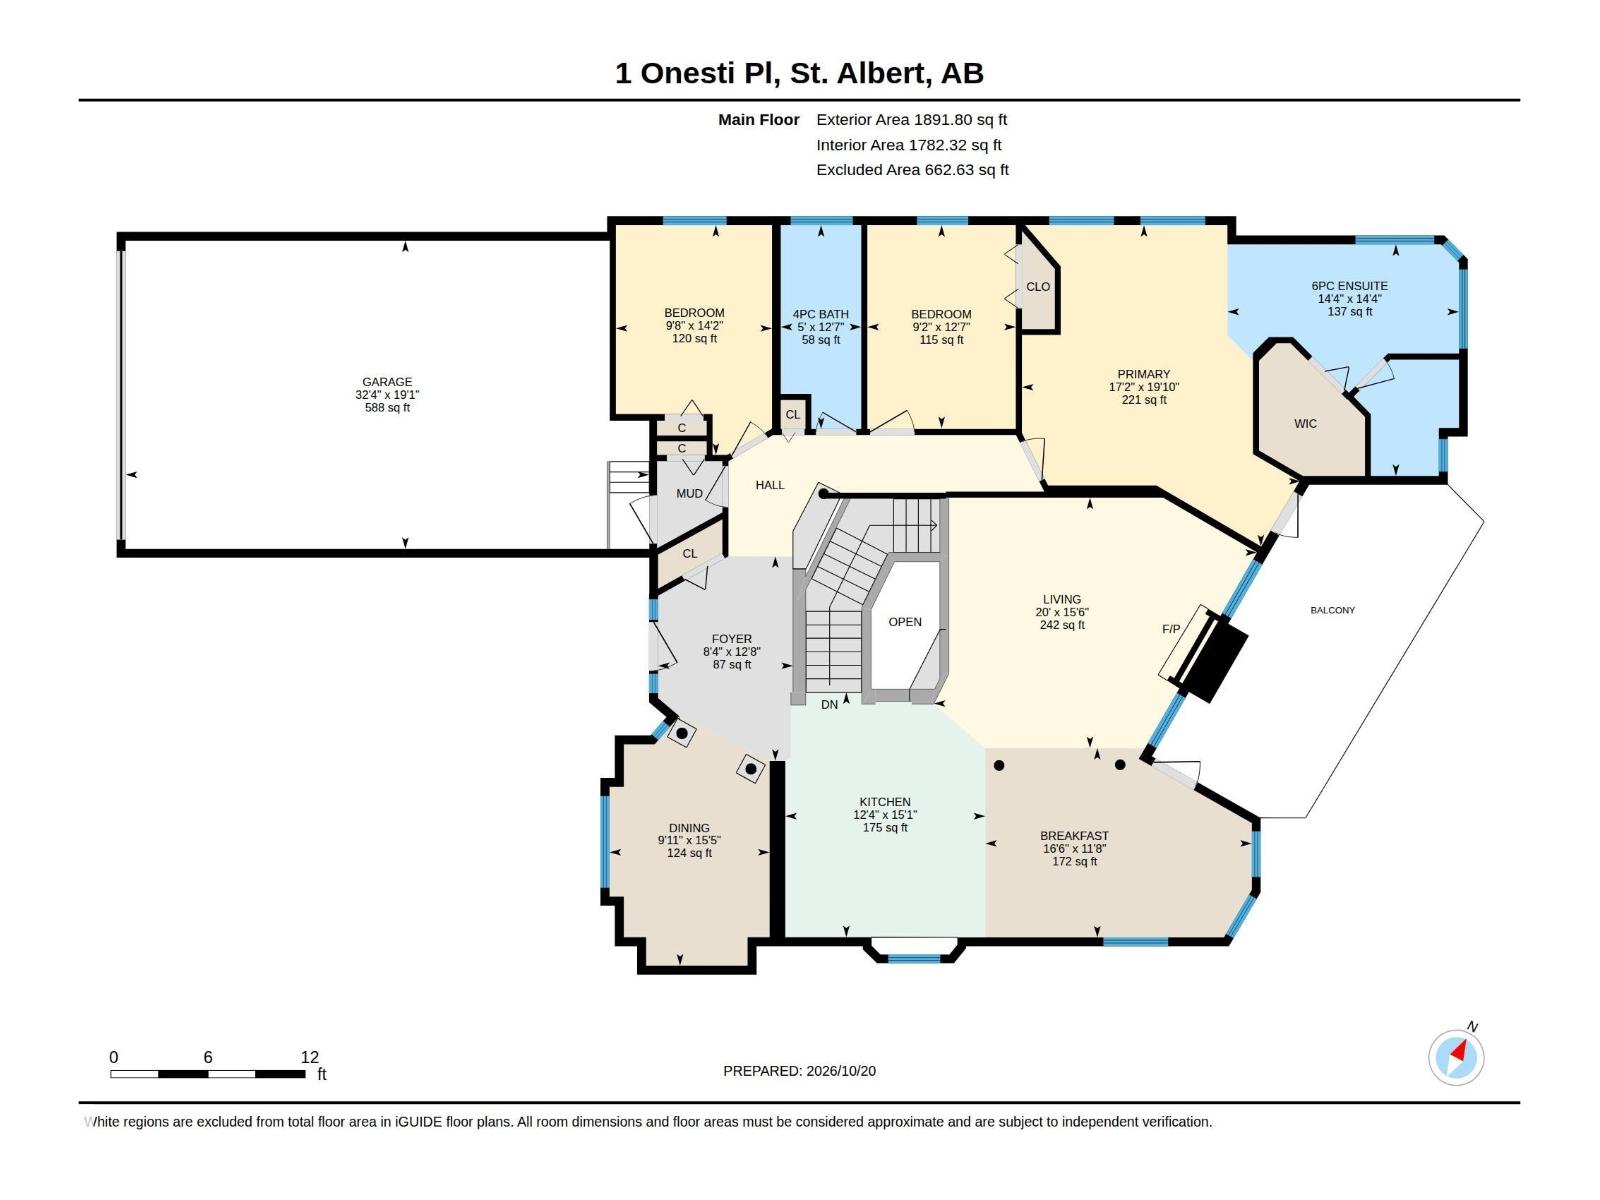
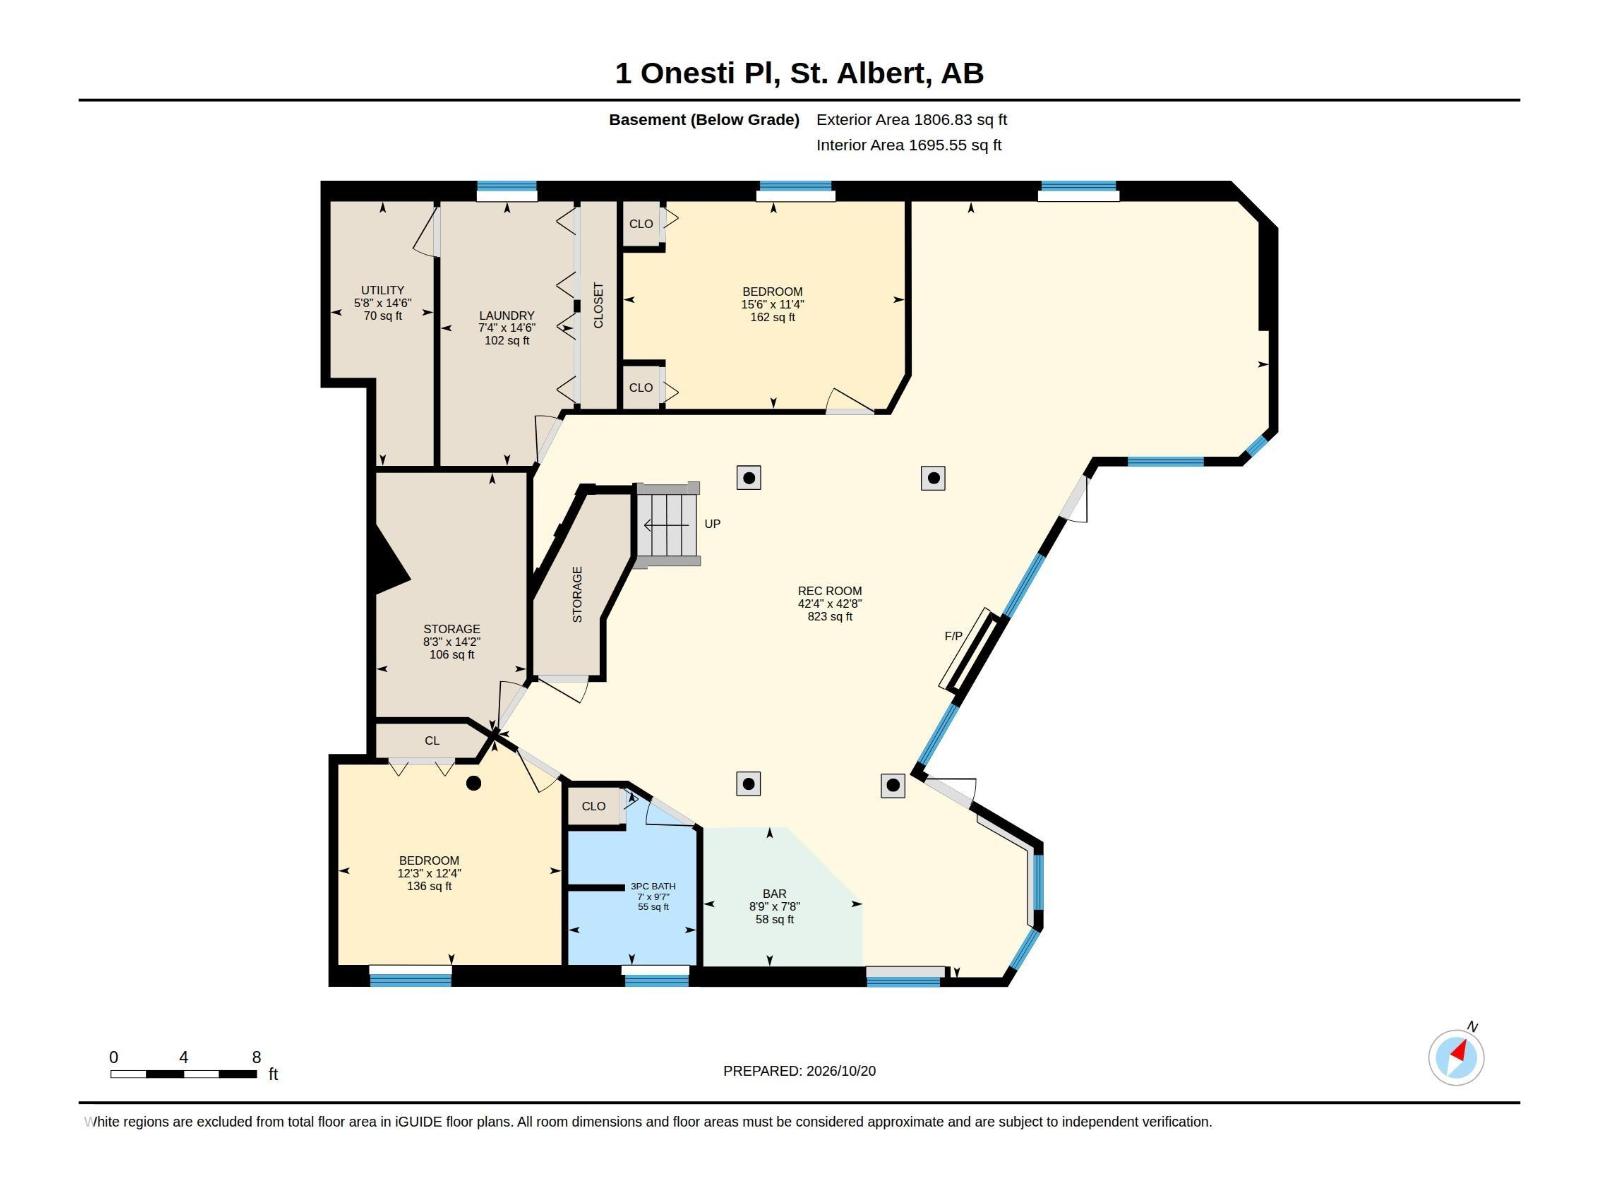
Beautiful WALKOUT bungalow ,triple attached garage in Oakmont! Offering 5 bedrooms and 3 full bathrooms, this home provides the perfect combination of space, comfort, and functionality for a growing family. The open-concept main floor features a bright and welcoming living area, along with a thoughtfully designed kitchen that is ideal for both everyday living and entertaining. The fully finished walkout basement is built for all your needs, complete with a spacious recreation room and two additional bedrooms. Home equipped with Central A/C. Gemstone lighting lights up the exterior of the property. Car enthusiasts and hobbyists will appreciate the impressive triple attached garage, while the expansive driveway provides plenty of extra parking. Step outside from the walkout basement to enjoy the large backyard, offering ample space for family activities, relaxation, and entertaining. A fantastic opportunity to own a spacious bungalow in one of St. Albert's most sought-after communities! (id:51989)
Features of 1 Onesti Pl
- MLS® Number E4513609
- Price $799,000
- Bedrooms: 5
- Bathrooms: 3
- Square Footage: 1892 sqft
- Property Type: House
- Neigbourhood: Oakmont
- Amenities Near By Playground, Public Transit, Schools, Shopping
- Features Corner Site, See Remarks, No Back Lane
- Parking Space Total 6
- Structure Deck
Open House
This property has open houses!
October
24
Saturday
Starts at:
1:00 pm
Ends at:4:00 pm
Buildings
| Bathroom Total | 3 | Bedrooms Total | 5 |
| Appliances | Dishwasher, Dryer, Garage Door Opener Remote(s), Garage Door Opener, Oven - Built-in, Refrigerator, Storage Shed, Stove, Washer, Window Coverings | Architectural Style | Bungalow |
| Basement Development | Finished | Basement Features | Walk Out |
| Basement Type | Full (finished) | Constructed Date | 1992 |
| Construction Style Attachment | Detached | Fire Protection | Smoke Detectors |
| Heating Type | Forced Air | Stories Total | 1 |
| Size Interior | 1892 Sqft | Type | House |
Parking
| Attached Garage |
Land
| Acreage | No | Land Amenities | Playground, Public Transit, Schools, Shopping |
Rooms
| Level | Type | Length | Width | Dimensions |
|---|---|---|---|---|
| Lower Level | Bedroom 4 | 3.47 m | 4.71 m | 3.47 m x 4.71 m |
| Lower Level | Bedroom 5 | 3.77 m | 3.74 m | 3.77 m x 3.74 m |
| Lower Level | Recreation Room | 13.01 m | 12.91 m | 13.01 m x 12.91 m |
| Lower Level | Laundry Room | 4.42 m | 4.23 m | 4.42 m x 4.23 m |
| Main Level | Living Room | 4.72 m | 6.09 m | 4.72 m x 6.09 m |
| Main Level | Dining Room | 4.69 m | 3.02 m | 4.69 m x 3.02 m |
| Main Level | Kitchen | 4.61 m | 3.77 m | 4.61 m x 3.77 m |
| Main Level | Primary Bedroom | 6.04 m | 5.25 m | 6.04 m x 5.25 m |
| Main Level | Bedroom 2 | 3.82 m | 2.8 m | 3.82 m x 2.8 m |
| Main Level | Bedroom 3 | 4.33 m | 2.94 m | 4.33 m x 2.94 m |
| Main Level | Breakfast | 3.57 m | 5.02 m | 3.57 m x 5.02 m |
Agents and Offices
- Sam Elias
- Brandon Elias
- Office: RE/MAX Professionals