

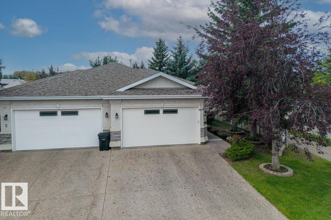
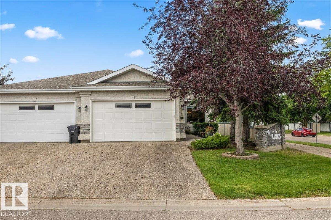
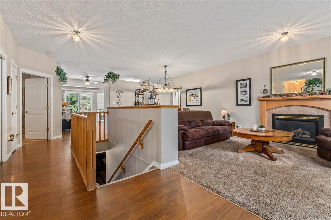
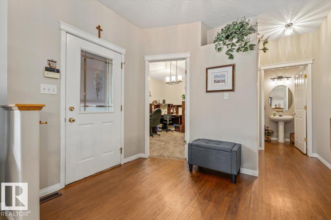
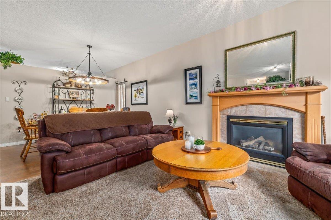
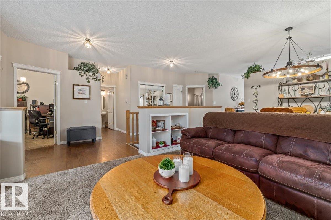
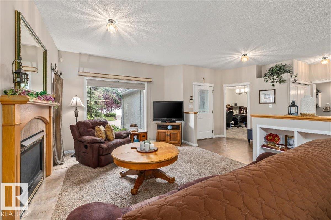
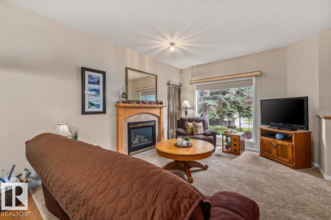
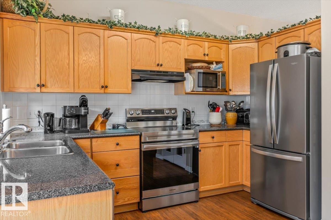
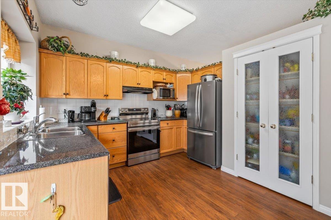
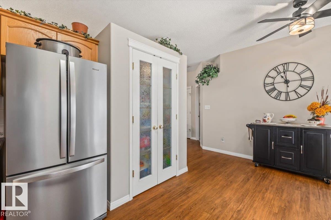
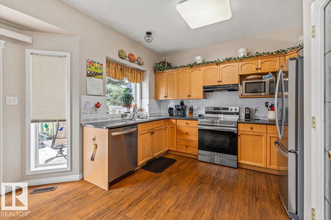
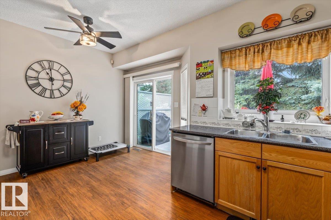
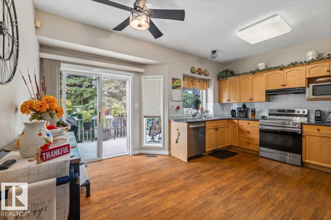
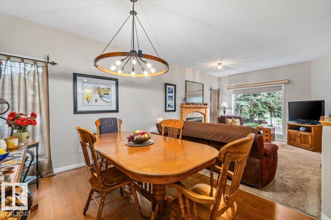
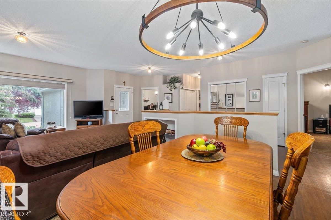
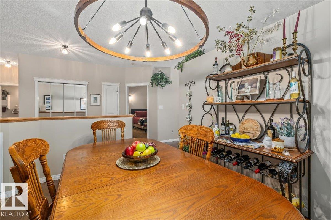
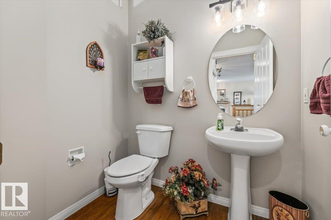
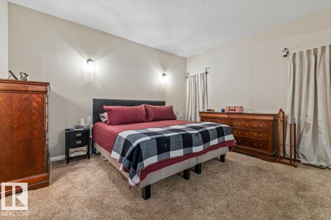
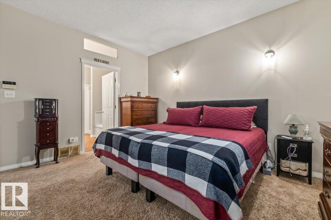
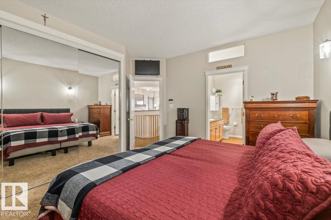
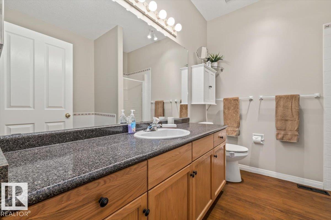
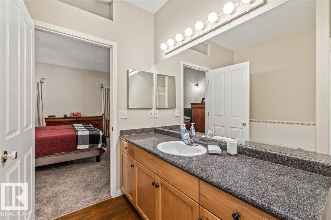
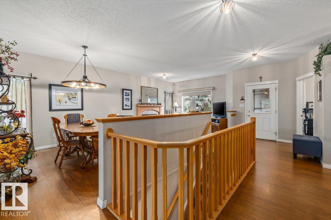
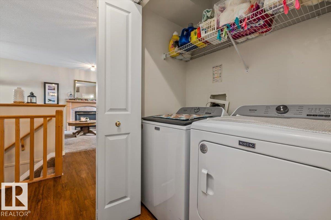
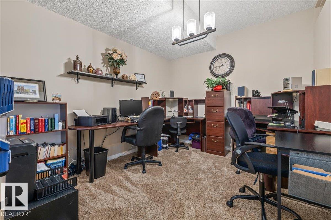
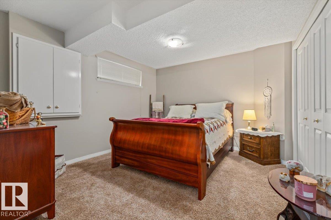
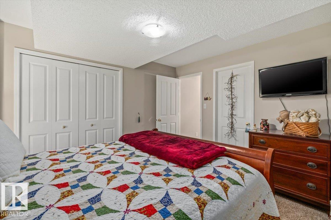
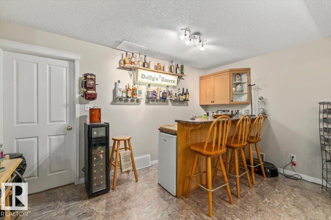
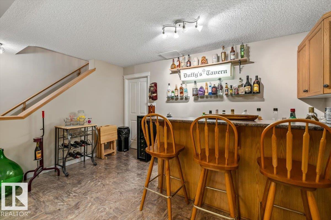
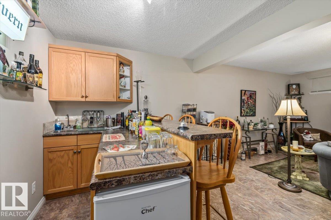
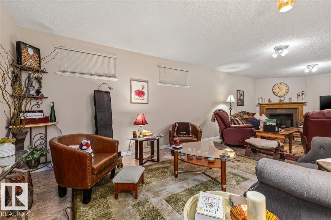
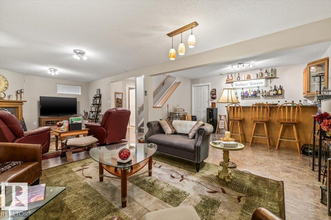
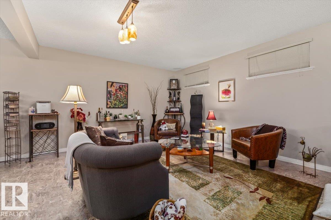
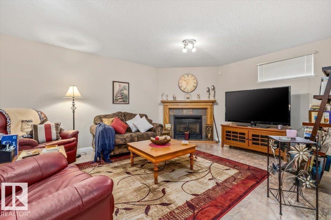
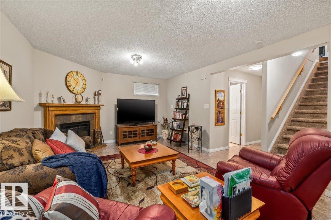
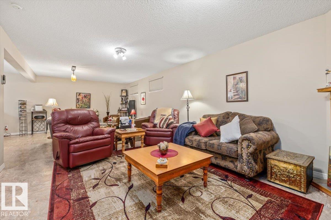
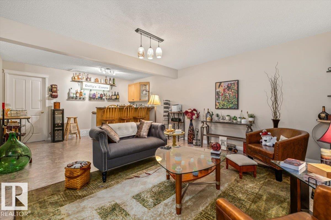
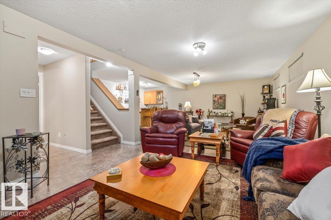
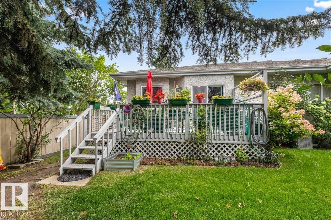
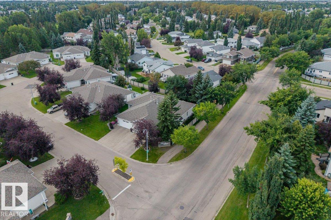
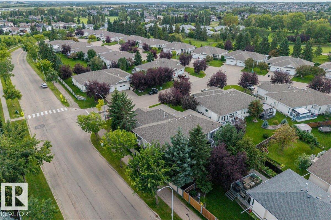
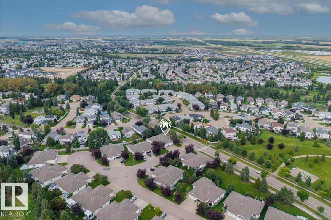
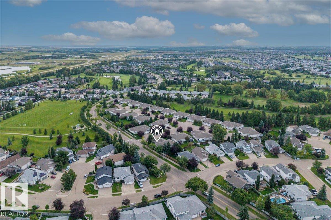
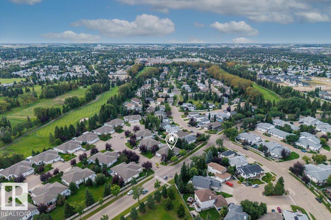
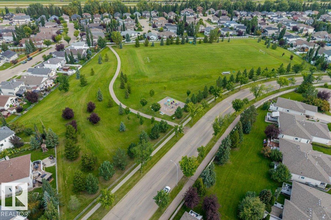
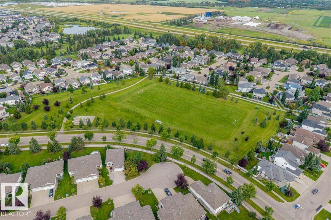
Welcome to EFFORTLESS (35+) adult living at VILLAS ON THE LINKS in Spruce Grove. Where comfort + maintenance-free living come together beautifully. This inviting half duplex bungalow offers spacious living, convenience, + the ideal choice for those looking to simplify. Step inside to a BRIGHT + welcoming open-concept main floor living area where the spacious living room flows seamlessly to the dining room + separate kitchen complete with charming breakfast nook. This lovely bungalow features TWO bedrooms, THREE bathrooms, versatile DEN, + main floor laundry with NEW washer + dryer. Laminate flooring adds warmth + durability, while the NEW S/S appliances + fixtures bring a fresh, modern touch to the kitchen. The FULLY FINISHED BASEMENT offers an additional living + entertaining space, bar area with built in cabinets, a SECOND BEDROOM with walkthrough to the three-piece bathroom. The ideal retreat for guests!! Come experience the ease of bungalow living... Welcome to VILLAS ON THE LINKS... Welcome HOME!! (id:51989)
Features of 1 Longview Pl
- MLS® Number E4505910
- Price $519,900
- Bedrooms: 2
- Bathrooms: 3
- Square Footage: 1223 sqft
- Property Type: Duplex
- Neigbourhood: Linkside
- Amenities Near By Golf Course, Public Transit, Shopping
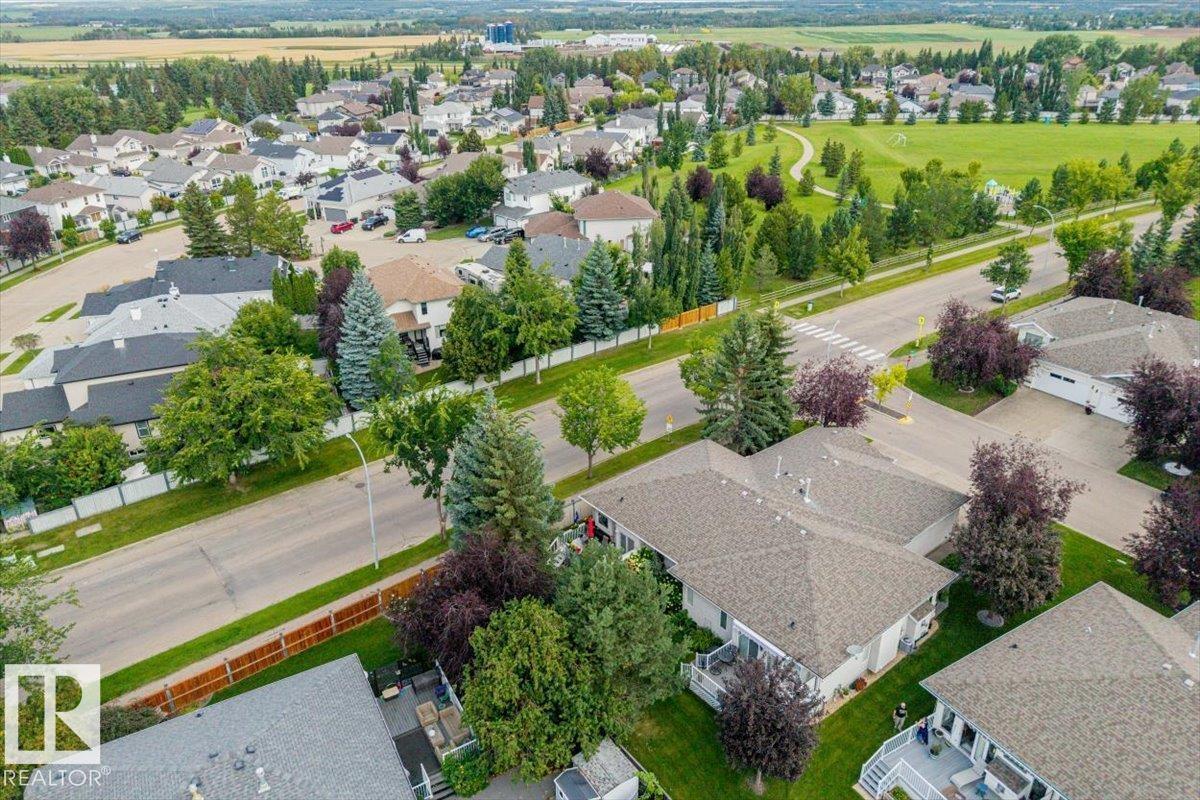
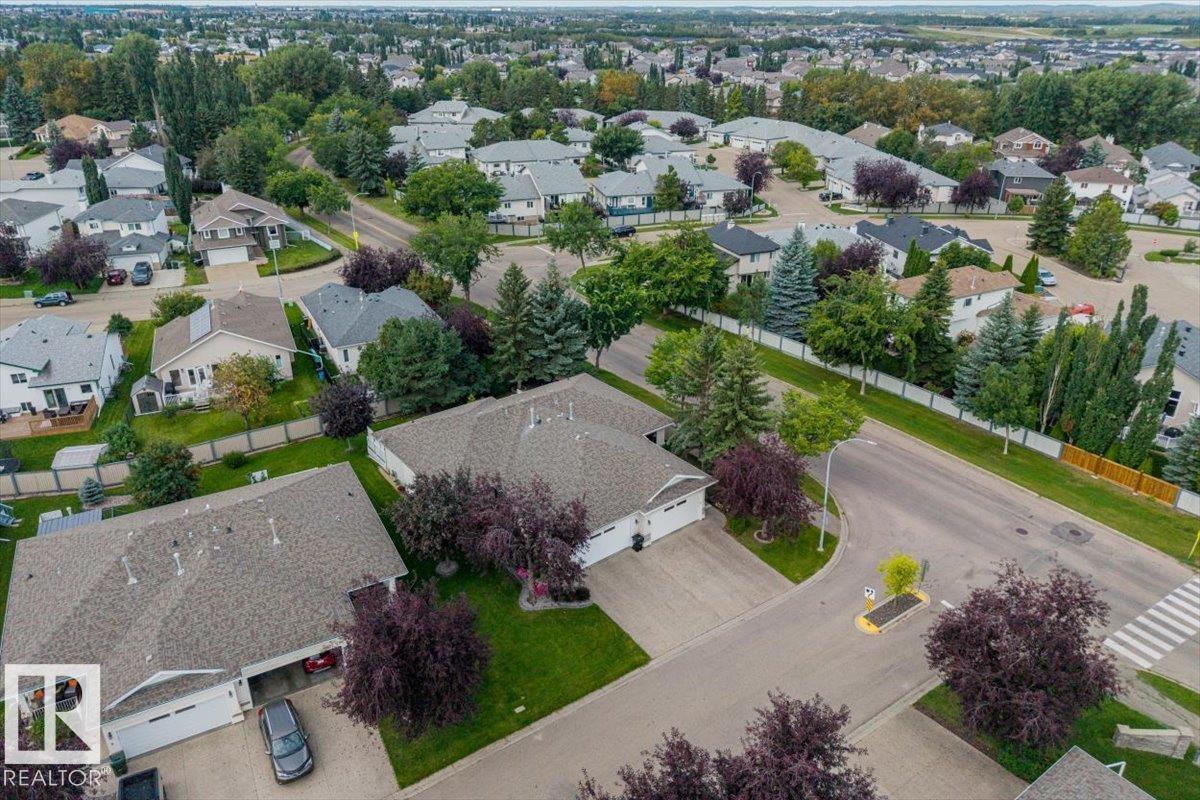
- Features Treed, Corner Site, Park/reserve, Closet Organizers, No Smoking Home
- Parking Space Total 4
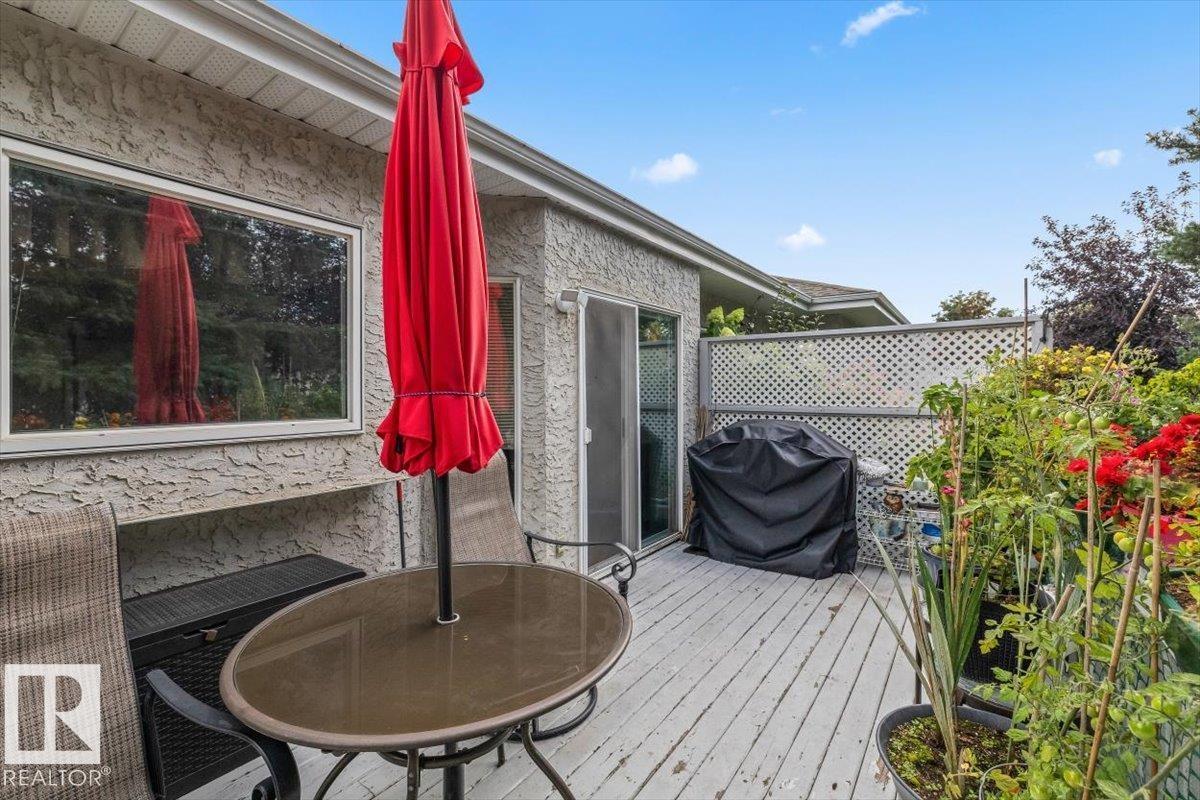
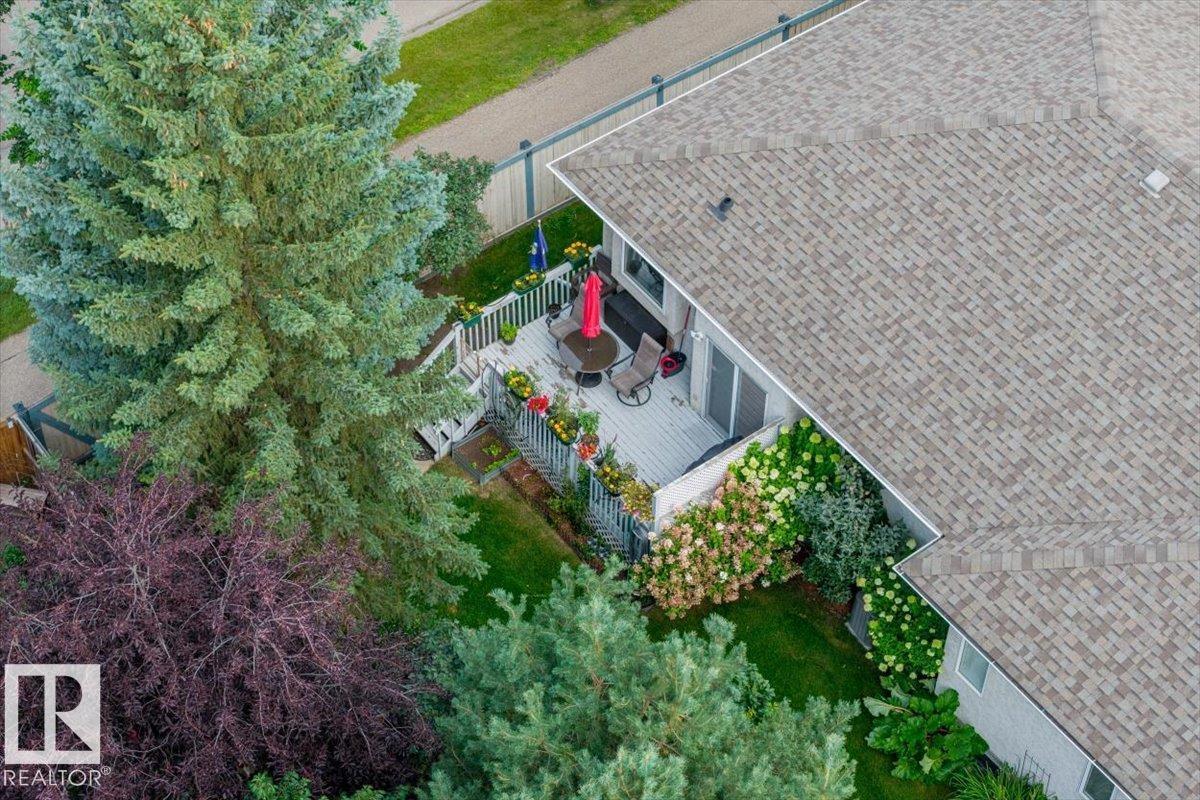
- Structure Deck
Buildings
| Bathroom Total | 3 | Bedrooms Total | 2 |
| Appliances | Dishwasher, Dryer, Garage Door Opener Remote(s), Garage Door Opener, Hood Fan, Microwave, Refrigerator, Stove, Washer, Window Coverings | Architectural Style | Bungalow |
| Basement Development | Finished | Basement Type | Full (finished) |
| Constructed Date | 1999 | Construction Style Attachment | Semi-detached |
| Cooling Type | Central Air Conditioning | Fire Protection | Smoke Detectors |
| Fireplace Fuel | Gas | Fireplace Present | Yes |
| Fireplace Type | Unknown | Half Bath Total | 1 |
| Heating Type | Forced Air | Stories Total | 1 |
| Size Interior | 1223 Sqft | Type | Duplex |
Parking
| Attached Garage |
Land
| Acreage | No | Fence Type | Fence |
| Land Amenities | Golf Course, Public Transit, Shopping | Size Irregular | 413.98 |
| Size Total | 413.98 M2 | Size Total Text | 413.98 M2 |
Rooms
| Level | Type | Length | Width | Dimensions |
|---|---|---|---|---|
| Basement | Bedroom 2 | 3.88 m | 3.47 m | 3.88 m x 3.47 m |
| Basement | Recreation Room | 3.86 m | 9.05 m | 3.86 m x 9.05 m |
| Basement | Utility Room | 5.16 m | 5.59 m | 5.16 m x 5.59 m |
| Main Level | Living Room | 4.31 m | 3.63 m | 4.31 m x 3.63 m |
| Main Level | Dining Room | 2.86 m | 3.64 m | 2.86 m x 3.64 m |
| Main Level | Kitchen | 3.54 m | 2.43 m | 3.54 m x 2.43 m |
| Main Level | Den | 3.09 m | 3.66 m | 3.09 m x 3.66 m |
| Main Level | Primary Bedroom | 4.26 m | 4.07 m | 4.26 m x 4.07 m |
| Main Level | Breakfast | 3.91 m | 2.55 m | 3.91 m x 2.55 m |
Agents and Offices
- Crystal Graae
- Office: Century 21 Masters