

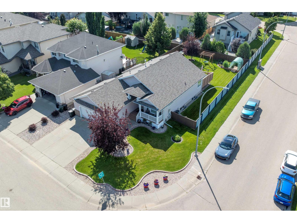
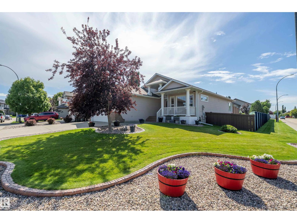
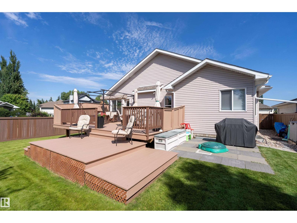
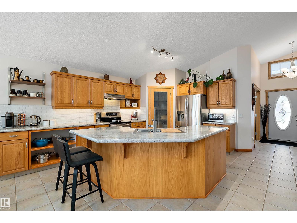
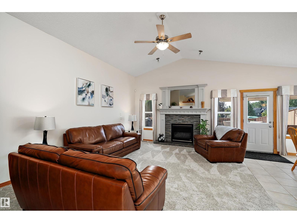
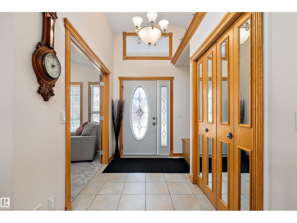
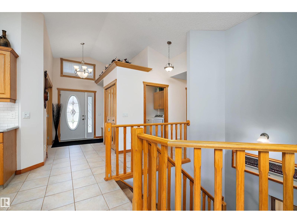
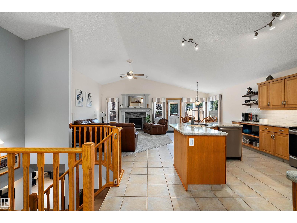
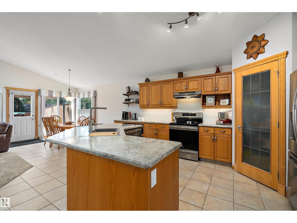
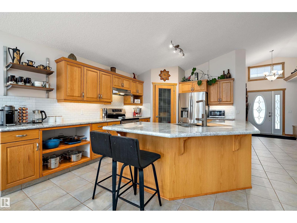
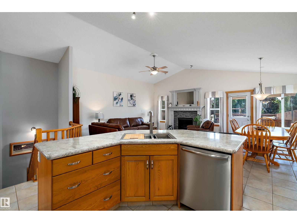
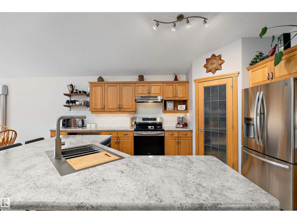
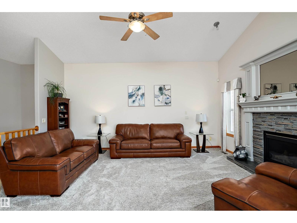
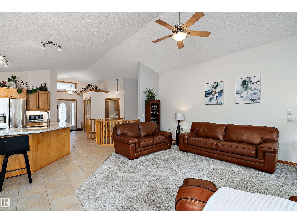
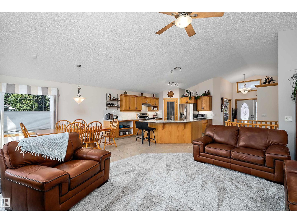
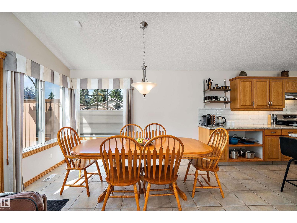
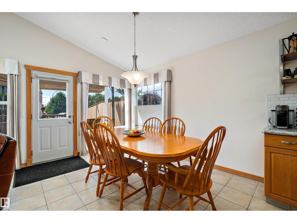
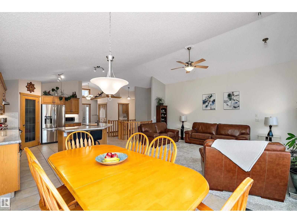
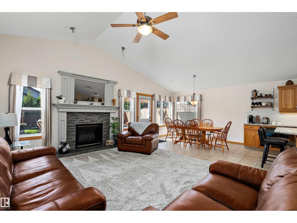
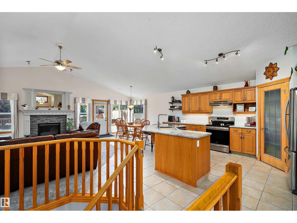
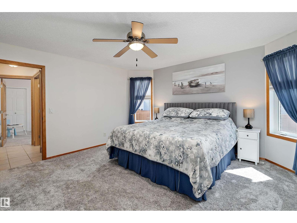
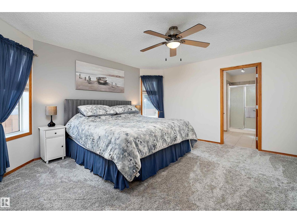
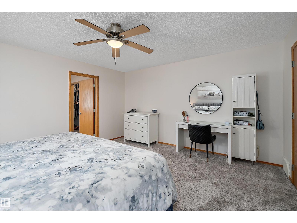
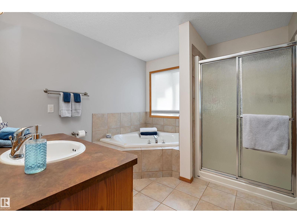
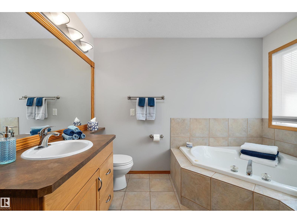
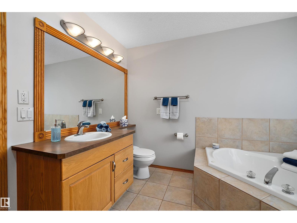
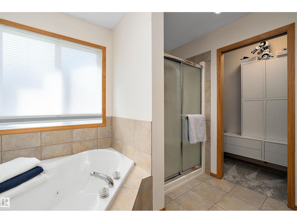
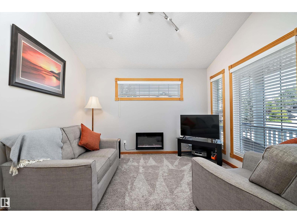
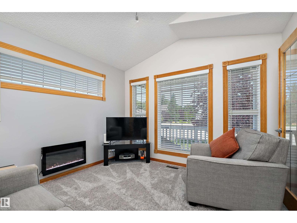
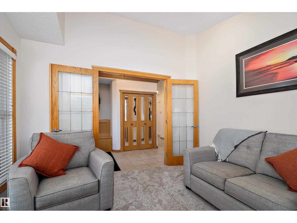
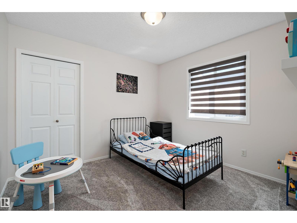
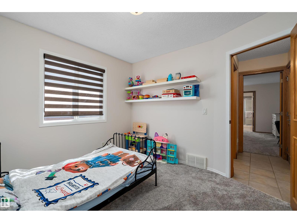
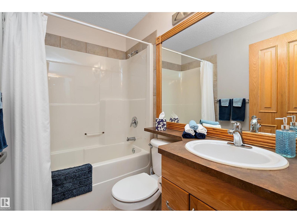
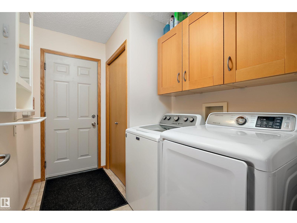
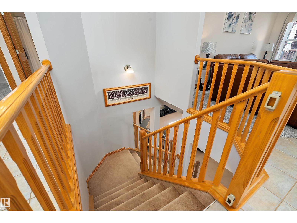
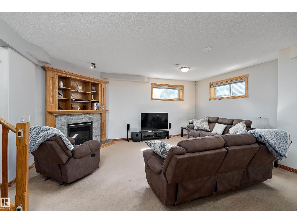
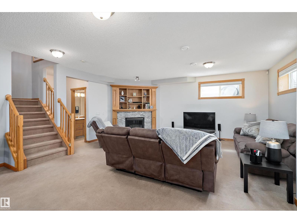
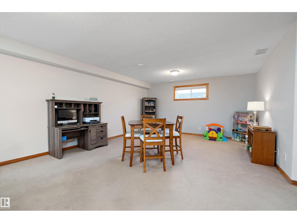
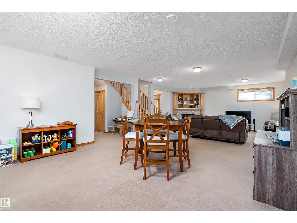
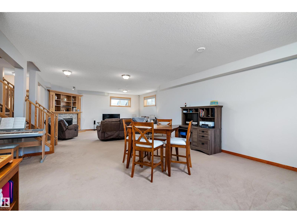
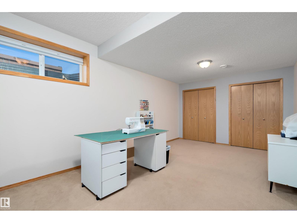
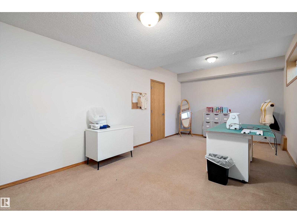
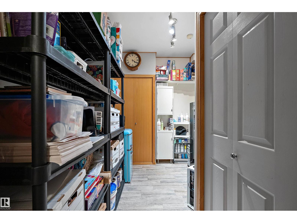
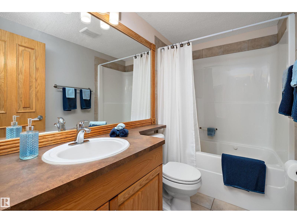
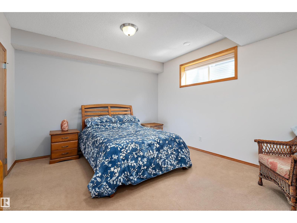
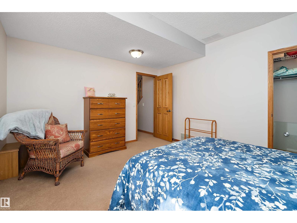
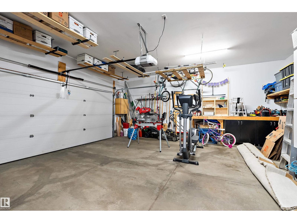
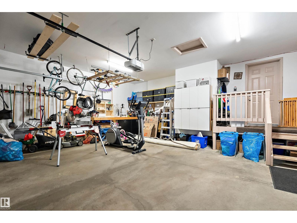
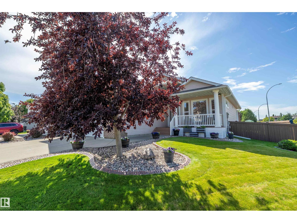
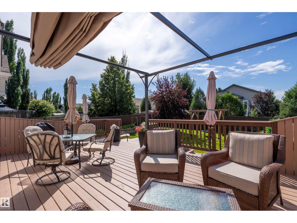
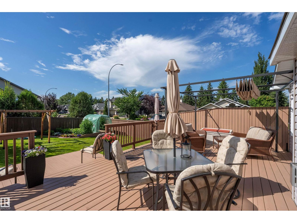
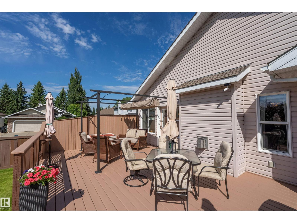
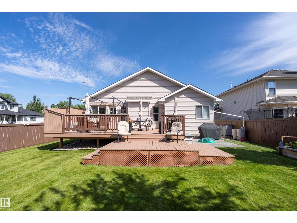
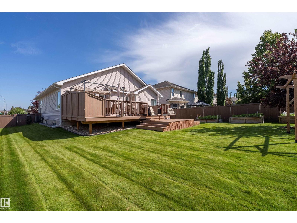
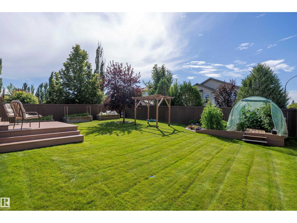
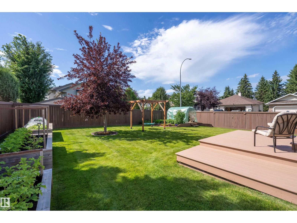
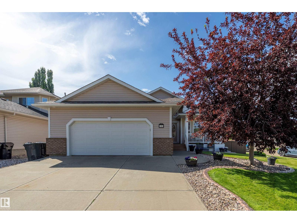
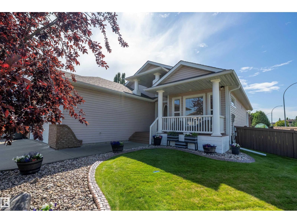
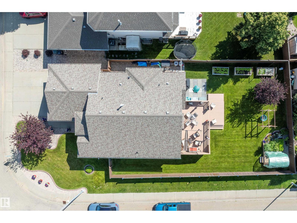
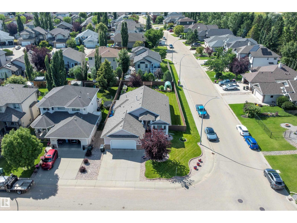
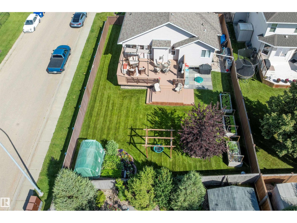
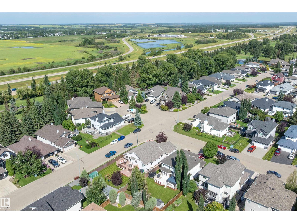
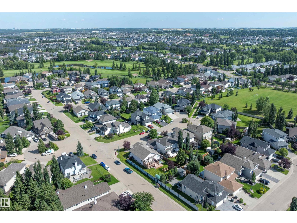
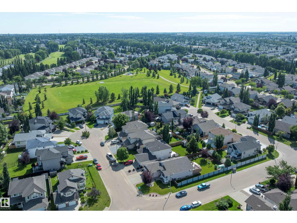
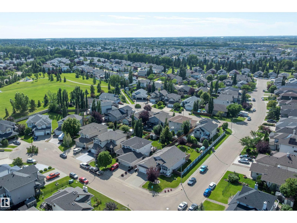
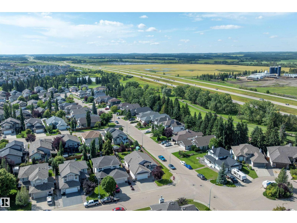
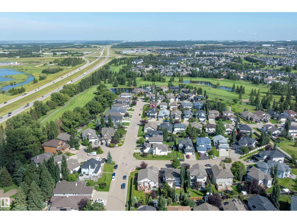
Beautifully maintained & completely finished, this executive bungalow is nestled on an oversized west-facing corner lot in the sought-after community of Linkside. 1561 sq. ft. on main level & more than 2900 sq. ft. of developed living space, 4 bdrms, a flexible den, & 3 full bathrooms, oversized dbl garage. The bright open-concept design is highlighted by soaring vaulted ceilings, a spacious great room with gas fire place, quality finishes throughout, & a well-designed kitchen with a large island, walk-in pantry, & generous storage. Primary offers 4 pc ensuite/soaker tub and w/i closet. Bsmt plumbed for wet bar, offers 9 ft ceilings, large great room & fire place. Step outside to enjoy a stunning multi-level deck overlooking the professionally landscaped yard with mature trees & decorative concrete curbing. Permitted for a hottub w/220v. Just minutes to scenic walking trails & The Links Golf Course. A/C, blinds, new carpet-main level, shingles(2019)eves(2023). Induction stove with convection/air fry oven (id:51989)
Features of 1 Linksview Cl S
- MLS® Number E4503101
- Price $629,900
- Bedrooms: 4
- Bathrooms: 3
- Square Footage: 1561 sqft
- Property Type: House
- Neigbourhood: Linkside
- Amenities Near By Playground, Schools
- Features Corner Site, See Remarks, Flat Site, Closet Organizers, Built-in Wall Unit
- Parking Space Total 5
- Structure Deck
Buildings
| Bathroom Total | 3 | Bedrooms Total | 4 |
| Appliances | Dryer, Hood Fan, Refrigerator, Washer, Stove | Architectural Style | Bungalow |
| Basement Development | Finished | Basement Type | Full (finished) |
| Ceiling Type | Vaulted | Constructed Date | 2004 |
| Construction Style Attachment | Detached | Cooling Type | Central Air Conditioning |
| Fireplace Fuel | Gas | Fireplace Present | Yes |
| Fireplace Type | Unknown | Heating Type | Forced Air |
| Stories Total | 1 | Size Interior | 1561 Sqft |
| Type | House |
Parking
| Attached Garage | |
| Oversize |
Land
| Acreage | No | Fence Type | Fence |
| Land Amenities | Playground, Schools | Size Irregular | 734.86 |
| Size Total | 734.86 M2 | Size Total Text | 734.86 M2 |
Rooms
| Level | Type | Length | Width | Dimensions |
|---|---|---|---|---|
| Basement | Bedroom 3 | 6.22 m | 3.38 m | 6.22 m x 3.38 m |
| Basement | Bedroom 4 | 4.36 m | 3.77 m | 4.36 m x 3.77 m |
| Basement | Recreation Room | 10.79 m | 5.9 m | 10.79 m x 5.9 m |
| Main Level | Living Room | 5.47 m | 4.12 m | 5.47 m x 4.12 m |
| Main Level | Dining Room | 2.94 m | 3.57 m | 2.94 m x 3.57 m |
| Main Level | Kitchen | 4.99 m | 3.39 m | 4.99 m x 3.39 m |
| Main Level | Den | 3.48 m | 3.35 m | 3.48 m x 3.35 m |
| Main Level | Primary Bedroom | 4.3 m | 4.55 m | 4.3 m x 4.55 m |
| Main Level | Bedroom 2 | 3.1 m | 3.23 m | 3.1 m x 3.23 m |
| Main Level | Laundry Room | 2.64 m | 1.83 m | 2.64 m x 1.83 m |
Agents and Offices
- Adrienne Carlton
- Office: Exp Realty