



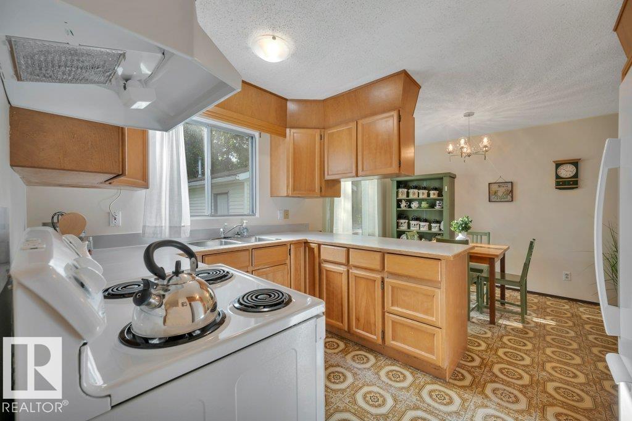


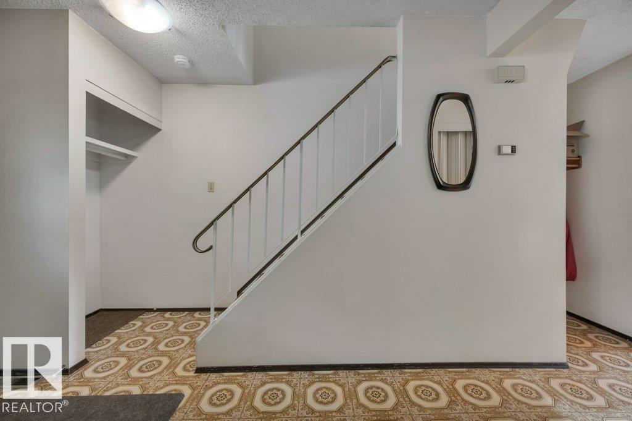
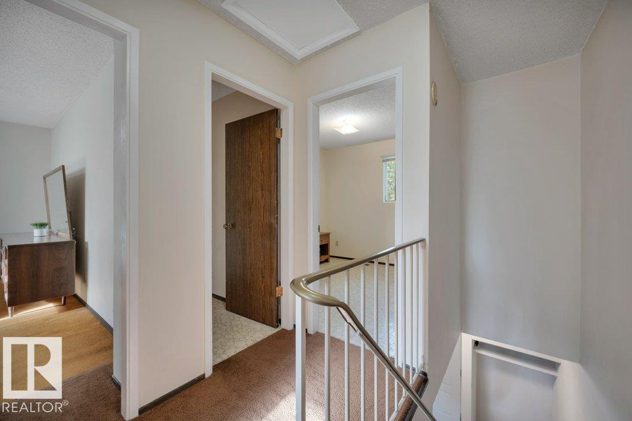


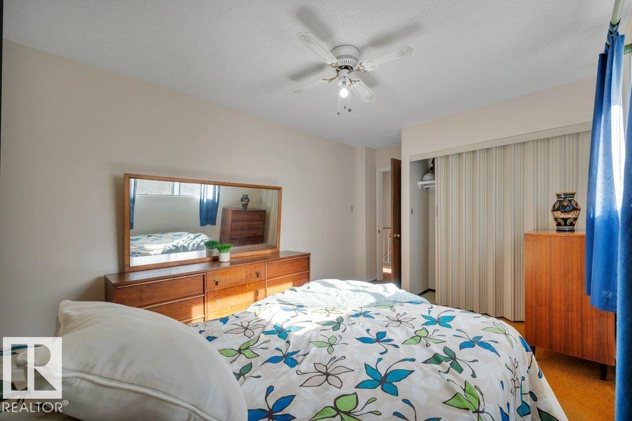


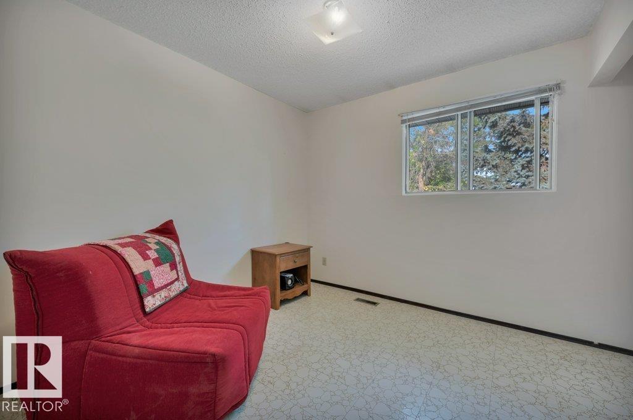
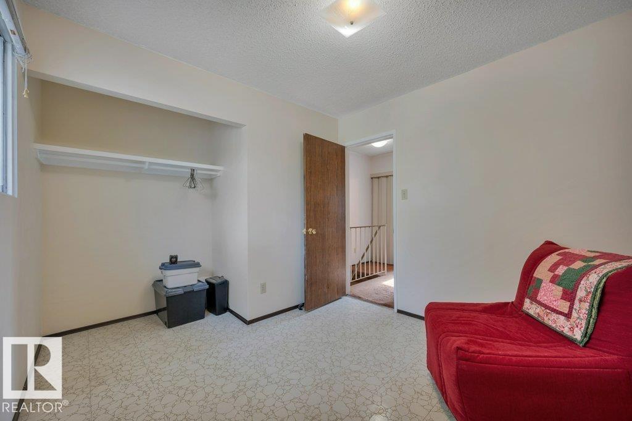
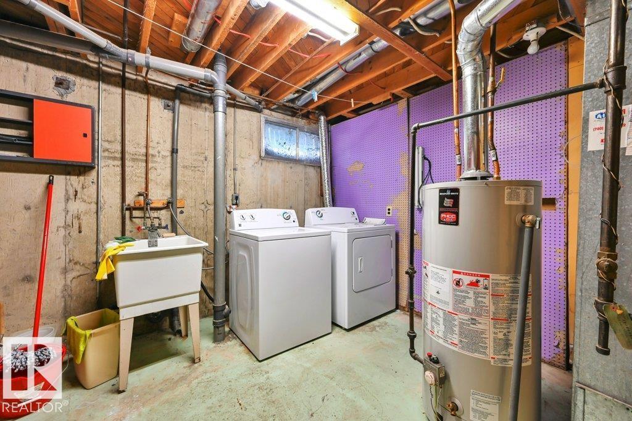


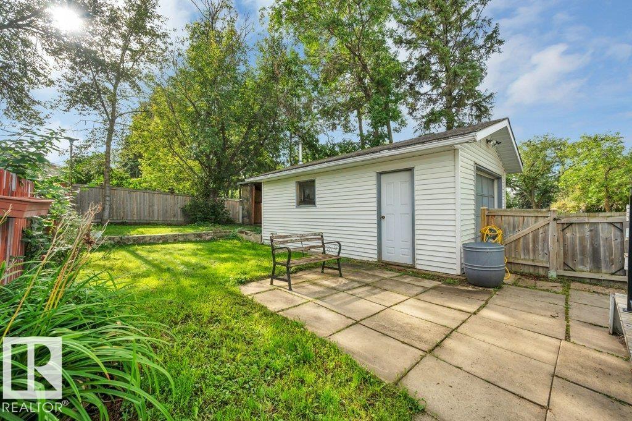


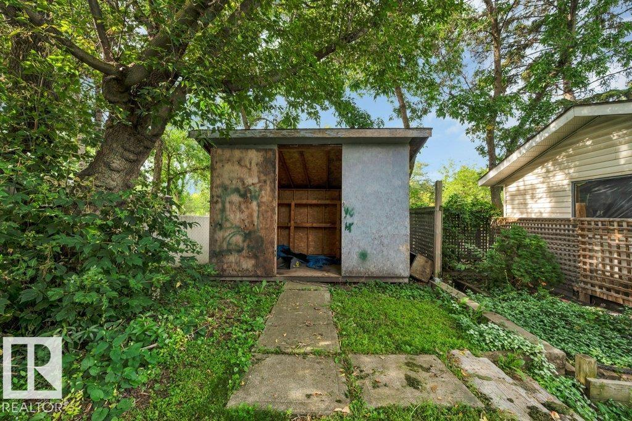
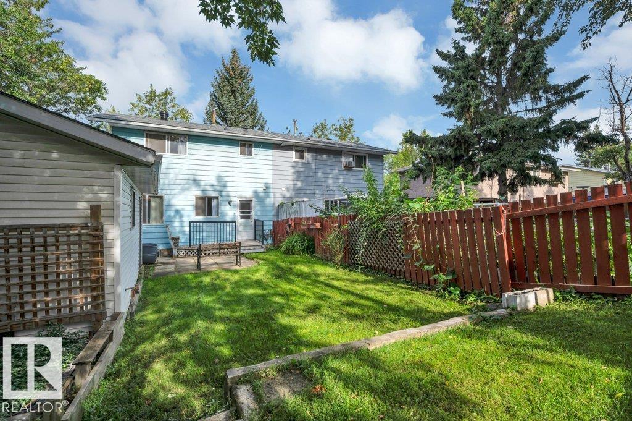
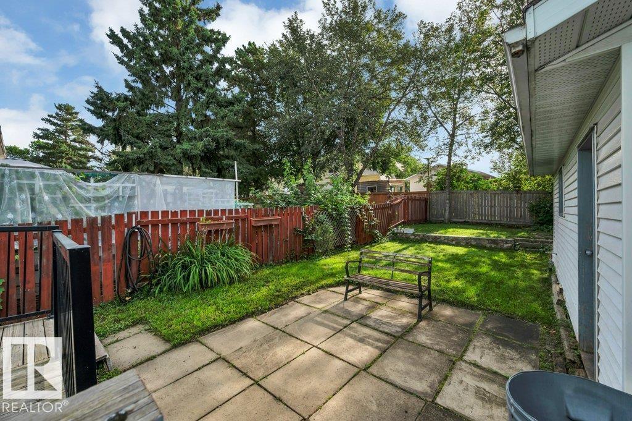
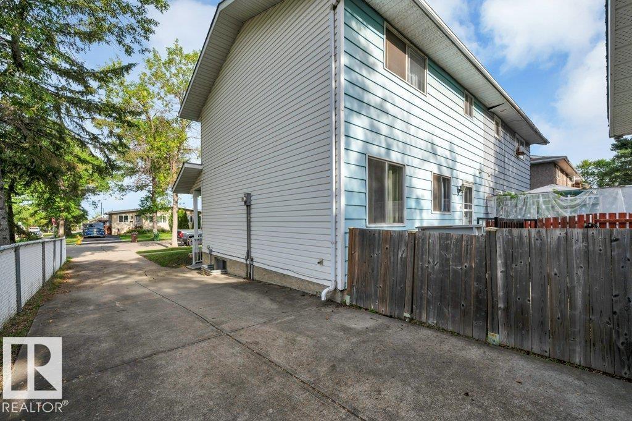

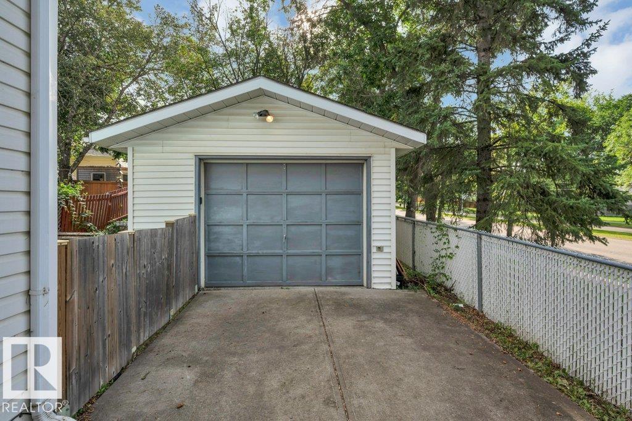

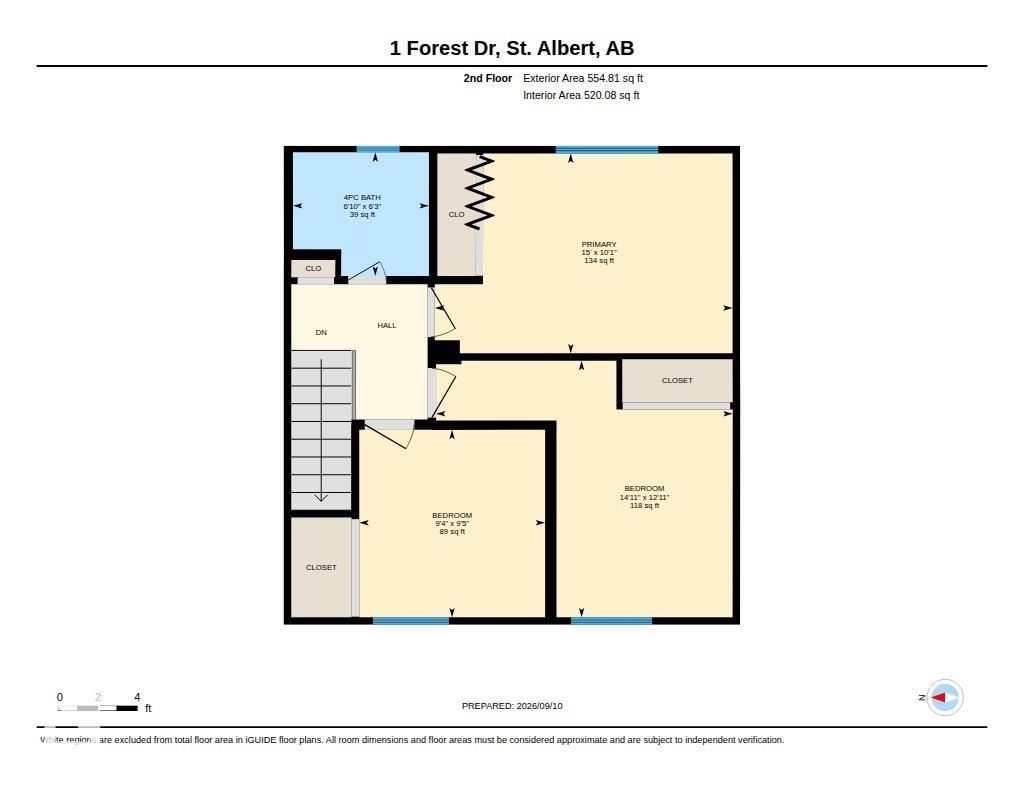

Incredible Investment or First-Time Buyer Opportunity with NO CONDO FEES! Welcome to this 2-storey half duplex offering exceptional potential to build equity. Ideally situated in a family-friendly neighbourhood, this home is steps from schools, parks, Fountain Park Recreation Centre, and the scenic Forest Lawn Ravine trails connecting to the Red Willow Trail System. The location offers a seamless commute to Edmonton via St. Albert Trail or quick access to the Nakî Transit Station. Featuring 3 bright upstairs bedrooms, fresh kitchen paint, and a basement storage area, it boasts peace of mind with a brand-new 2026 roof. Complete with a fully fenced yard and a heated detached garage for parking or a workshop, this no-fee property is ready for your personal touch. (id:51989)
Features of 1 Forest Dr
- MLS® Number E4508272
- Price $300,000
- Bedrooms: 4
- Bathrooms: 2
- Square Footage: 1109 sqft
- Property Type: Duplex
- Neigbourhood: Forest Lawn (St. Albert)
- Amenities Near By Playground, Schools, Shopping
- Features See Remarks
- Structure Patio(s)
Buildings
| Bathroom Total | 2 | Bedrooms Total | 4 |
| Appliances | Dryer, Garage Door Opener Remote(s), Garage Door Opener, Hood Fan, Refrigerator, Storage Shed, Stove, Washer, Window Coverings | Basement Development | Partially Finished |
| Basement Type | Full (partially Finished) | Constructed Date | 1972 |
| Construction Style Attachment | Semi-detached | Half Bath Total | 1 |
| Heating Type | Forced Air | Stories Total | 2 |
| Size Interior | 1109 Sqft | Type | Duplex |
Parking
| Heated Garage | |
| Detached Garage |
Land
| Acreage | No | Fence Type | Fence |
| Land Amenities | Playground, Schools, Shopping |
Rooms
| Level | Type | Length | Width | Dimensions |
|---|---|---|---|---|
| Basement | Bedroom 4 | Measurements not available | ||
| Basement | Recreation Room | Measurements not available | ||
| Main Level | Living Room | 6.79 m | 3.48 m | 6.79 m x 3.48 m |
| Main Level | Dining Room | 2.2 m | 3.49 m | 2.2 m x 3.49 m |
| Main Level | Kitchen | 2.63 m | 3.49 m | 2.63 m x 3.49 m |
| Upper Level | Primary Bedroom | 4.58 m | 3.07 m | 4.58 m x 3.07 m |
| Upper Level | Bedroom 2 | 4.56 m | 3.94 m | 4.56 m x 3.94 m |
| Upper Level | Bedroom 3 | 2.86 m | 2.88 m | 2.86 m x 2.88 m |
Agents and Offices
- Chantell Grandy
- Ian K. Robertson
- Office: RE/MAX Excellence