

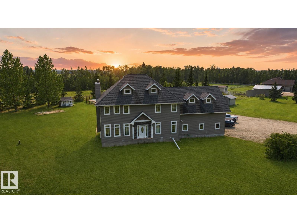
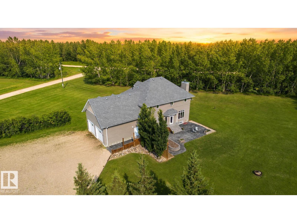
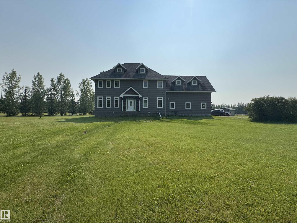
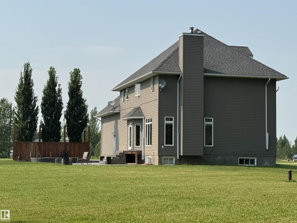
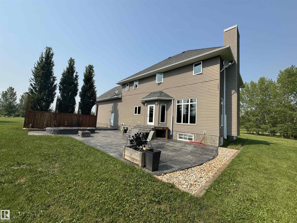
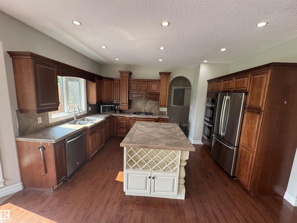
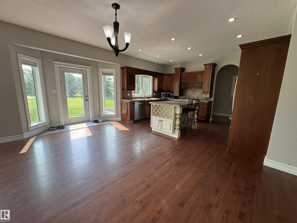
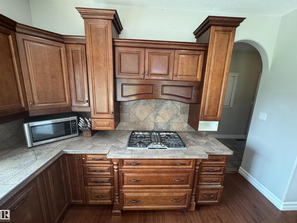
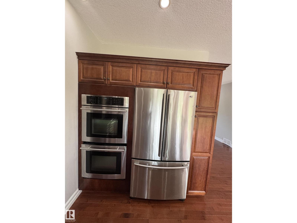
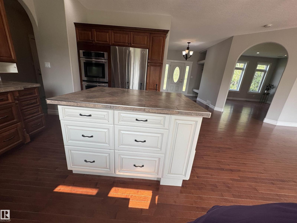
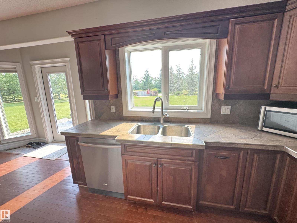
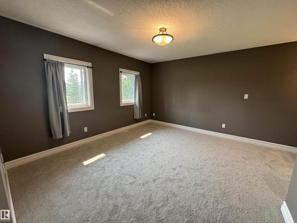
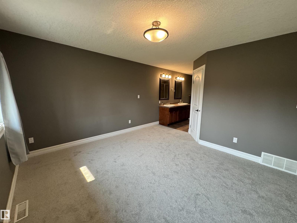
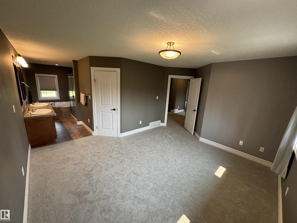
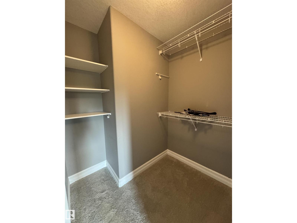
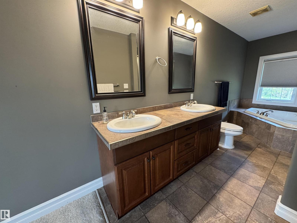
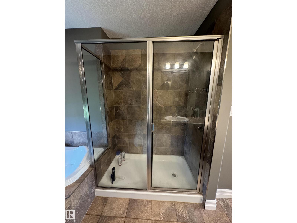
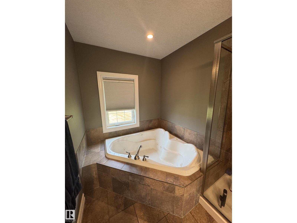
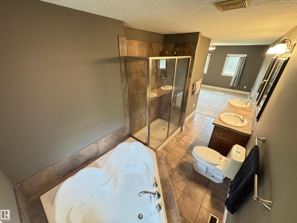
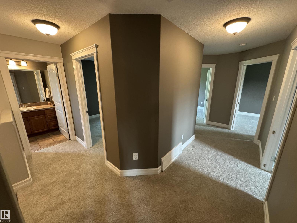
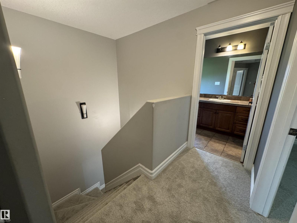
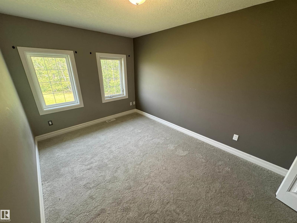
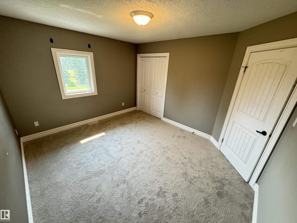
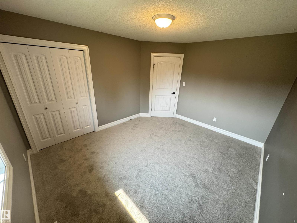
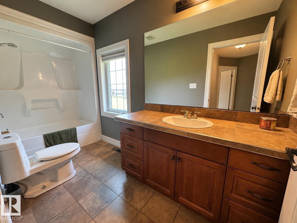
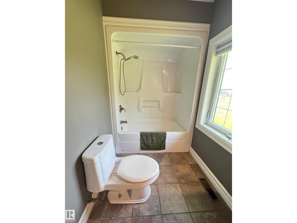
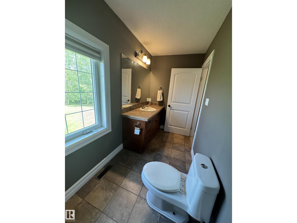
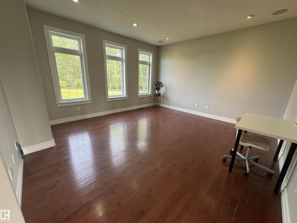
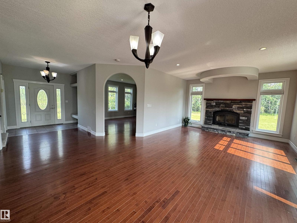
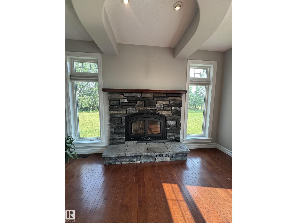
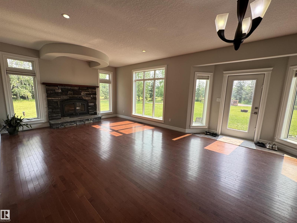
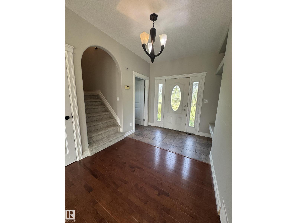
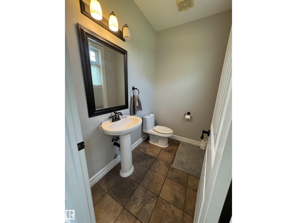
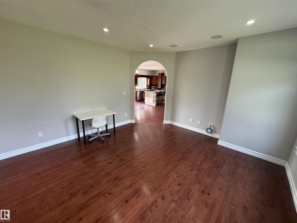
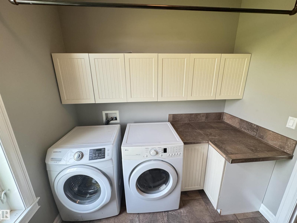
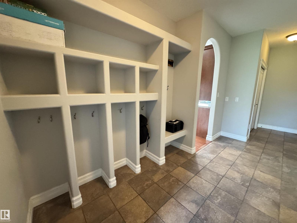
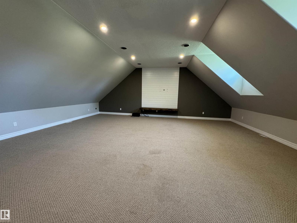
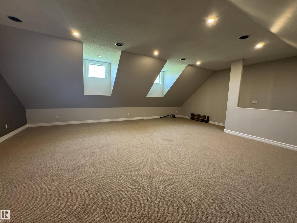
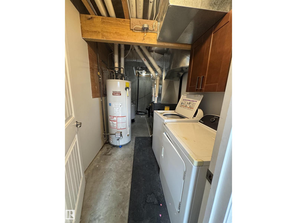
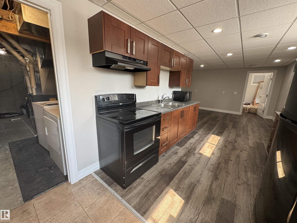
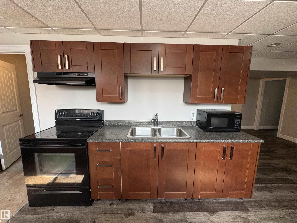
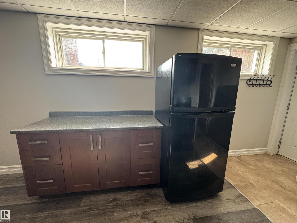
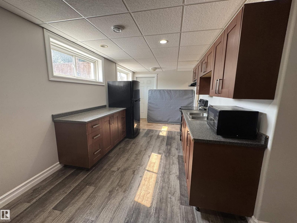
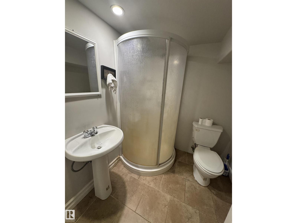
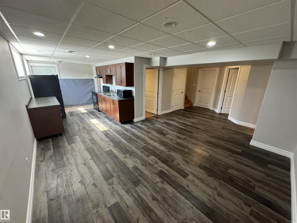
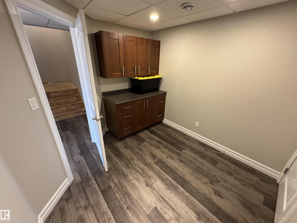
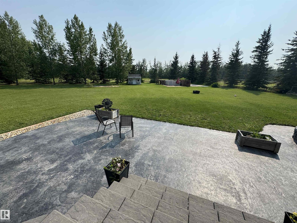
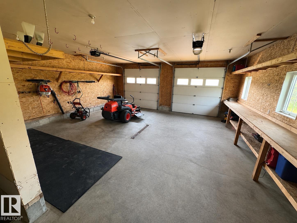
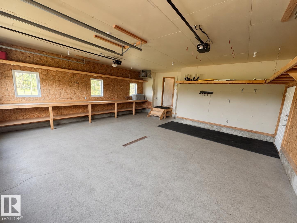
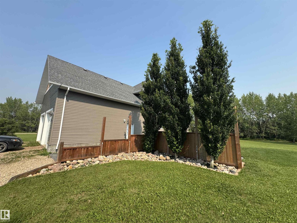
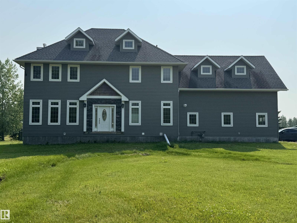
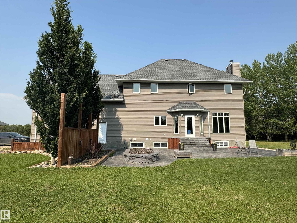
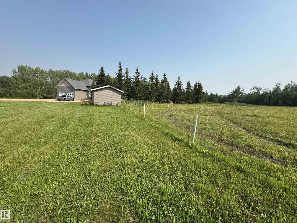
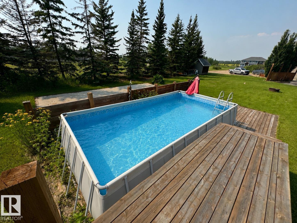
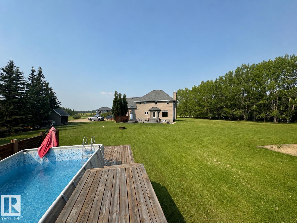
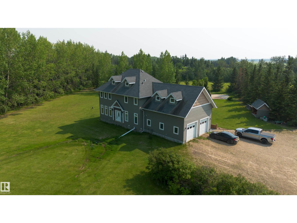
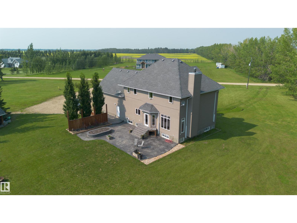
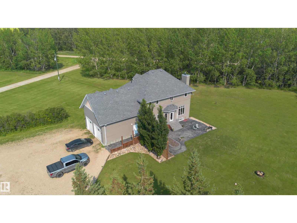
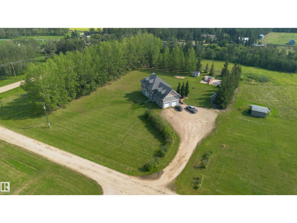
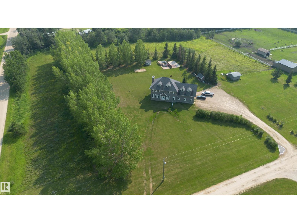
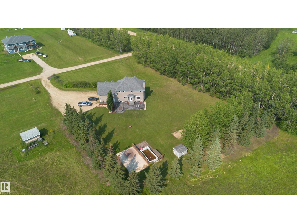
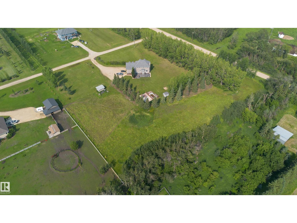
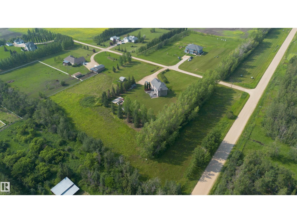
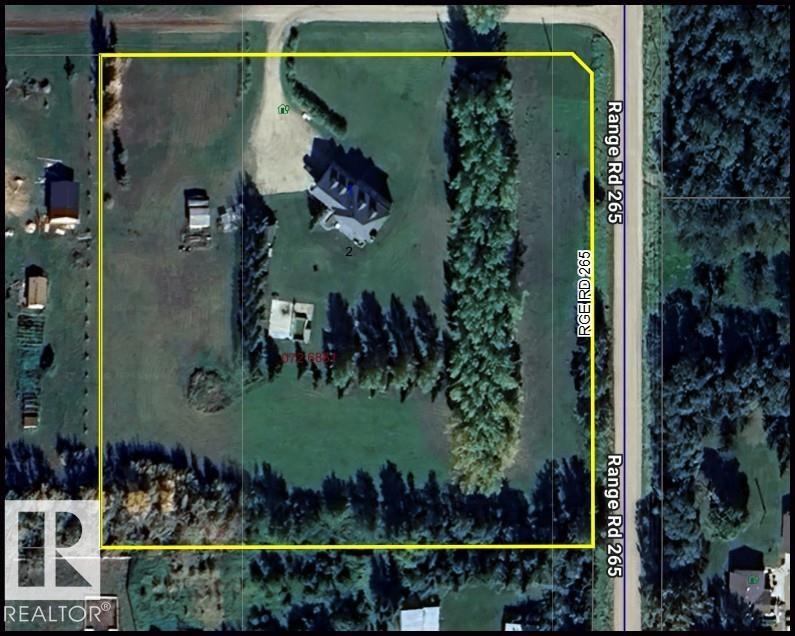
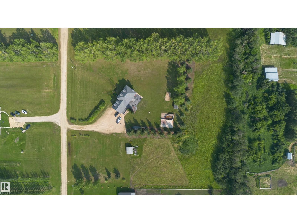
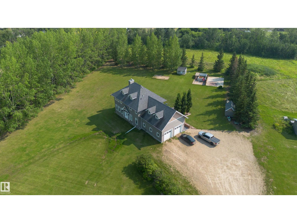
Welcome to this IMPRESSIVE executive home in sought-after Timber Estates, set on 4.99 acres with exceptional space for the entire family. Built in 2007 by its original owner/builder, this home offers five bedrooms upstairs and two more downstairs. The large primary suite features a five-piece ensuite with a double shower and corner soaker tub. Brand-new carpet was installed upstairs in July 2026. The open-concept kitchen includes double built-in ovens and flows into the bright living room with a stone fireplace and abundant windows. A spacious bonus/theatre room above the garage is ideal for entertaining or movie nights. The garage entry features built-in individual storage areas to keep everyone organized. Laundry is located on both the main floor and in the basement. The lower level also includes a separate suite-style area with a private garage entrance, ideal for in-laws or extended family. Outside, enjoy the above-ground pool area and concrete basketball or pickleball pad. 3 Minutes to town! (id:51989)
Features of #1 60120 Rge Road 265
- MLS® Number E4500948
- Price $739,000
- Bedrooms: 7
- Bathrooms: 4
- Square Footage: 3073 sqft
- Property Type: House
- Neigbourhood: Timber Estates
- Pool Type Outdoor Pool
- Structure Fire Pit
Buildings
| Bathroom Total | 4 | Bedrooms Total | 7 |
| Amenities | Ceiling - 9ft, Vinyl Windows | Appliances | Dishwasher, Garage Door Opener Remote(s), Garage Door Opener, Storage Shed, Stove, Central Vacuum, Dryer, Two Refrigerators, Two Washers |
| Basement Development | Finished | Basement Features | Low |
| Basement Type | Full (finished) | Constructed Date | 2007 |
| Construction Style Attachment | Detached | Fireplace Fuel | Wood |
| Fireplace Present | Yes | Fireplace Type | Unknown |
| Half Bath Total | 1 | Heating Type | Forced Air |
| Stories Total | 2 | Size Interior | 3073 Sqft |
| Type | House |
Parking
| Attached Garage |
Land
| Acreage | Yes | Size Irregular | 4.99 |
| Size Total | 4.99 Ac | Size Total Text | 4.99 Ac |
Rooms
| Level | Type | Length | Width | Dimensions |
|---|---|---|---|---|
| Basement | Family Room | 7.06 m | 4.01 m | 7.06 m x 4.01 m |
| Basement | Den | 2.74 m | 2.97 m | 2.74 m x 2.97 m |
| Basement | Bedroom 5 | 3.97 m | 3.41 m | 3.97 m x 3.41 m |
| Basement | Bedroom 6 | 3.39 m | 3.05 m | 3.39 m x 3.05 m |
| Basement | Utility Room | 5.72 m | 2.06 m | 5.72 m x 2.06 m |
| Basement | Additional Bedroom | 3.07 m | 3.77 m | 3.07 m x 3.77 m |
| Main Level | Living Room | 4.41 m | 4.8 m | 4.41 m x 4.8 m |
| Main Level | Dining Room | 5.09 m | 2.9 m | 5.09 m x 2.9 m |
| Main Level | Kitchen | 4.51 m | 3.11 m | 4.51 m x 3.11 m |
| Main Level | Laundry Room | 2.55 m | 2.27 m | 2.55 m x 2.27 m |
| Upper Level | Primary Bedroom | 4.26 m | 4.96 m | 4.26 m x 4.96 m |
| Upper Level | Bedroom 2 | 3.39 m | 3.14 m | 3.39 m x 3.14 m |
| Upper Level | Bedroom 3 | 4.08 m | 3.14 m | 4.08 m x 3.14 m |
| Upper Level | Bedroom 4 | 3.14 m | 3.51 m | 3.14 m x 3.51 m |
| Upper Level | Bonus Room | 7.71 m | 8.34 m | 7.71 m x 8.34 m |
Agents and Offices
- Stacey L. Price
- Office: Exp Realty