

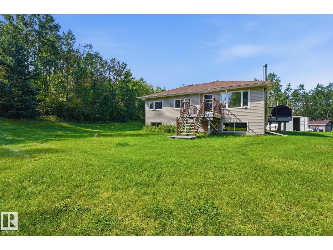
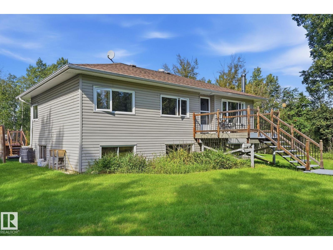
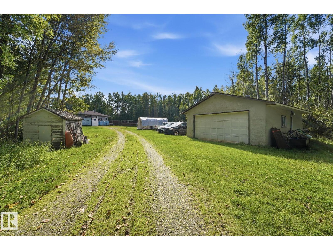
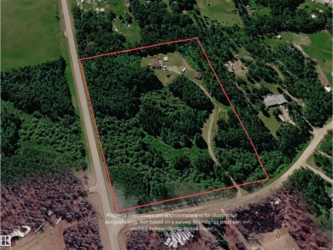
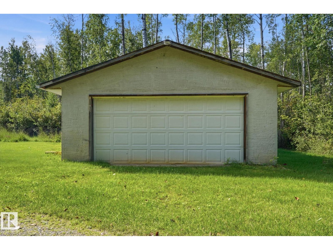
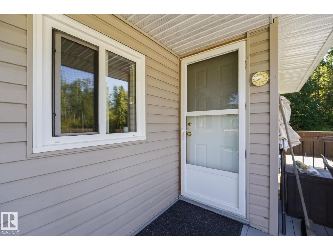
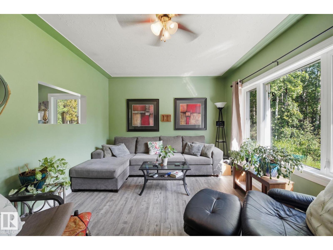
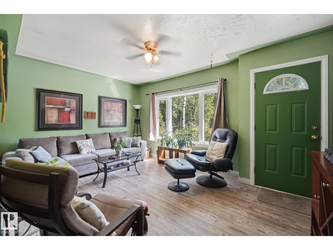
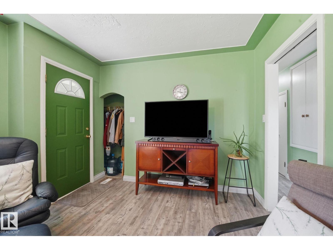
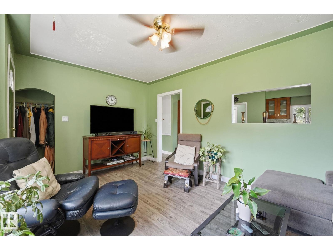
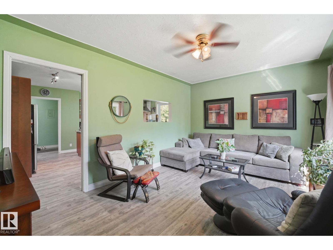
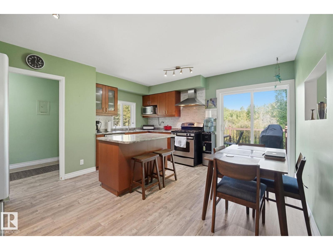
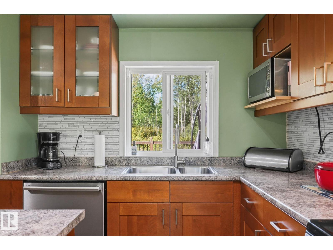
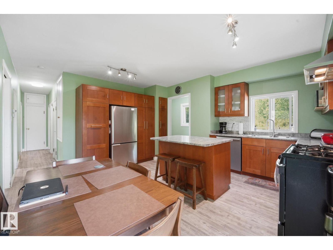
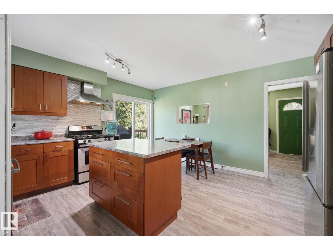
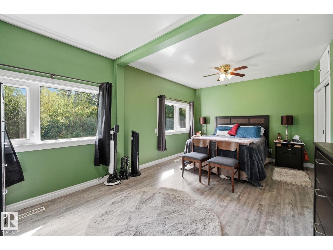
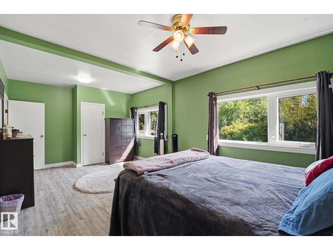
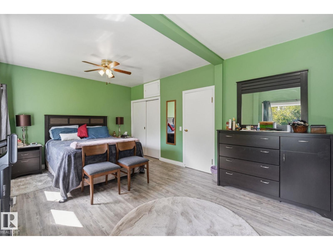
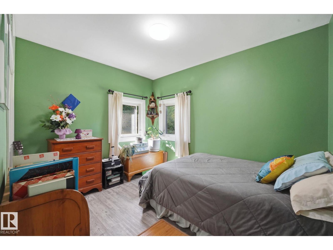
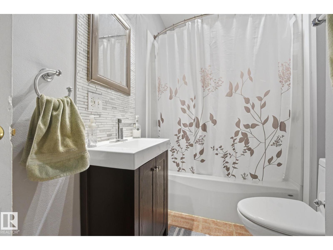
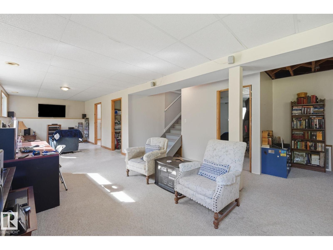
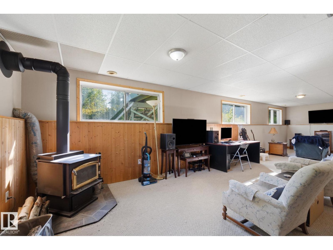
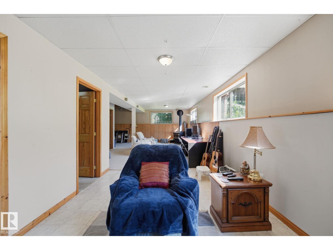
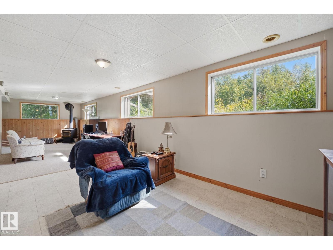
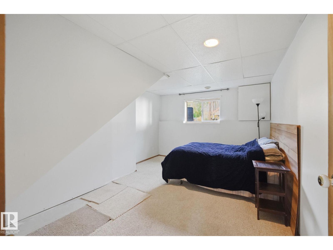
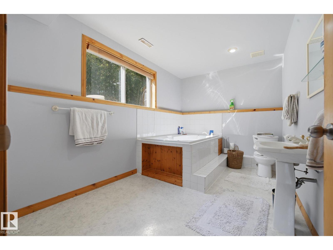
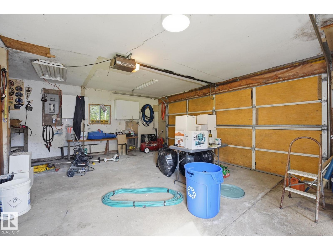
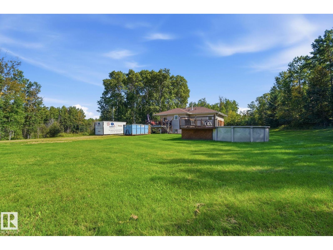
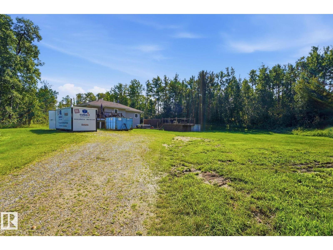
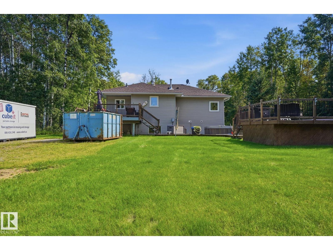
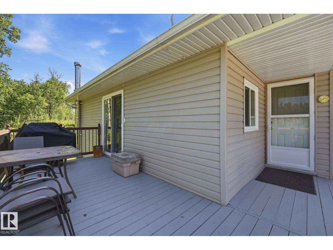
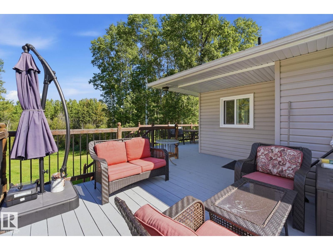
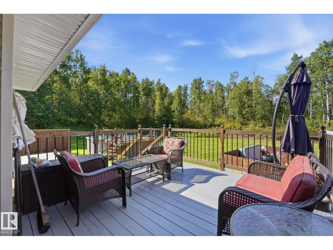
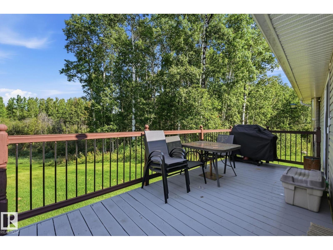
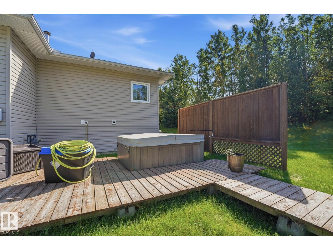
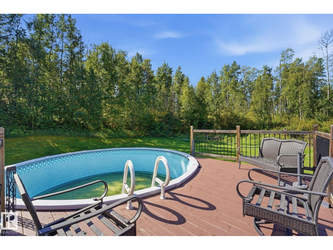
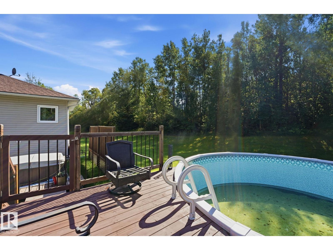
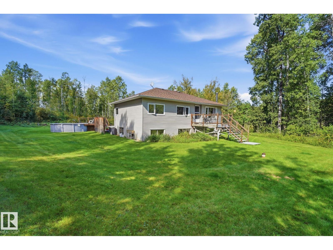
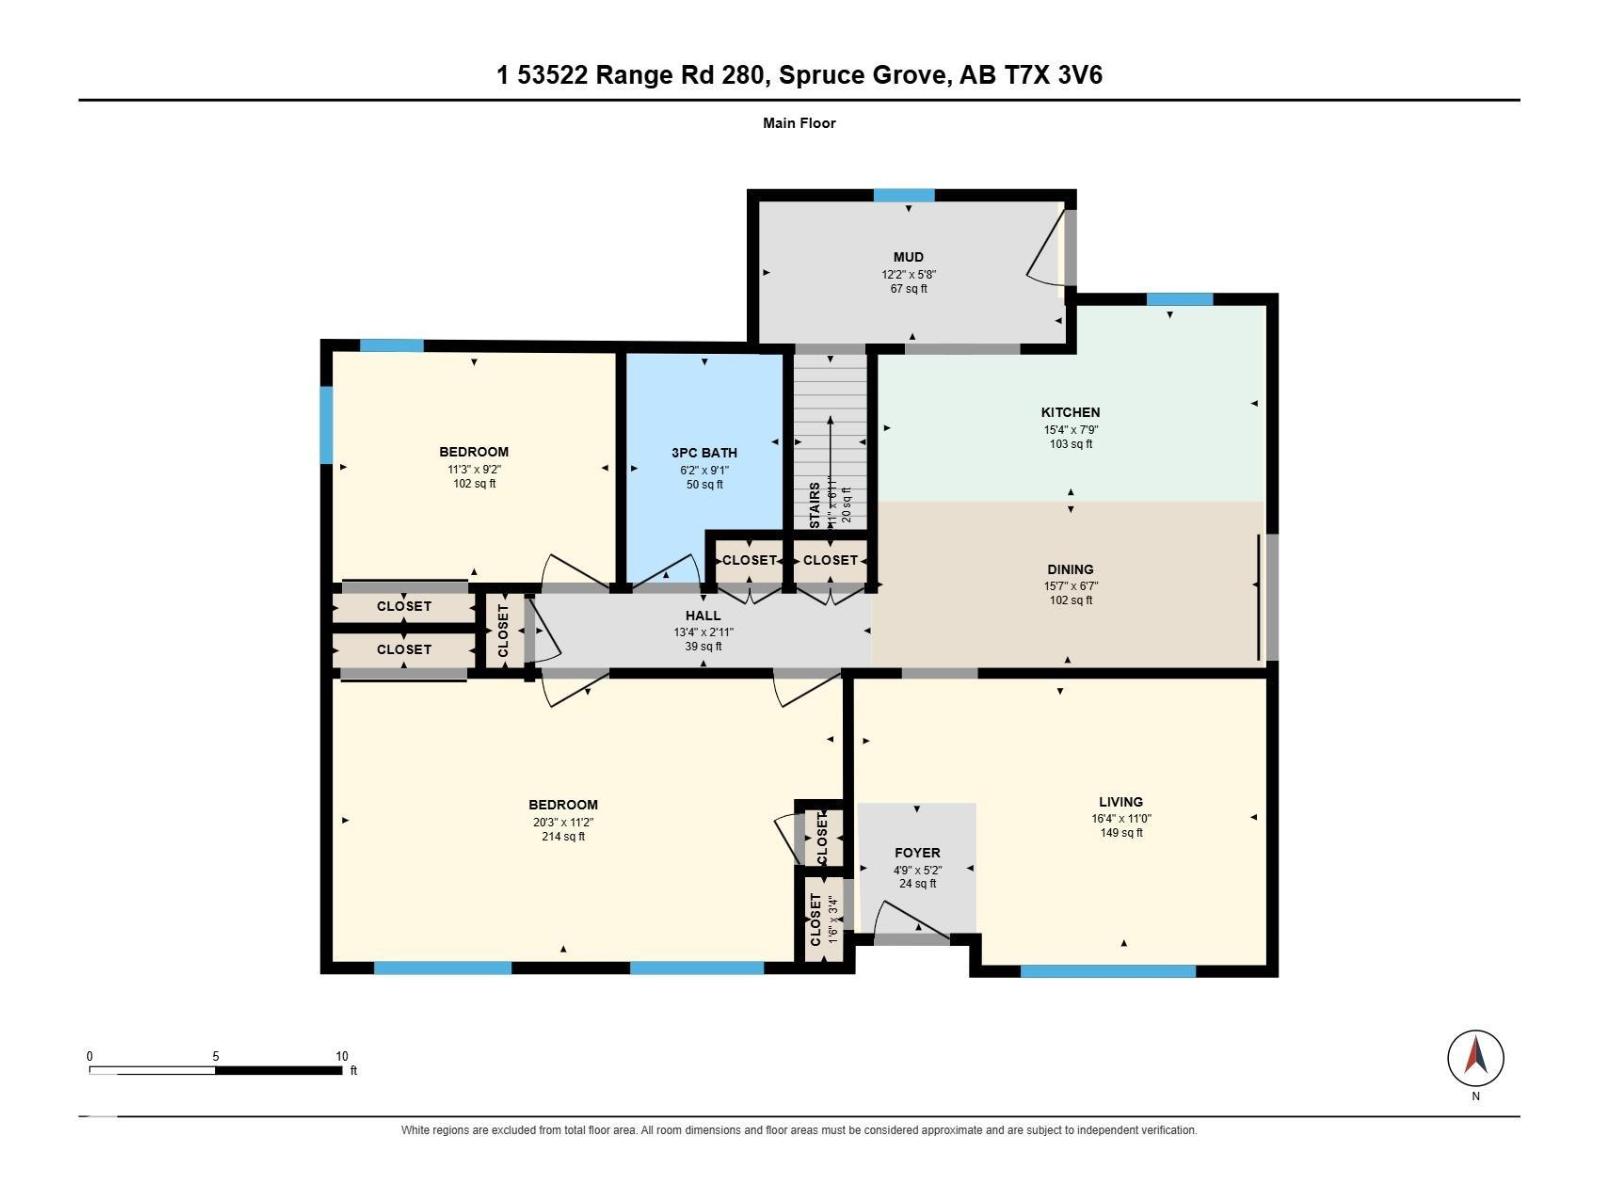
ESCAPE TO THE COUNTRY! Tucked away in the peaceful, treed setting of Hacienda Estates, this 8.41-acre corner property offers the privacy & tranquility of country living just 10 minutes from Spruce Grove & Stony Plain, w/pavement all the way to the subdivision. A private driveway leads to this charming bi-level home, surrounded by mature trees & scenic views from every direction. Large windows on both levels flood the home w/natural light. The main floor offers 2 bedrooms, 4pce bath & a bright cozy kitchen w/plenty of cabinetry, island, stainless appliances & patio doors leading to the deck. The spacious primary bedroom provides a comfortable retreat, while the lower level features a 3rd bedroom, 3pce bath & flexible rec space w/wood-burning stove. A double detached garage w/220V power provides excellent workspace or storage. Enjoy the peace, privacy & beauty of acreage living, w/daily wildlife sightings, room to roam & plenty of opportunity to make this property your own—all within easy reach of town. (id:51989)
Features of #1 53522 Rge Road 280
- MLS® Number E4507736
- Price $650,000
- Bedrooms: 3
- Bathrooms: 2
- Square Footage: 1045 sqft
- Property Type: House
- Neigbourhood: Hacienda Estates (Parkland)
- Amenities Near By Golf Course, Shopping
- Features Private Setting, Treed, Corner Site, See Remarks, Level
- Structure Deck
Buildings
| Bathroom Total | 2 | Bedrooms Total | 3 |
| Appliances | Dishwasher, Dryer, Microwave Range Hood Combo, Refrigerator, Stove, Washer | Architectural Style | Bi-level |
| Basement Development | Finished | Basement Type | Full (finished) |
| Constructed Date | 1958 | Construction Style Attachment | Detached |
| Fireplace Fuel | Wood | Fireplace Present | Yes |
| Fireplace Type | Woodstove | Heating Type | Forced Air |
| Size Interior | 1045 Sqft | Type | House |
Parking
| Detached Garage |
Land
| Acreage | Yes | Land Amenities | Golf Course, Shopping |
| Size Irregular | 8.41 | Size Total | 8.41 Ac |
| Size Total Text | 8.41 Ac |
Rooms
| Level | Type | Length | Width | Dimensions |
|---|---|---|---|---|
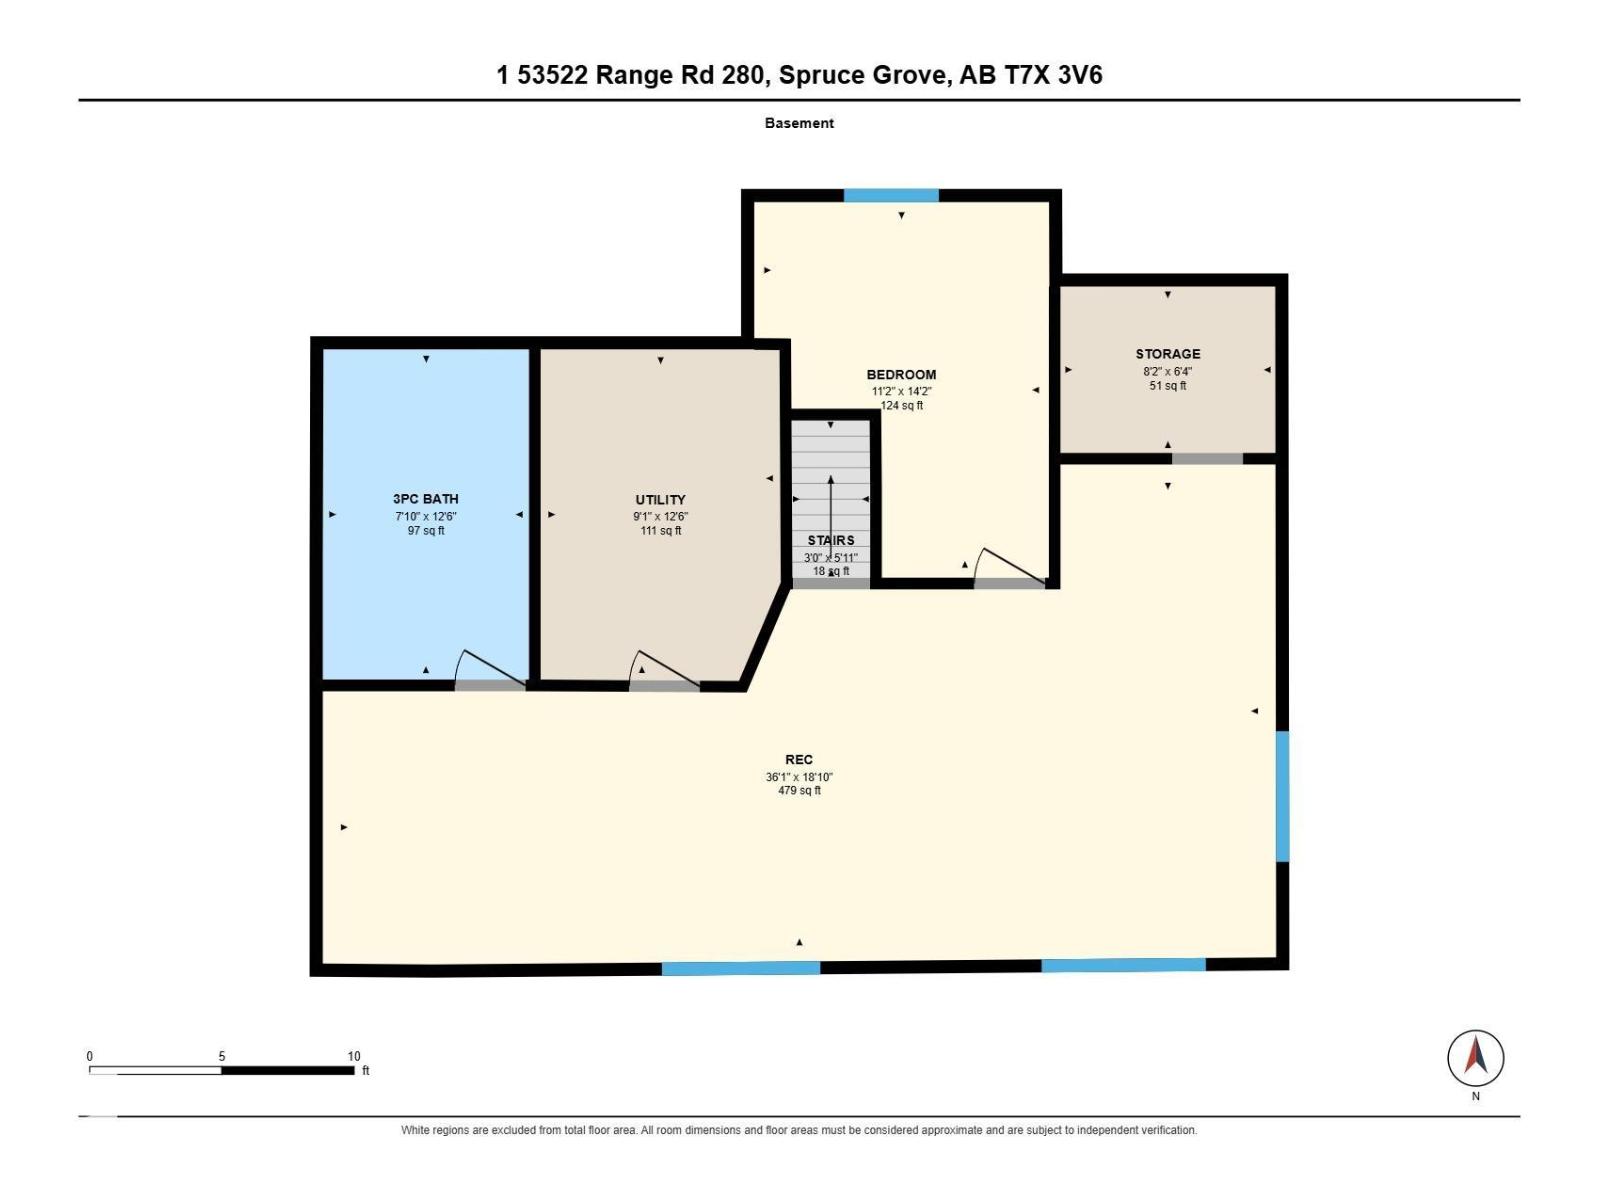
| Basement | Family Room | 10.99 m | 5.7 m | 10.99 m x 5.7 m |
| Basement | Bedroom 3 | 3.4 m | 4.33 m | 3.4 m x 4.33 m |
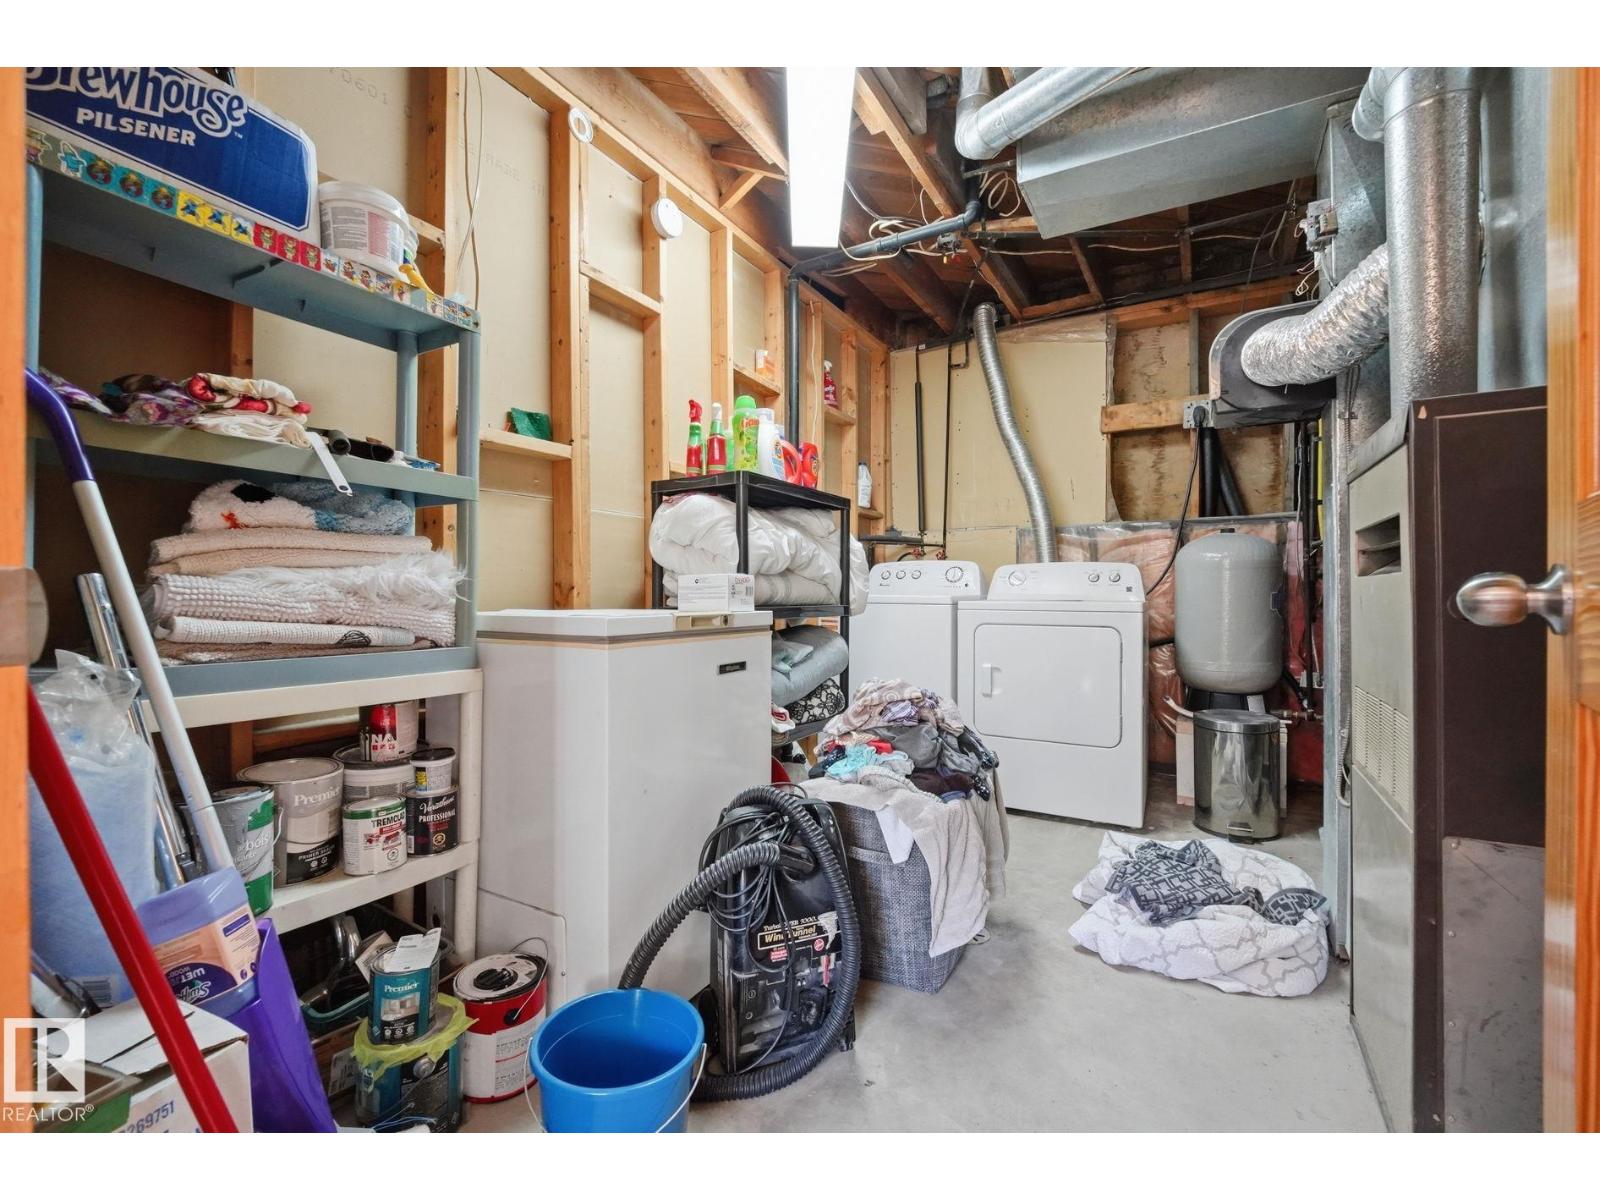
| Basement | Utility Room | 2.77 m | 3.82 m | 2.77 m x 3.82 m |
| Basement | Storage | 2.48 m | 1.92 m | 2.48 m x 1.92 m |
| Main Level | Living Room | 4.98 m | 3.34 m | 4.98 m x 3.34 m |
| Main Level | Dining Room | 4.74 m | 2.01 m | 4.74 m x 2.01 m |
| Main Level | Kitchen | 4.66 m | 2.37 m | 4.66 m x 2.37 m |
| Main Level | Primary Bedroom | 6.17 m | 3.41 m | 6.17 m x 3.41 m |
| Main Level | Bedroom 2 | 3.42 m | 2.79 m | 3.42 m x 2.79 m |
| Main Level | Mud Room | 3.7 m | 1.72 m | 3.7 m x 1.72 m |
Agents and Offices
- Tyson V. Moroz
- Office: Royal LePage Noralta Real Estate