

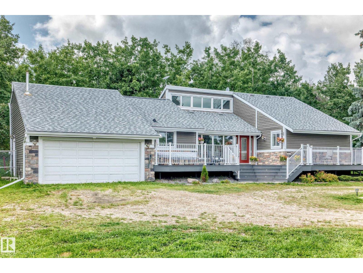
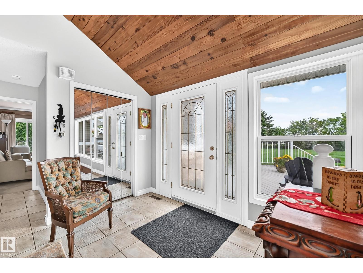
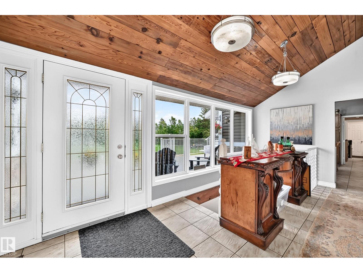
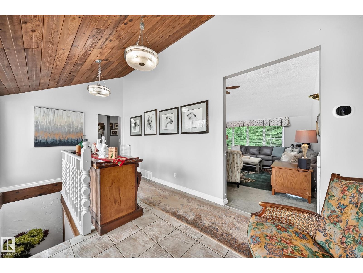
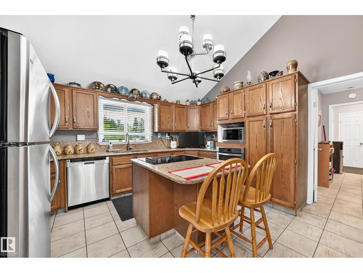
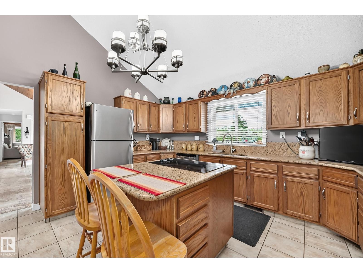
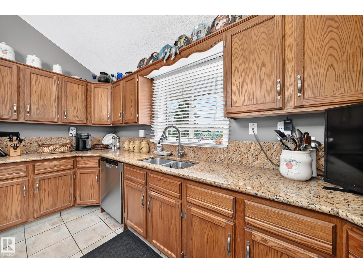
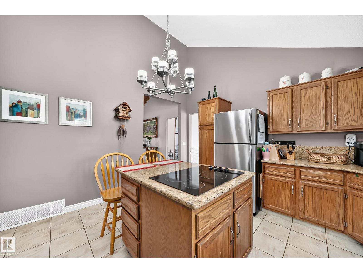
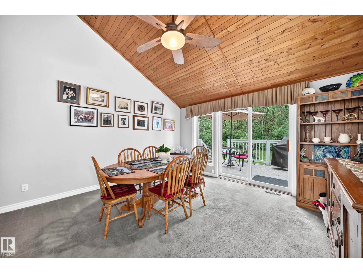
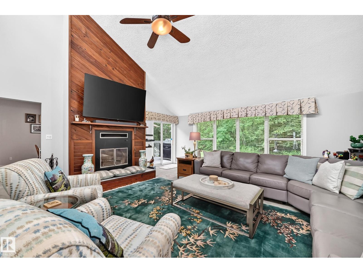
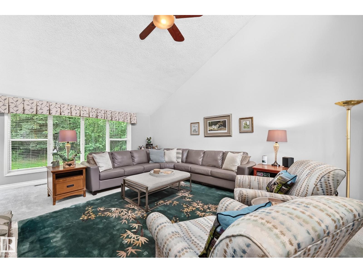
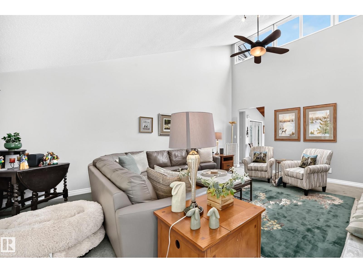
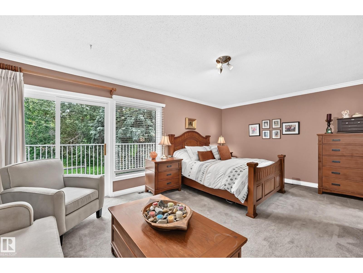
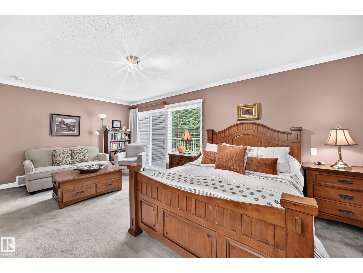
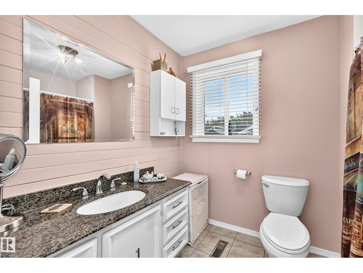
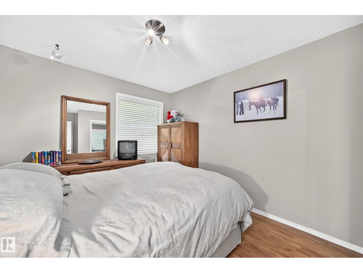
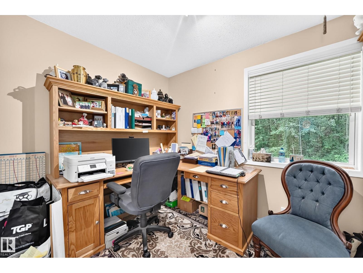
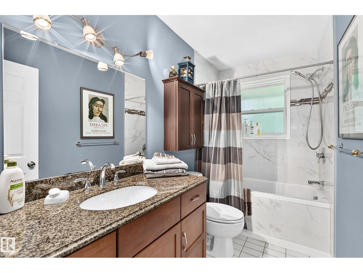
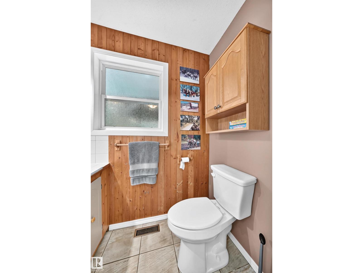
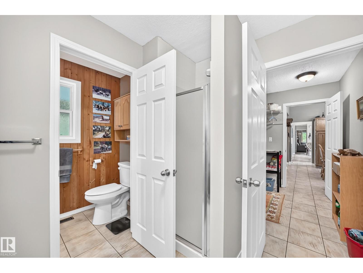
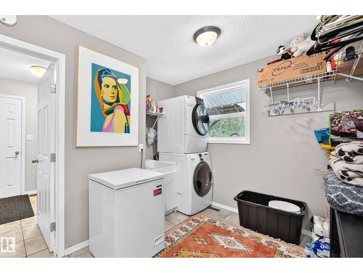
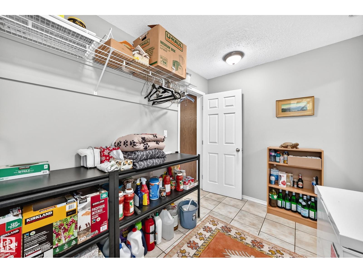
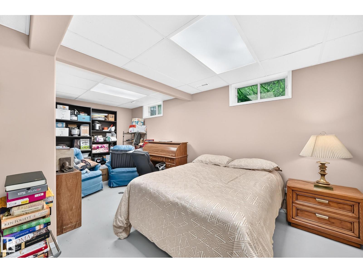
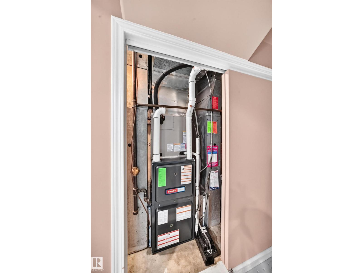
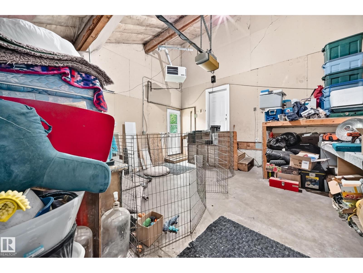
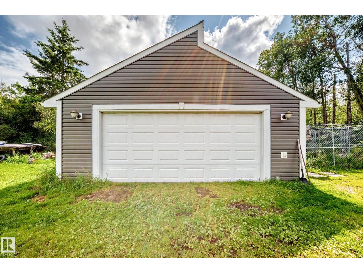
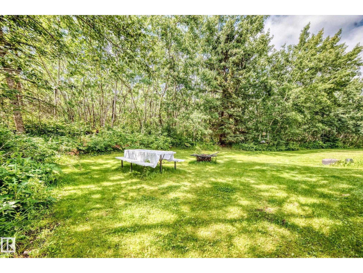
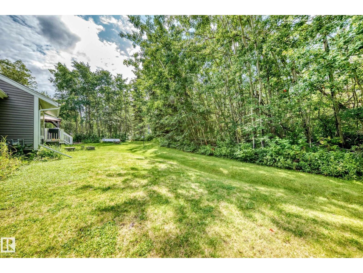
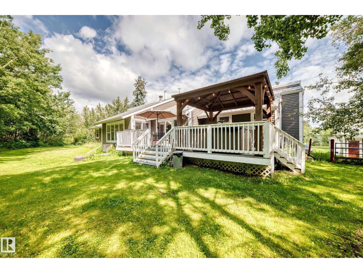
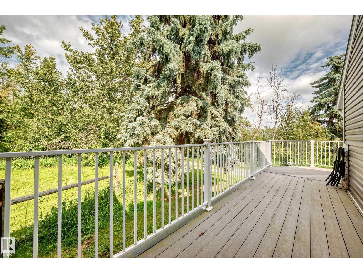
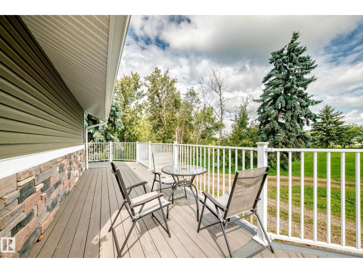
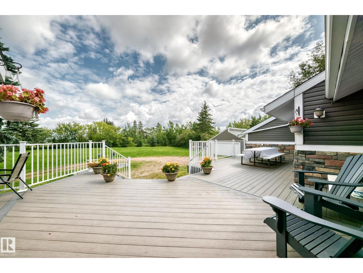
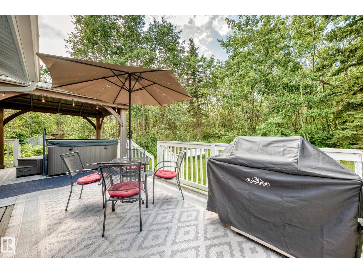
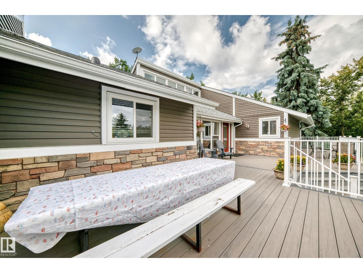
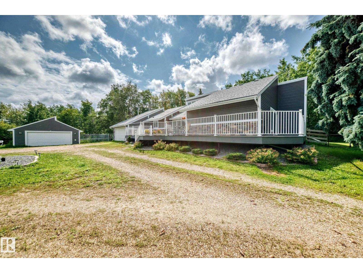
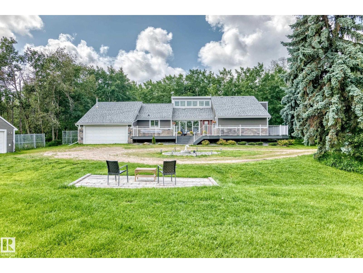
Welcome to this GREAT 3.09-acre acreage! Fully fenced and cross-fenced, this property offers plenty of room to enjoy country living. The well-maintained, treed yard provides privacy and space to relax, play and enjoy the outdoors. The home features 3 bedrooms and 3 bathrooms, with plenty of updates over the years. Recent upgrades include a new roof in 2024, plus a new H2O tank, furnace and A/C in 2023. There is lots of room for vehicles, toys and equipment with both a double attached garage and a double detached garage. A fantastic opportunity to own a well-cared-for acreage with room for the whole family—and your four-legged friends! Quick access to Sherwood Park, Ardrossan and Fort Sask!! (id:51989)
Features of #1 53250 Rge Road 215
- MLS® Number E4503566
- Price $749,900
- Bedrooms: 3
- Bathrooms: 4
- Square Footage: 1963 sqft
- Property Type: House
- Neigbourhood: Woodland Park (Strathcona)
- Features Private Setting, Treed, Corner Site, No Smoking Home
- Structure Deck, Dog Run - Fenced In, Fire Pit, Porch
Buildings
| Bathroom Total | 4 | Bedrooms Total | 3 |
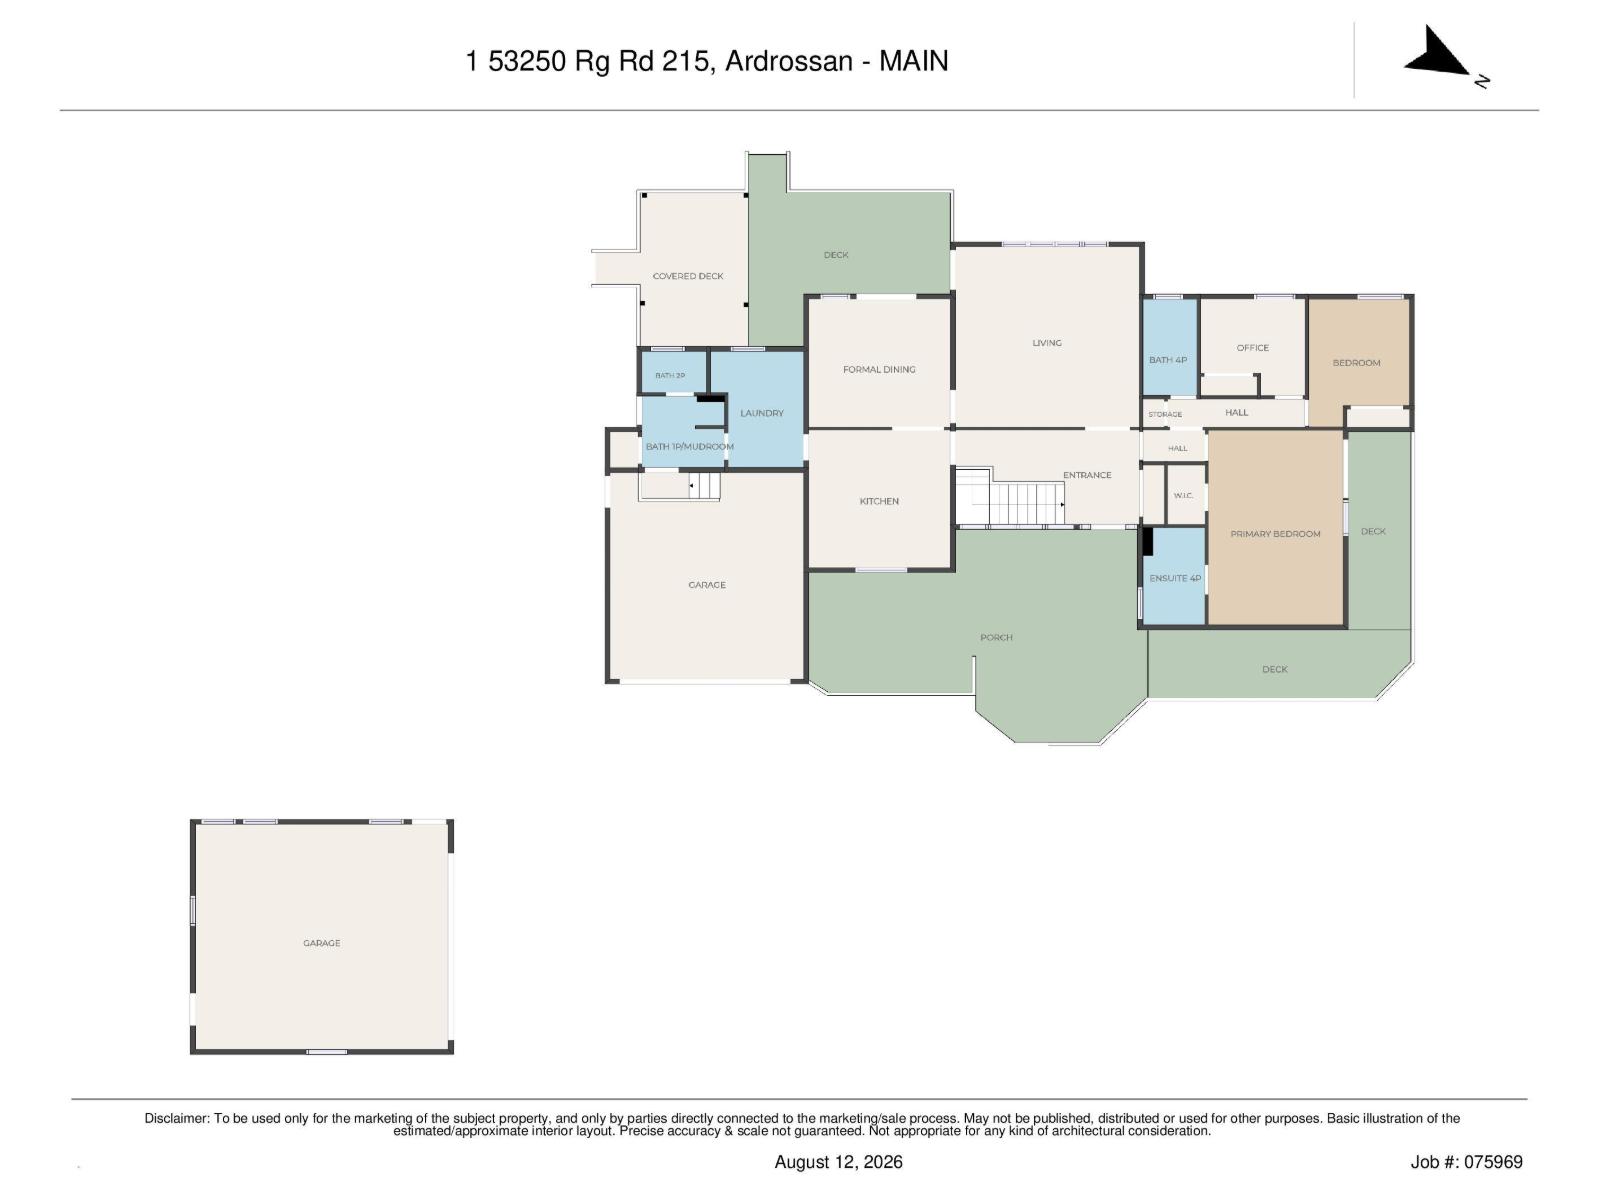
| Appliances | Dishwasher, Dryer, Garage Door Opener Remote(s), Garage Door Opener, Oven - Built-in, Refrigerator, Stove, Washer, Window Coverings | Architectural Style | Bungalow |
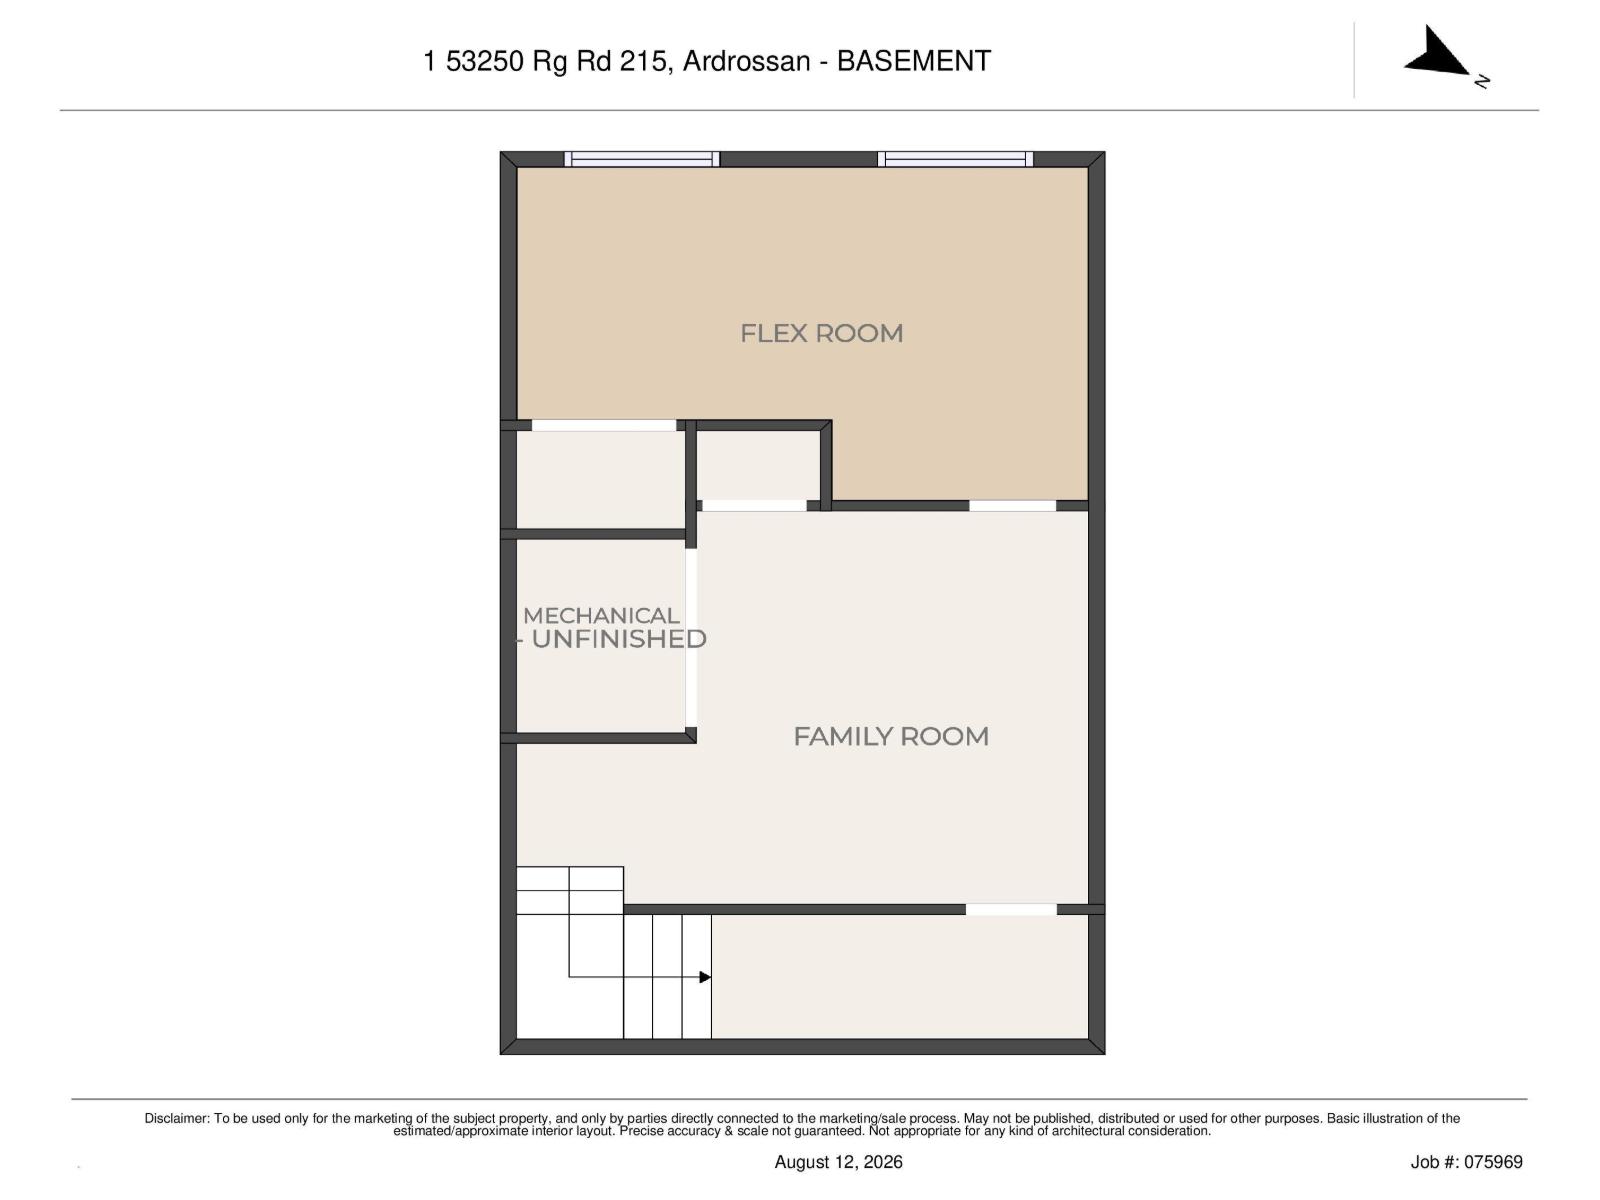
| Basement Development | Finished | Basement Type | Partial (finished) |
| Constructed Date | 1979 | Construction Style Attachment | Detached |
| Cooling Type | Central Air Conditioning | Fireplace Fuel | Wood |
| Fireplace Present | Yes | Fireplace Type | Insert |
| Half Bath Total | 2 | Heating Type | Forced Air |
| Stories Total | 1 | Size Interior | 1963 Sqft |
| Type | House |
Parking
| Attached Garage | |
| Detached Garage | |
| Heated Garage |
Land
| Acreage | Yes | Fence Type | Fence |
| Size Irregular | 3.09 | Size Total | 3.09 Ac |
| Size Total Text | 3.09 Ac |
Rooms
| Level | Type | Length | Width | Dimensions |
|---|---|---|---|---|
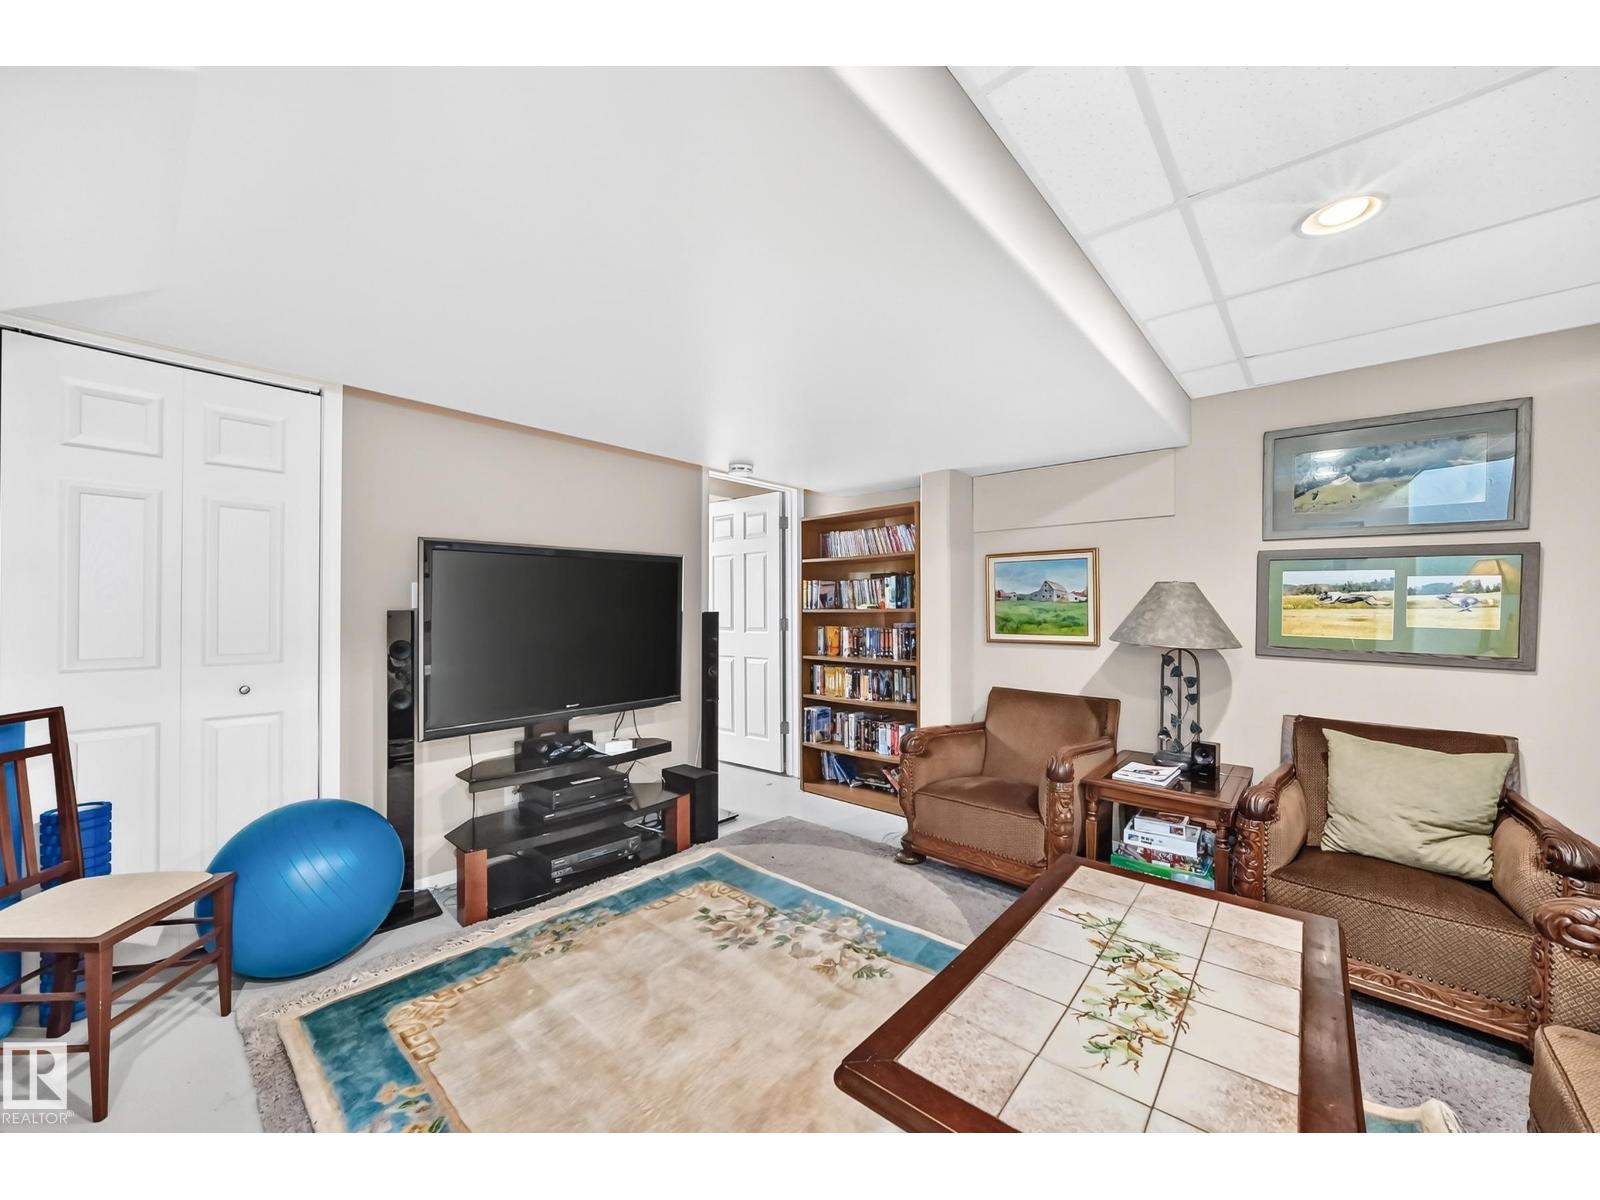
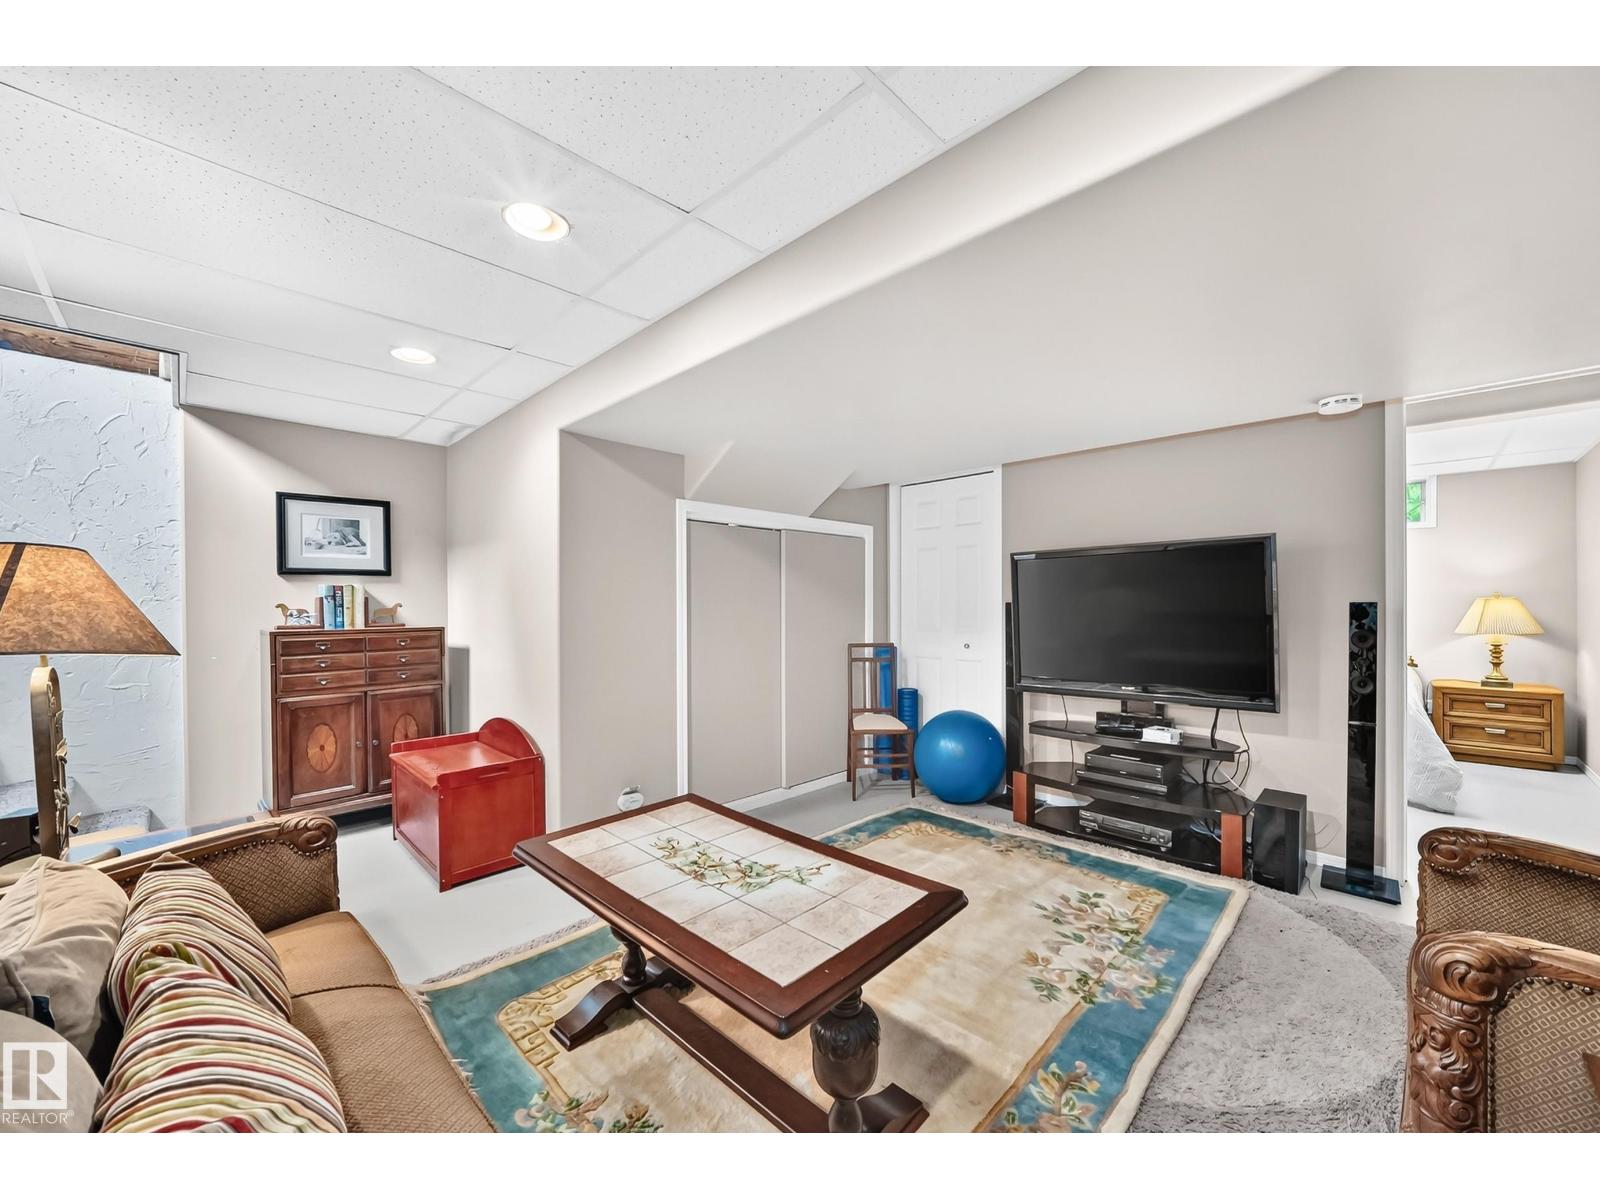
| Basement | Family Room | 4.14 × 3.65 | ||
| Main Level | Living Room | 5.86 × 5.60 | ||
| Main Level | Dining Room | 4.07 × 4.16 | ||
| Main Level | Kitchen | 4.06 × 4.14 | ||
| Main Level | Primary Bedroom | 5.91 × 3.85 | ||
| Main Level | Bedroom 2 | 2.95 × 3.09 | ||
| Main Level | Bedroom 3 | 4.01 × 2.91 |
Agents and Offices
- Gillian R. Kirkland
- Office: Now Real Estate Group