

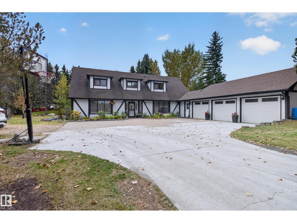
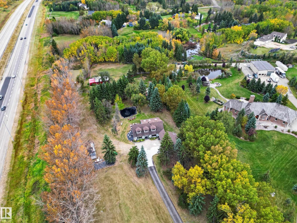
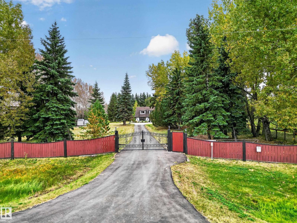
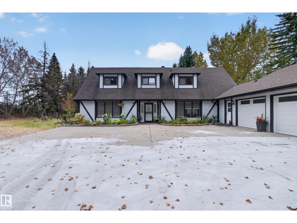
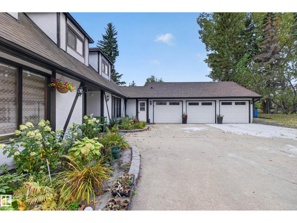
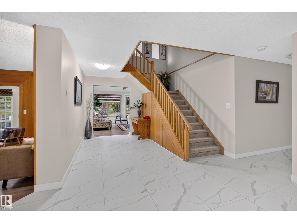
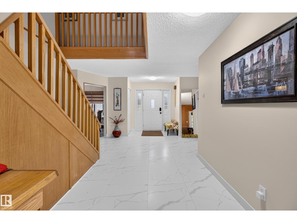
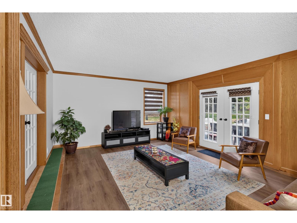
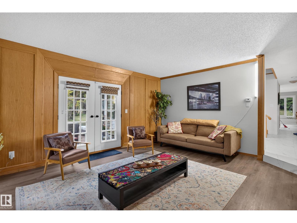
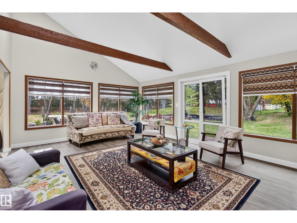
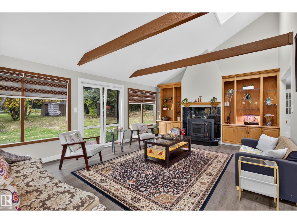
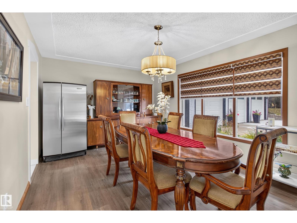
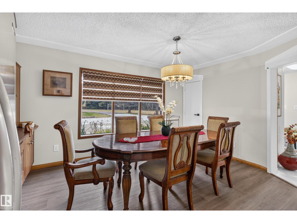
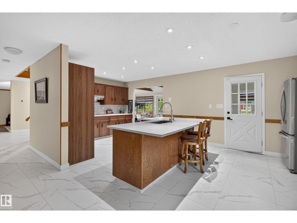
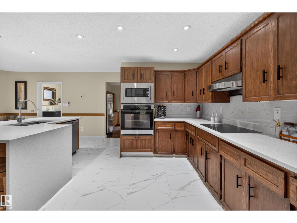
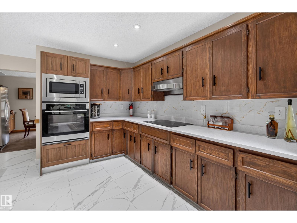
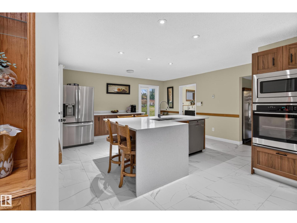
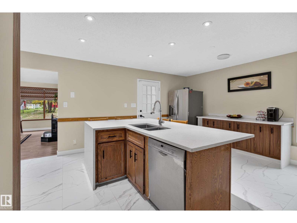
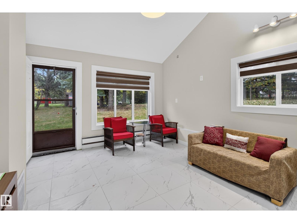
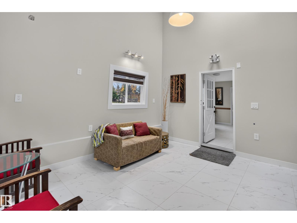
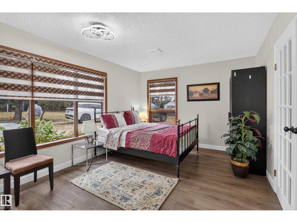
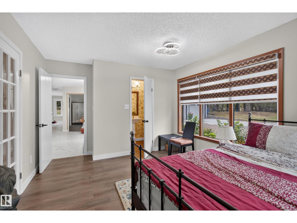
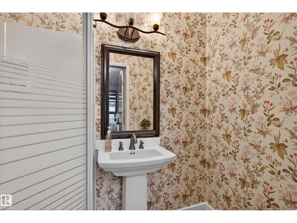
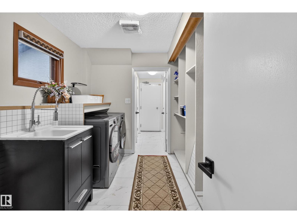
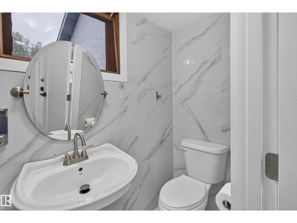
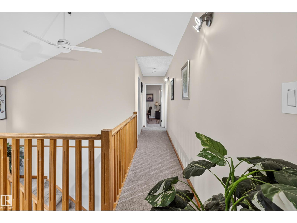
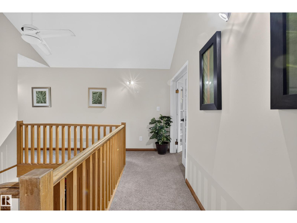
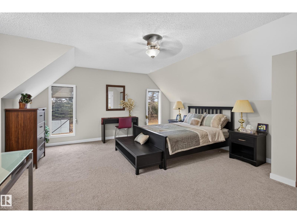
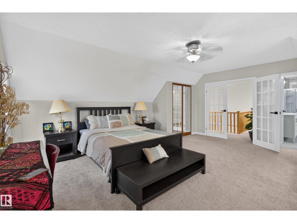
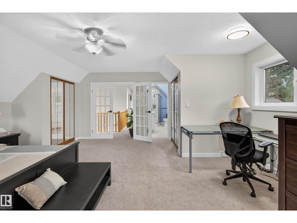
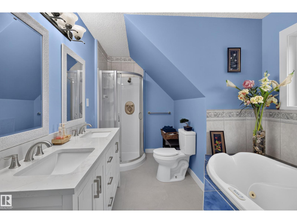
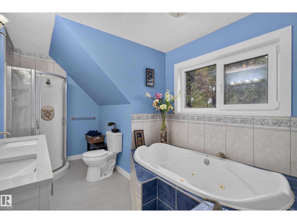
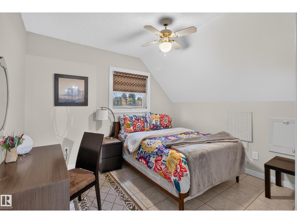
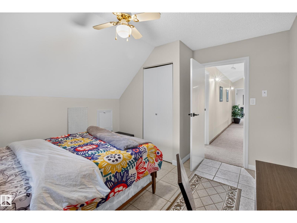
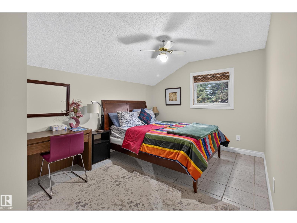
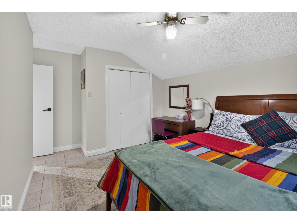
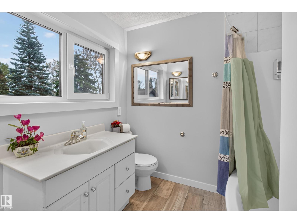
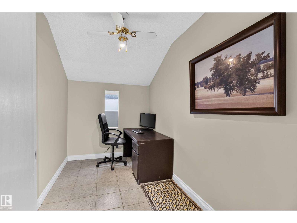
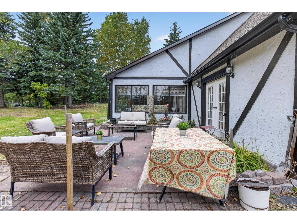
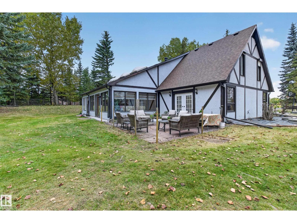
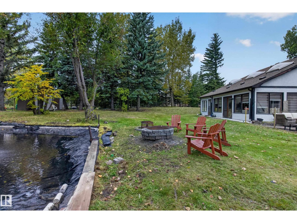
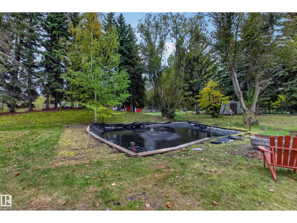
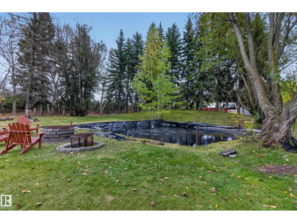
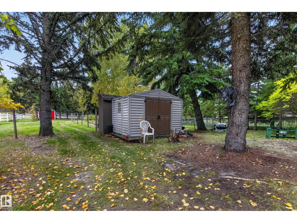
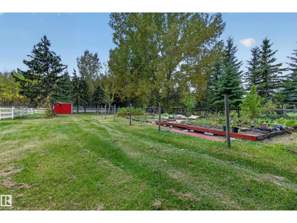
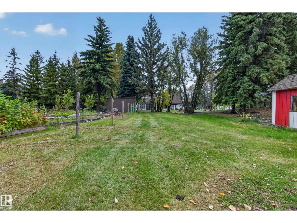
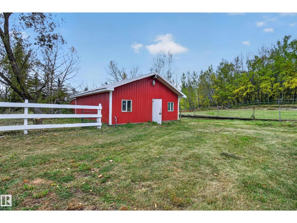
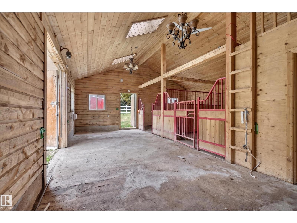
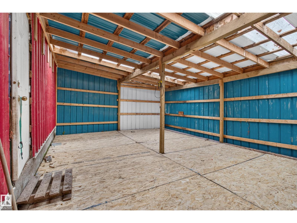
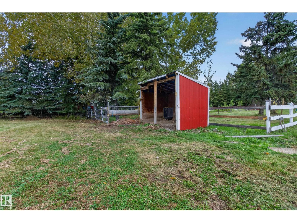
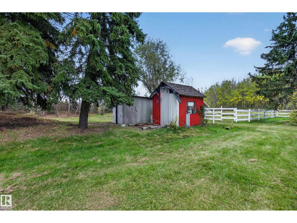
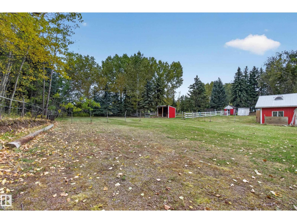
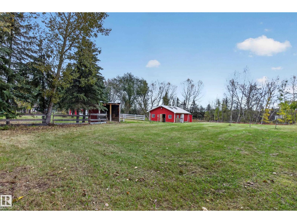
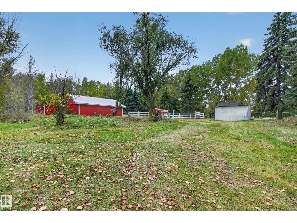
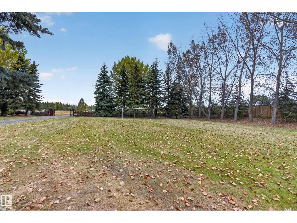
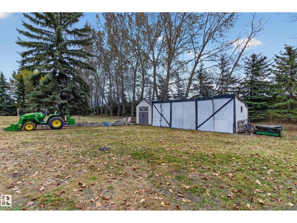
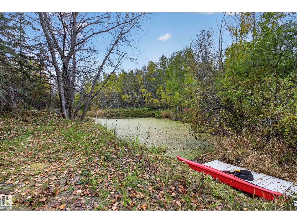
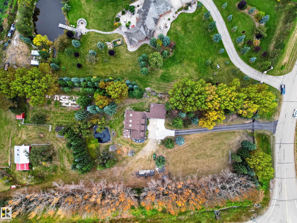
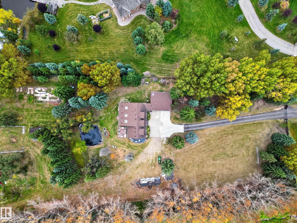
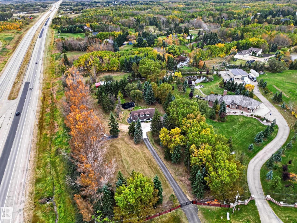
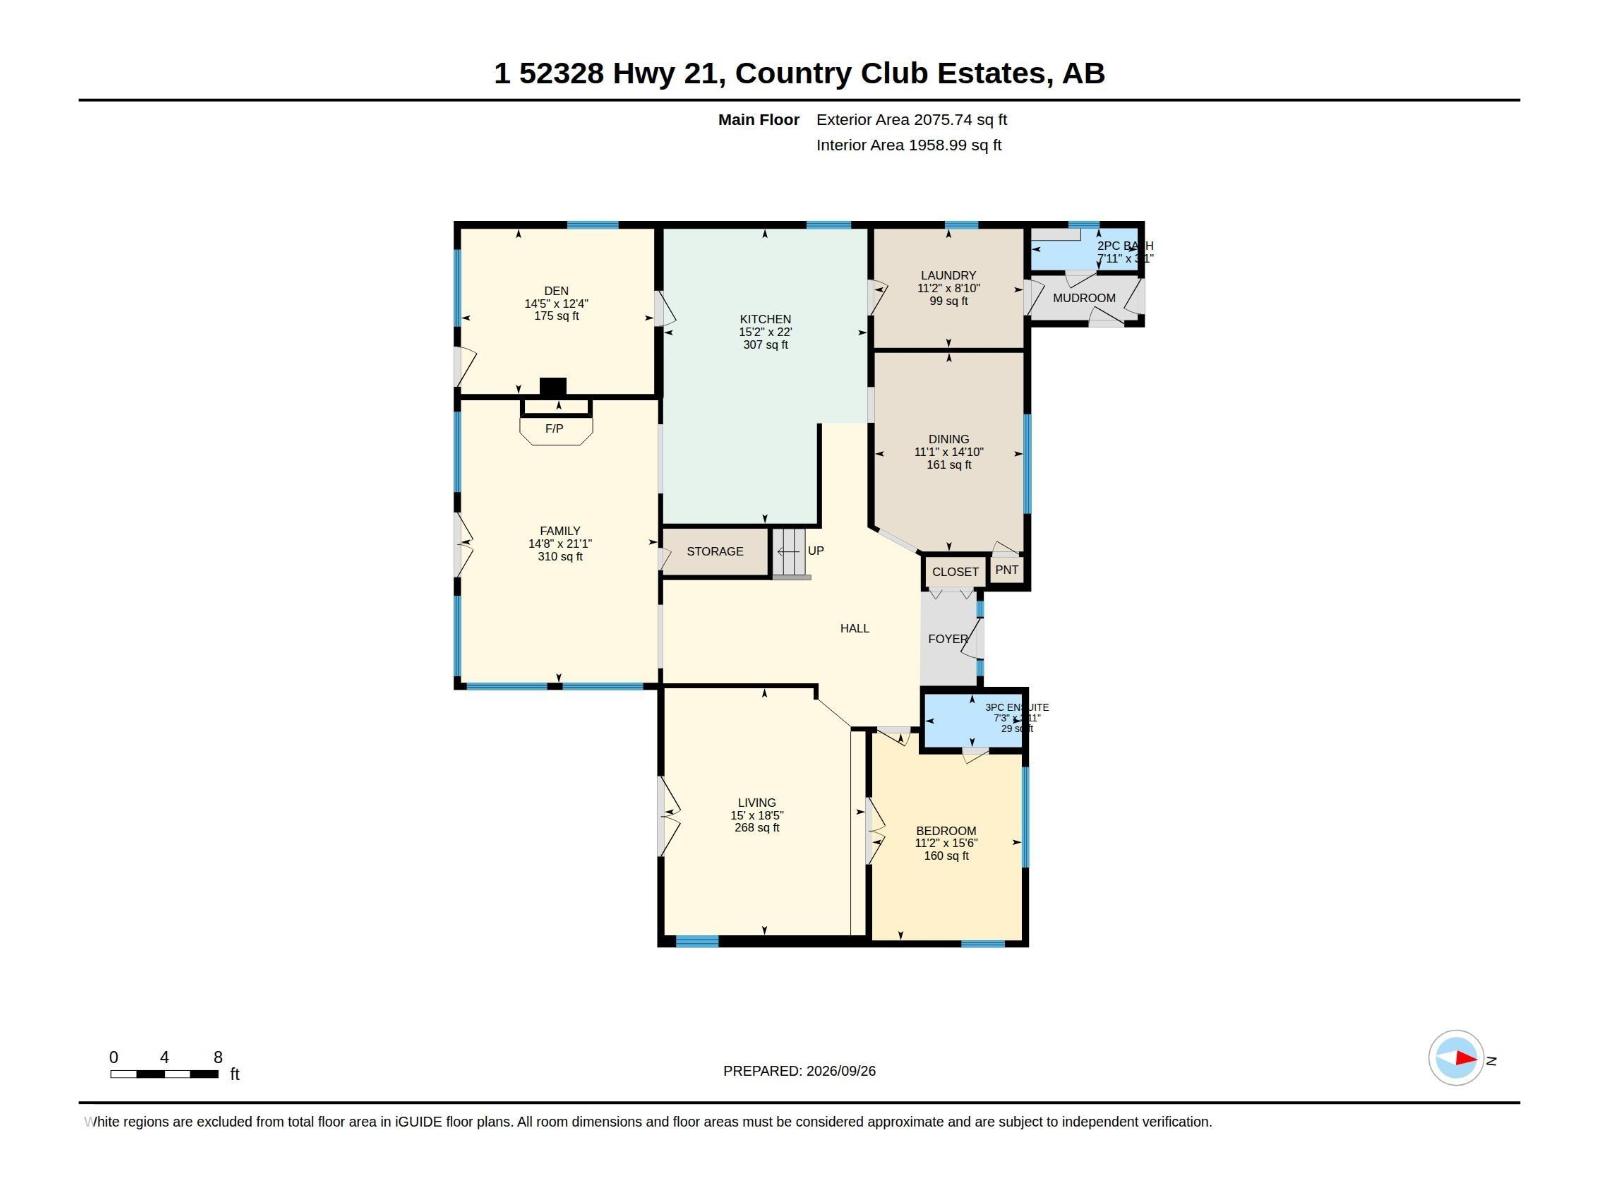
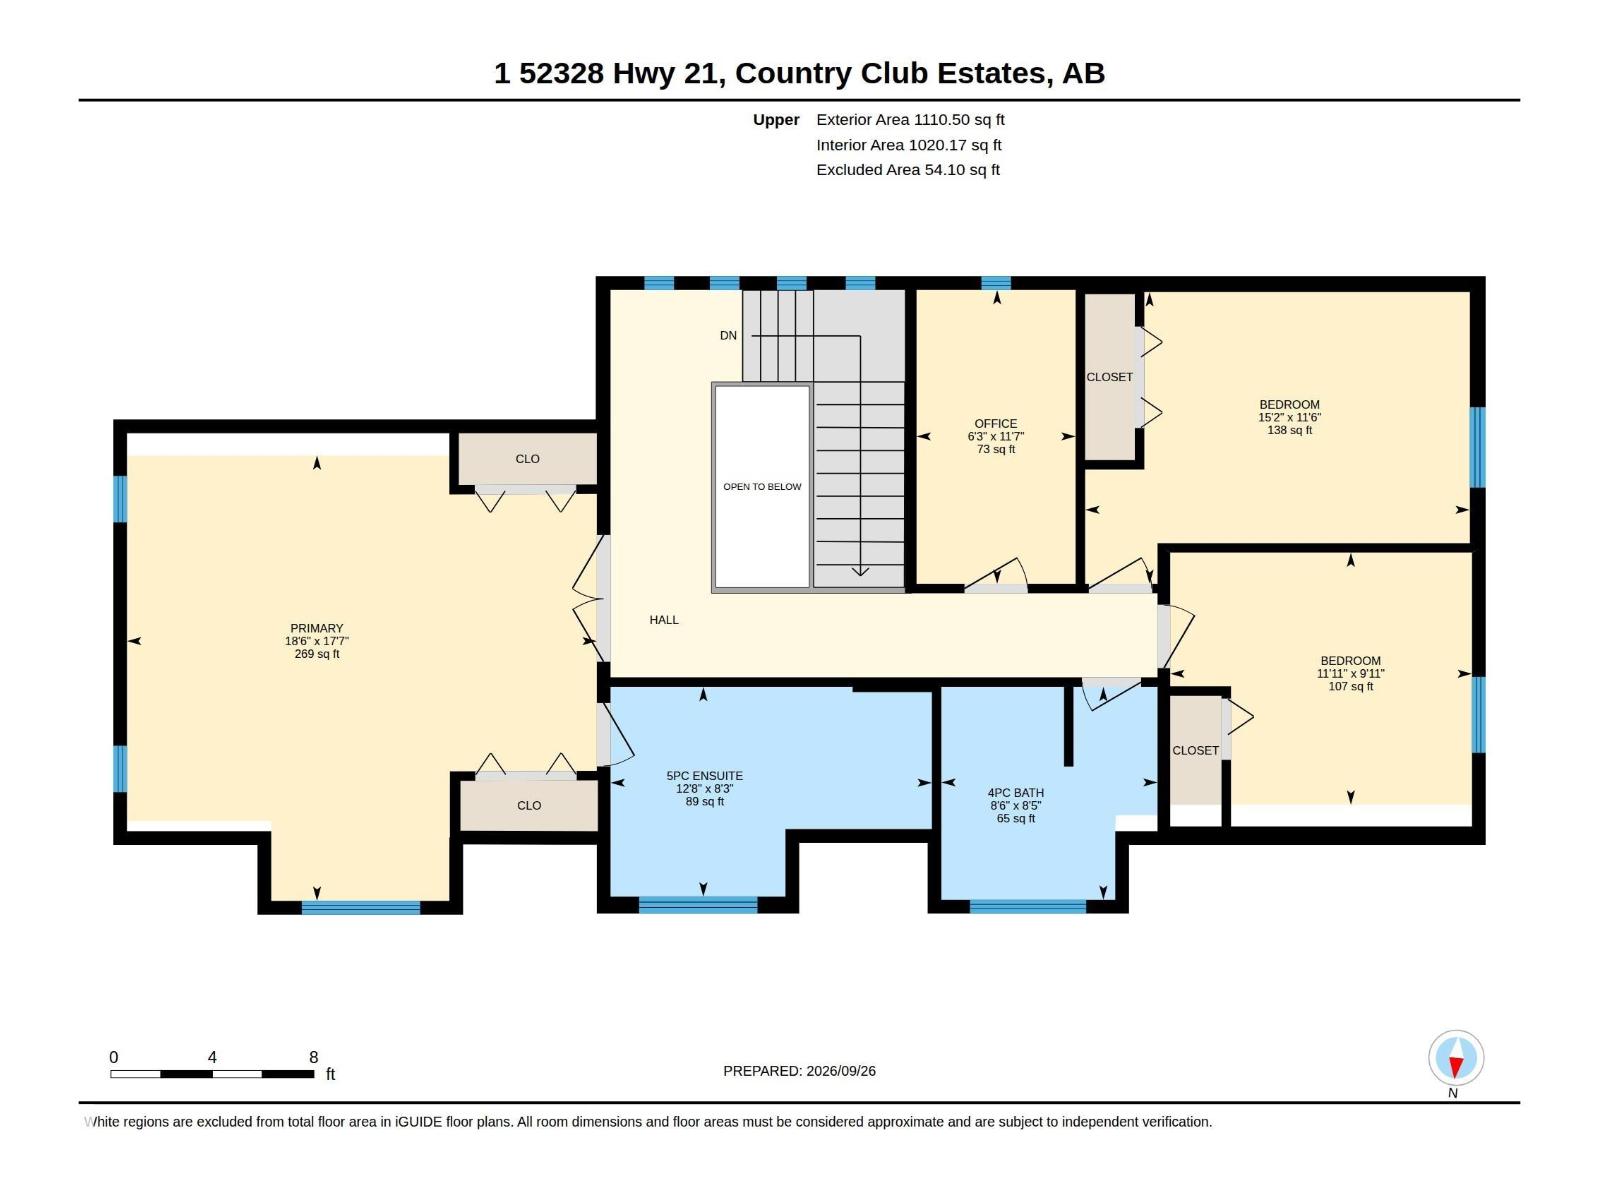
ANIMAL LOVERS!Over 3,100 sq ft of private country living on in sought-after Country Club Estates!minutes from Sherwood Pk.An automatic gate opens to a long, new asphalt driveway and a heated triple garage with 220V/new doors,surrounded by mature double tree lines and fencing.In-floor heat throughout the home.A welcoming foyer leads to a LR w/French doors,a formal DR, a family rm w/beams,skylights and a wood-burning fireplace.The renovated kitchen features a large island w/seating,new counterts,added cabinets,wall oven & upgraded appliances.A plumbed den is ready for a spice kitchen,gym,home schooling,business or an extra bedroom!The MF has a bedroom w/ensuite,a 3pc bath & laundry/mudroom w/brand new washer/dryer/sink.Upstairs is a 269 sq ft primary w/5pc ensuite,2 more bdrms,office & 4pc bath.Outside features a patio,firepit,pond,soccer field, garden beds,sheds,fenced pasture,a run-in shelter & insulated barn w/2 horse stalls,tack/storage space & 60 amp sub panel with 220V. An Oasis close to city! (id:51989)
Features of #1 52328 Hwy 21
- MLS® Number E4510675
- Price $1,199,000
- Bedrooms: 4
- Bathrooms: 4
- Square Footage: 3186 sqft
- Property Type: House
- Neigbourhood: Country Club Estates (Strathcona)
- Amenities Near By Shopping
- Features Corner Site, Skylight, Built-in Wall Unit, Level
- Structure Patio(s)
Buildings
| Bathroom Total | 4 | Bedrooms Total | 4 |
| Appliances | Dishwasher, Fan, Garage Door Opener Remote(s), Garage Door Opener, Hood Fan, Refrigerator, Storage Shed, Stove, Window Coverings | Basement Type | None |
| Ceiling Type | Open, Vaulted | Constructed Date | 1983 |
| Construction Style Attachment | Detached | Fireplace Fuel | Wood |
| Fireplace Present | Yes | Fireplace Type | Woodstove |
| Heating Type | Hot Water Radiator Heat | Stories Total | 2 |
| Size Interior | 3186 Sqft | Type | House |
Parking
| Heated Garage | |
| Attached Garage |
Land
| Acreage | Yes | Land Amenities | Shopping |
| Size Irregular | 3.31 | Size Total | 3.31 Ac |
| Size Total Text | 3.31 Ac |
Rooms
| Level | Type | Length | Width | Dimensions |
|---|---|---|---|---|
| Above | Bedroom 2 | 3.4 m | 4.71 m | 3.4 m x 4.71 m |
| Main Level | Living Room | 4.57 m | 5.62 m | 4.57 m x 5.62 m |
| Main Level | Dining Room | 3.39 m | 4.52 m | 3.39 m x 4.52 m |
| Main Level | Kitchen | 4.64 m | 6.71 m | 4.64 m x 6.71 m |
| Main Level | Family Room | 4.48 m | 6.43 m | 4.48 m x 6.43 m |
| Main Level | Den | 4.39 m | 3.76 m | 4.39 m x 3.76 m |
| Main Level | Laundry Room | 3.4 m | 2.71 m | 3.4 m x 2.71 m |
| Upper Level | Primary Bedroom | 5.35 m | 5.65 m | 5.35 m x 5.65 m |
| Upper Level | Bedroom 3 | 3.51 m | 4.62 m | 3.51 m x 4.62 m |
| Upper Level | Bedroom 4 | 3.03 m | 3.63 m | 3.03 m x 3.63 m |
| Upper Level | Office | 3.53 m | 1.91 m | 3.53 m x 1.91 m |
Agents and Offices
- Deanna L. Jacobson
- Craig E. Finnman
- Office: Royal LePage Prestige Realty