

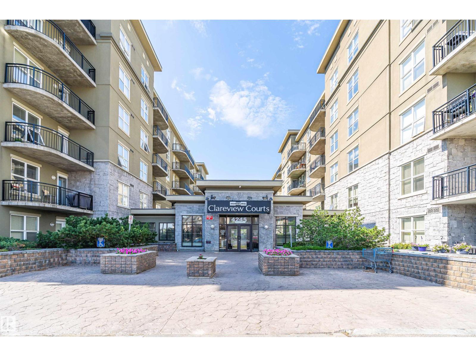
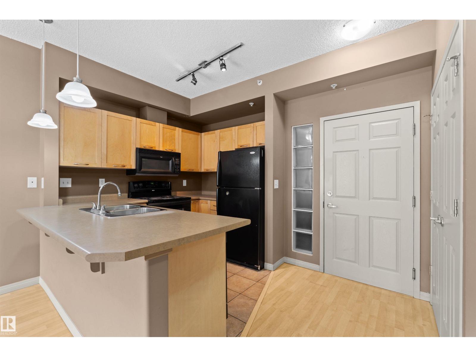
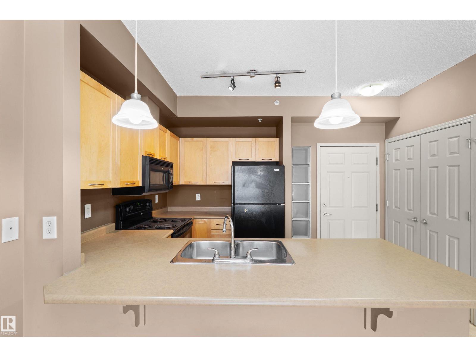
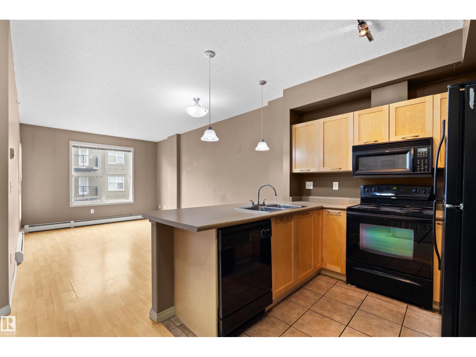
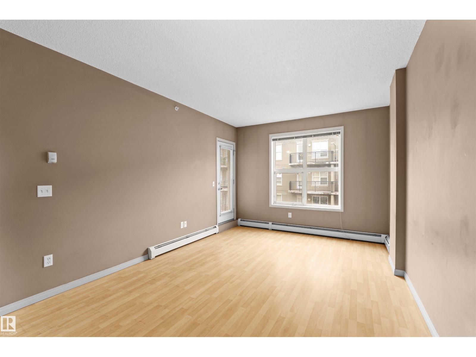
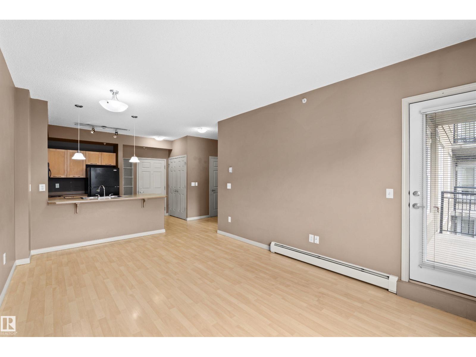
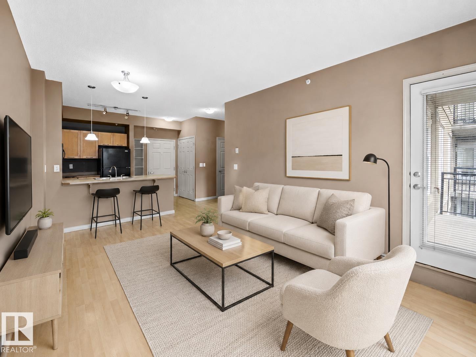
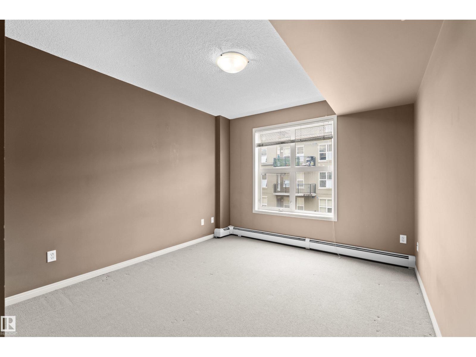
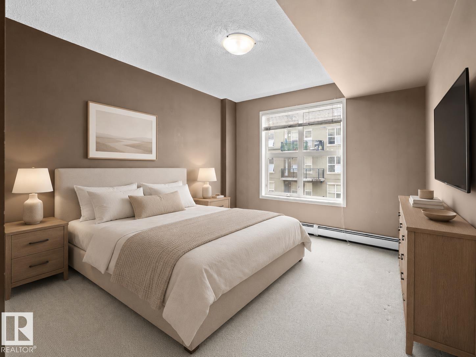
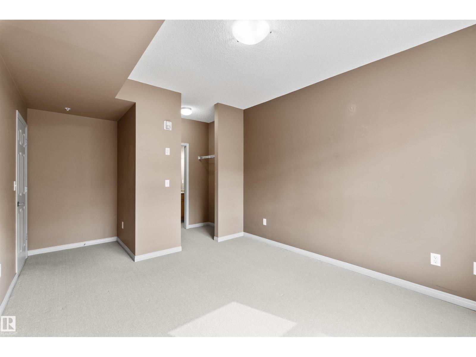
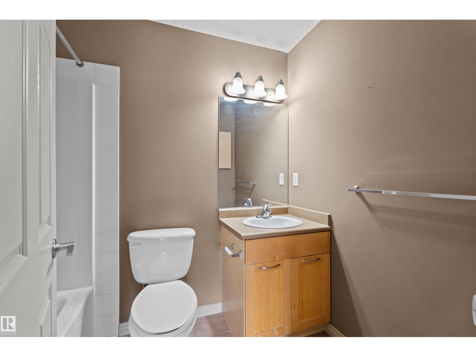
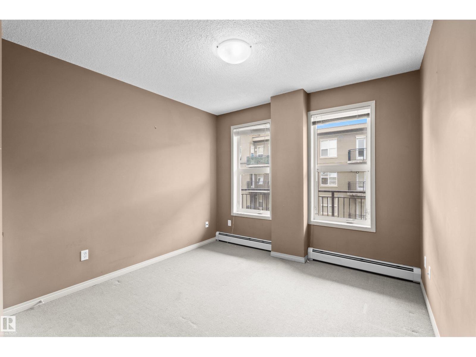
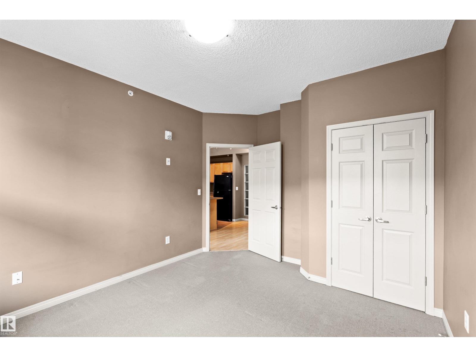
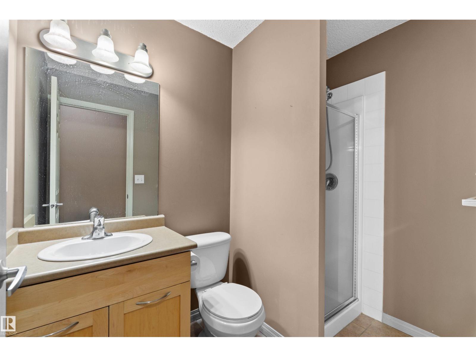
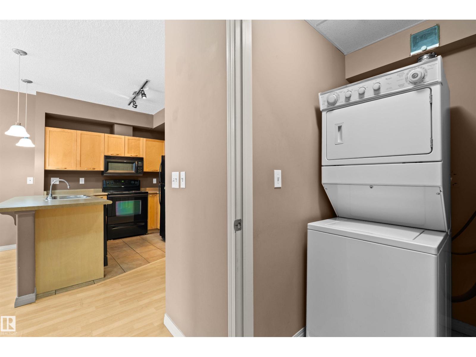
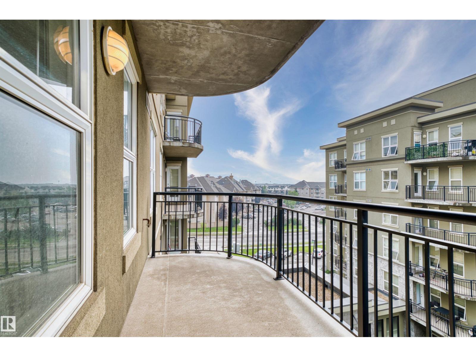
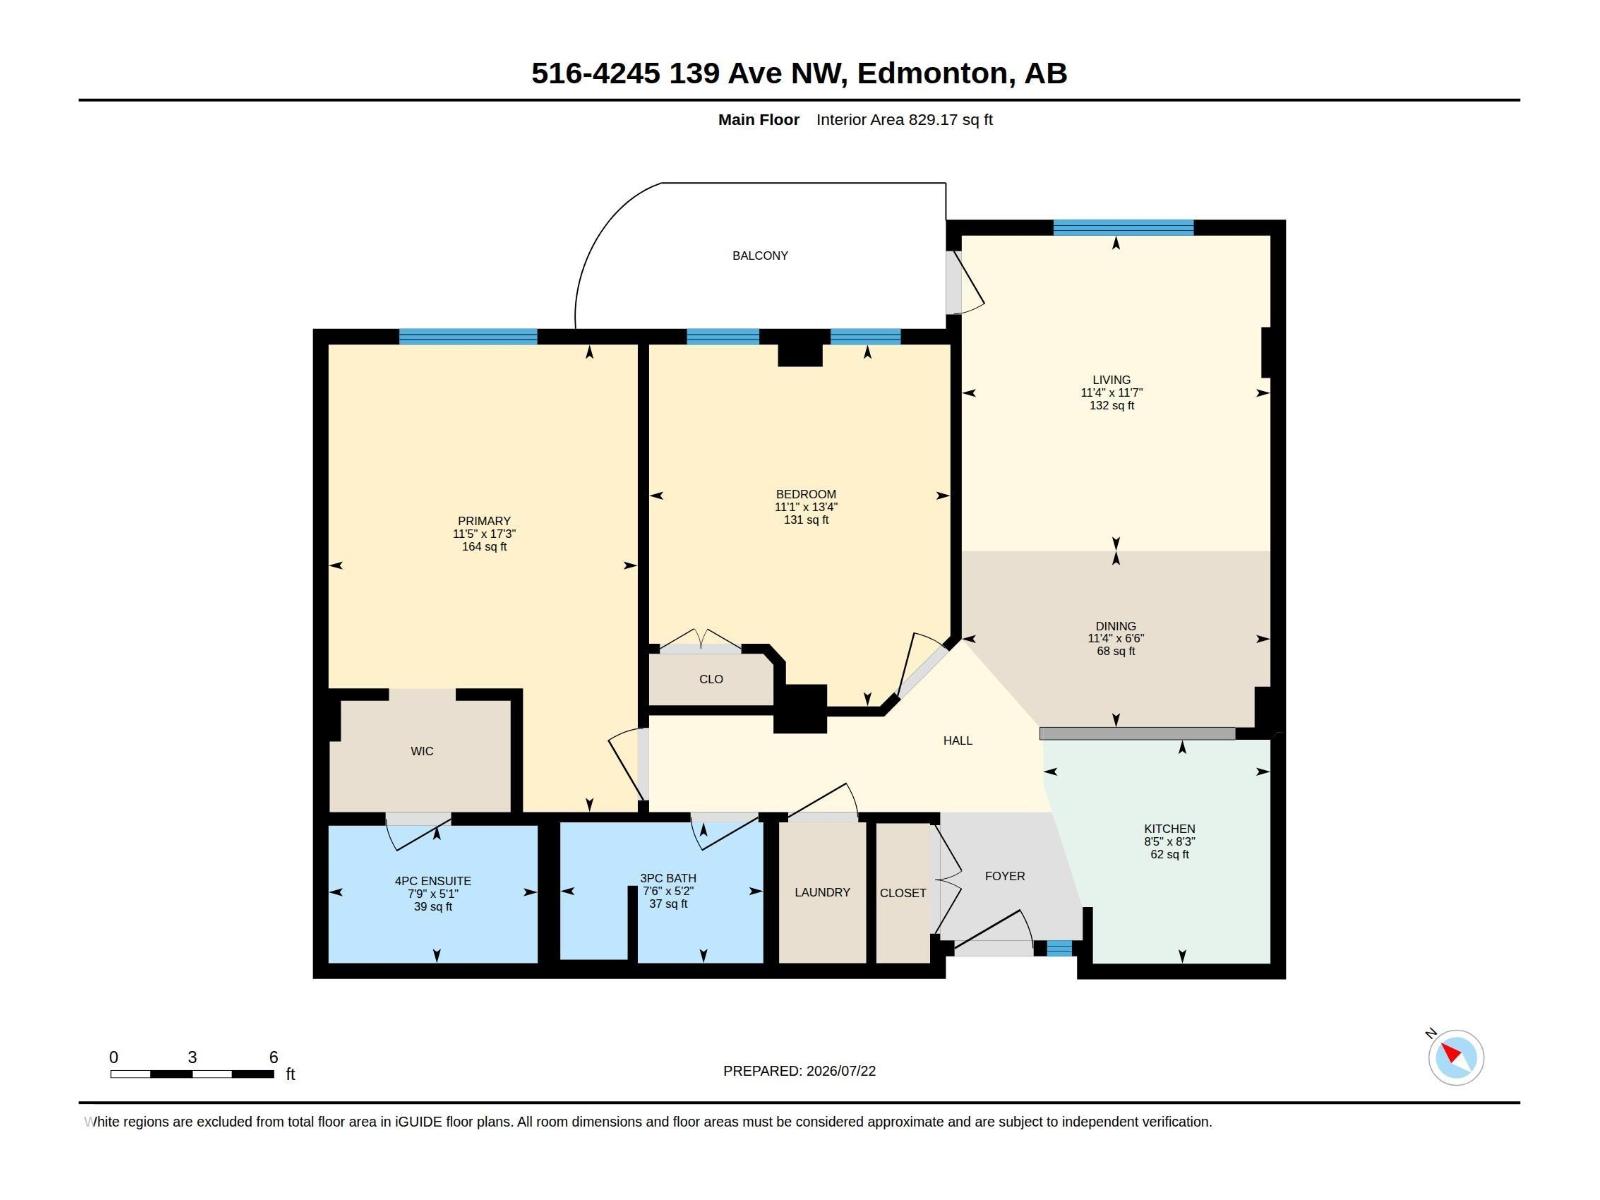
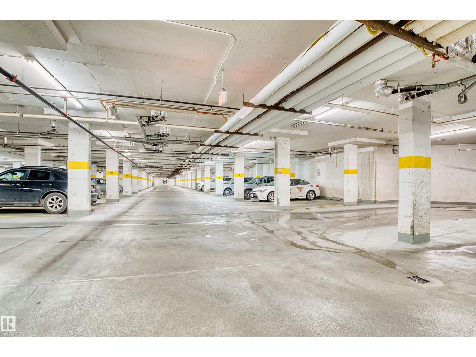
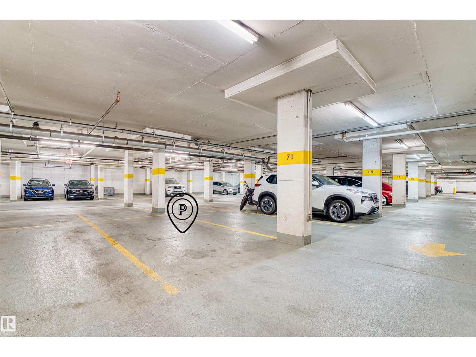
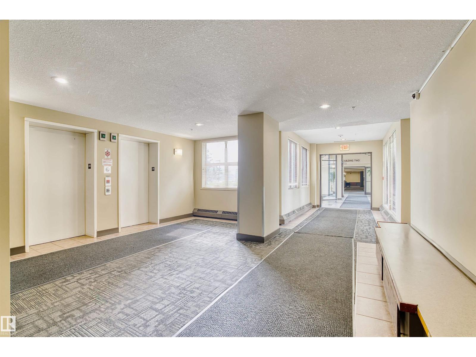
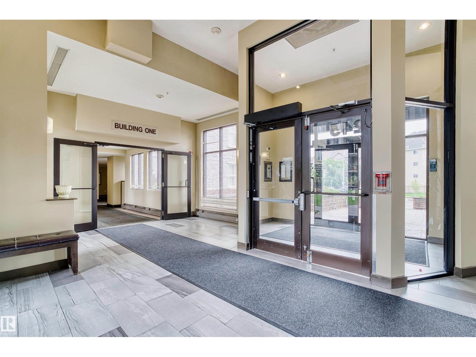
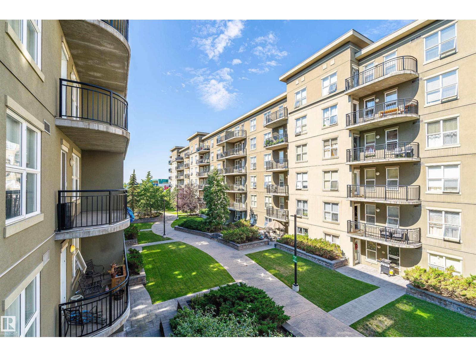
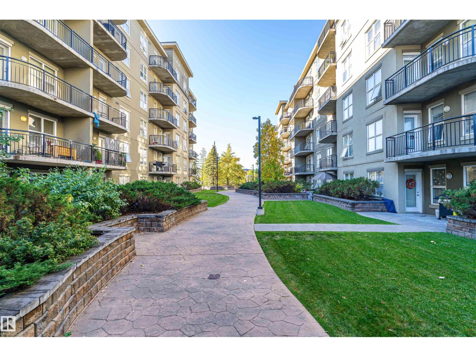
Welcome to this bright and spacious 2-bedr/2 bath unit in Clareview Town Centre. Steps away from the Clareview LRT station. Situated on the 5th floor, this well-designed unit features 9-foot ceilings and southeast-facing windows that fill the home with natural light. The functional kitchen offers ample cabinet and counter space and opens to the dining area and comfortable living room, with access to the southeast-facing balcony. The primary bedroom features a walk-through closet leading to a private 4-piece ensuite, the second bedroom is conveniently located near the main 3-piece bathroom. Additional features include in-suite laundry and practical storage space. The full concrete construction provides enhanced sound insulation and privacy. Condo fees include heat, water, and electricity. Conveniently located close to Clareview Recreation Centre, shopping, restaurants, schools, and other everyday amenities, with quick access to Downtown and the University of Alberta. (id:51989)
Features of #1-516 4245 139 Av Nw
- MLS® Number E4502269
-
Price
$175,000
Maintenance, Electricity, Exterior Maintenance, Heat, Insurance, Common Area Maintenance, Landscaping, Property Management, Other, See Remarks, Water
$574.66 Monthly - Bedrooms: 2
- Bathrooms: 2
- Square Footage: 829 sqft
- Property Type: Apartment
- Neigbourhood: Clareview Town Centre
- Amenities Near By Public Transit, Schools, Shopping
- Parking Space Total 1
Buildings
| Bathroom Total | 2 | Bedrooms Total | 2 |
| Amenities | Ceiling - 9ft | Appliances | Dishwasher, Microwave Range Hood Combo, Refrigerator, Washer/dryer Stack-up, Stove |
| Basement Type | None | Constructed Date | 2005 |
| Heating Type | Baseboard Heaters | Size Interior | 829 Sqft |
| Type | Apartment |
Parking
| Underground |
Land
| Acreage | No | Fence Type | Fence |
| Land Amenities | Public Transit, Schools, Shopping | Size Irregular | 48.53 |
| Size Total | 48.53 M2 | Size Total Text | 48.53 M2 |
Rooms
| Level | Type | Length | Width | Dimensions |
|---|---|---|---|---|
| Main Level | Living Room | 3.54 m | 3.47 m | 3.54 m x 3.47 m |
| Main Level | Dining Room | 1.98 m | 3.47 m | 1.98 m x 3.47 m |
| Main Level | Kitchen | 2.52 m | 2.55 m | 2.52 m x 2.55 m |
| Main Level | Primary Bedroom | 5.25 m | 3.47 m | 5.25 m x 3.47 m |
| Main Level | Bedroom 2 | 4.06 m | 3.39 m | 4.06 m x 3.39 m |
Agents and Offices
- Jia Lu
- Office: Homes & Gardens Real Estate Limited