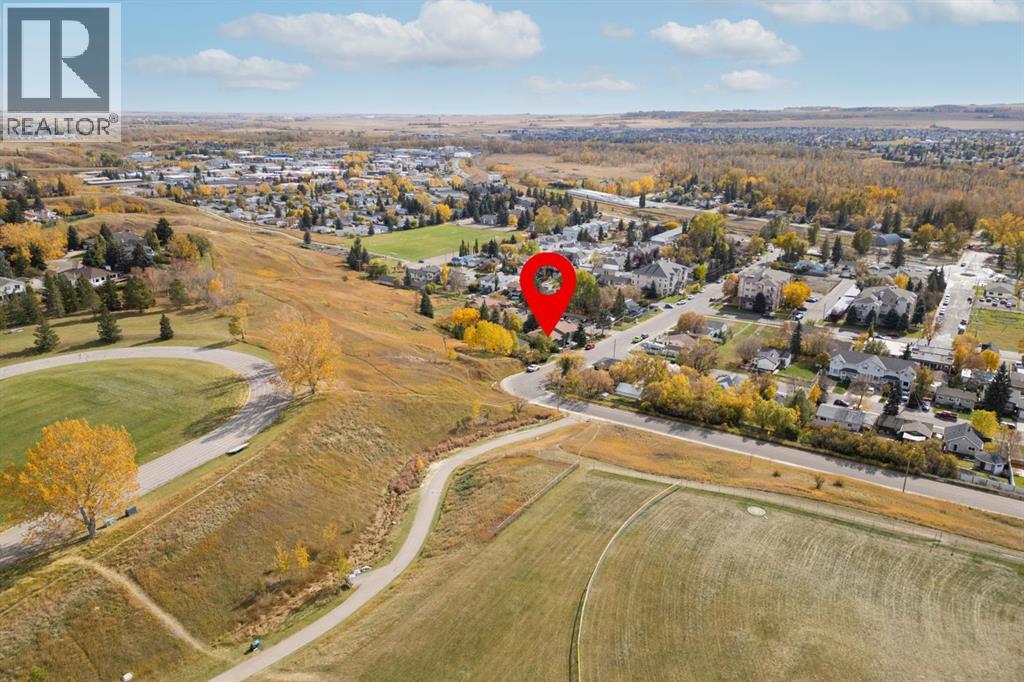
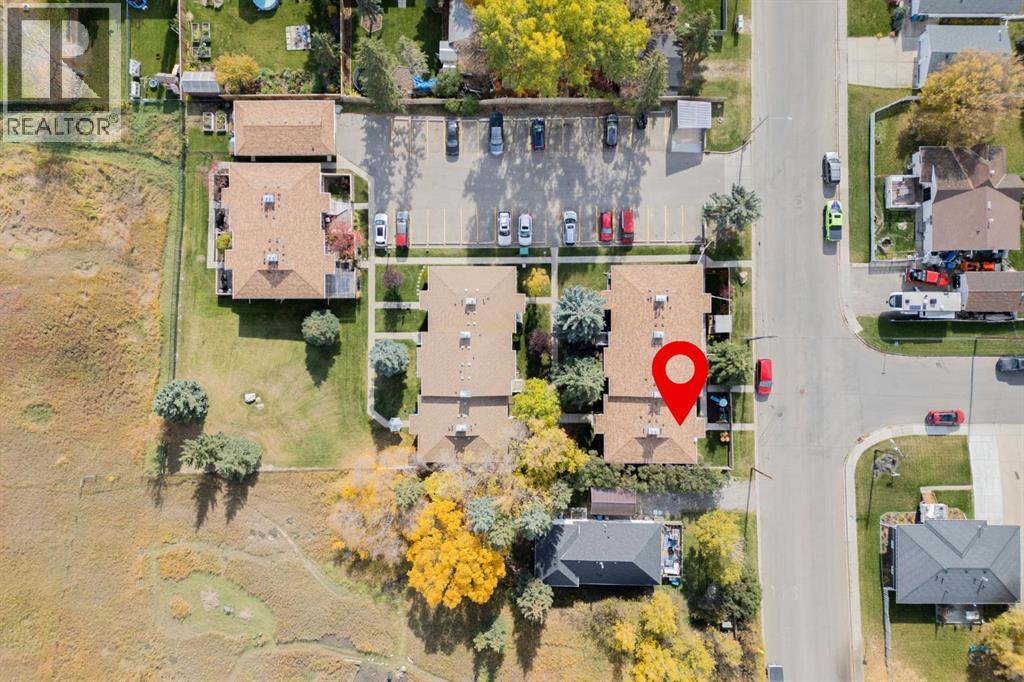
1, 29 Poplar Avenue , Okotoks, Alberta T1S 1T3 New For sale

$300,000

Maintenance, Common Area Maintenance, Insurance, Parking, Property Management, Reserve Fund Contributions, Waste Removal

$425 Monthly

Bedrooms 2
Bathrooms 2
Area 508 sqft
Basement Type Full (Finished)
Year Built 1997
Car Parking 2
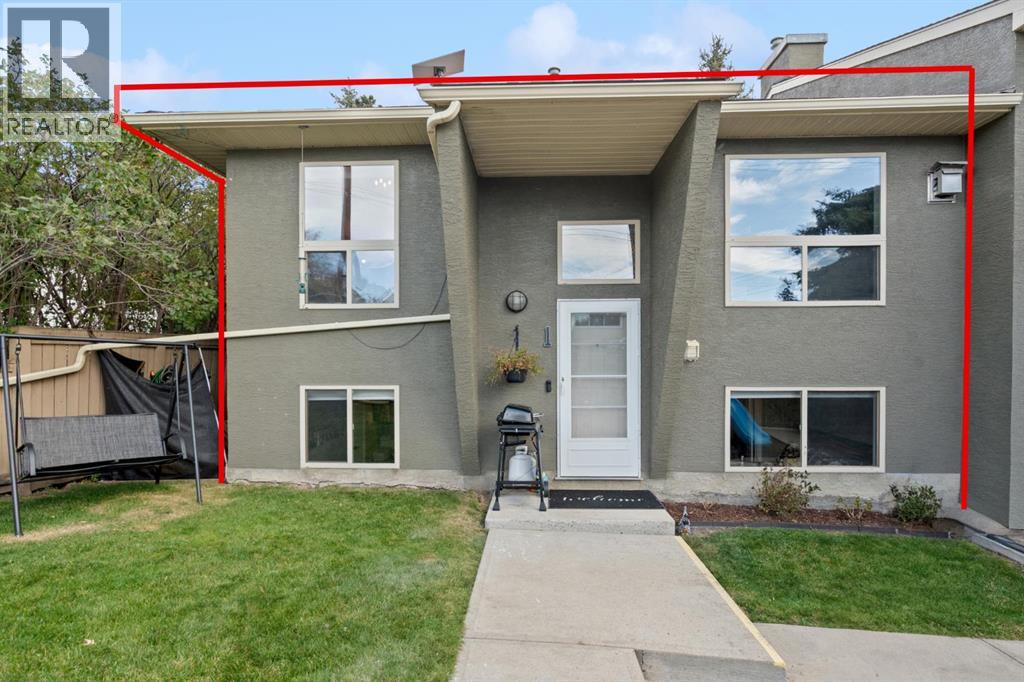
Type Row / Townhouse
Fireplace 1

About 1, 29 Poplar Avenue

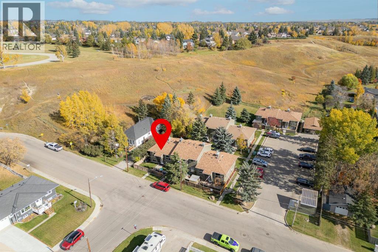
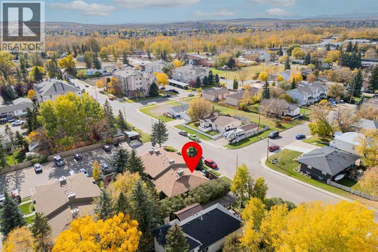
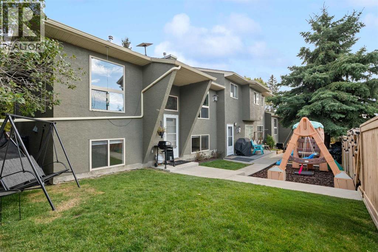
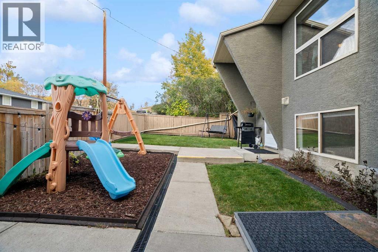
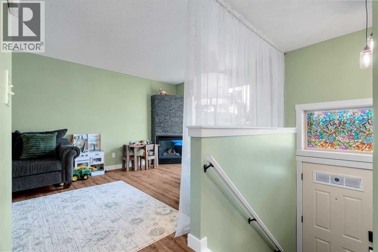
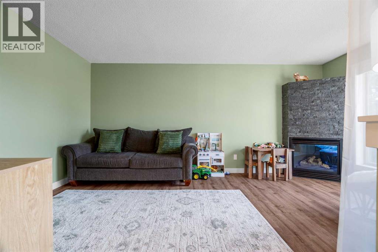
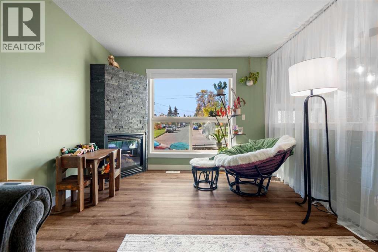
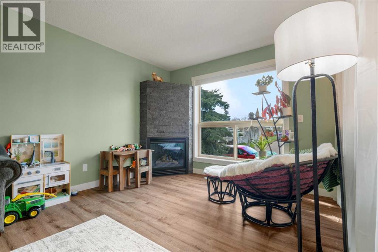
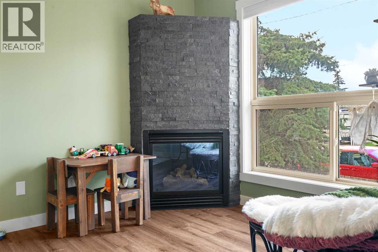
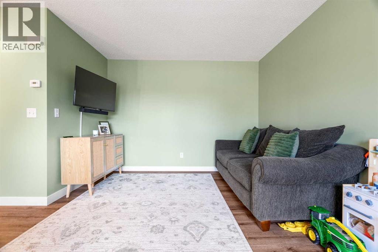
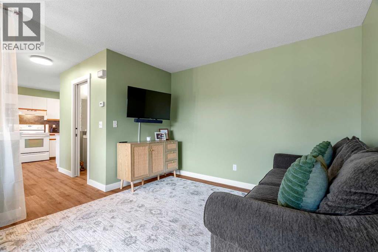
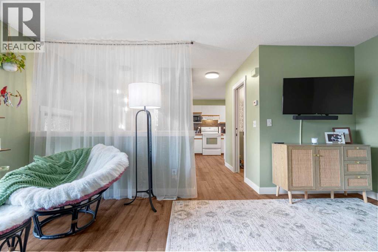
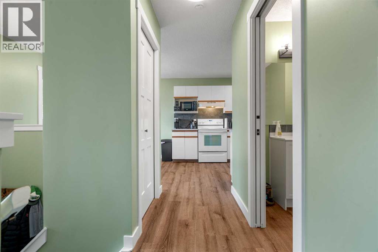
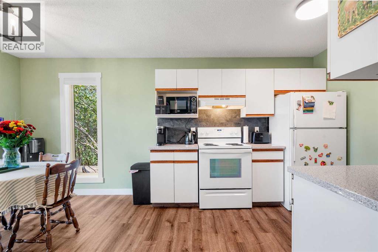
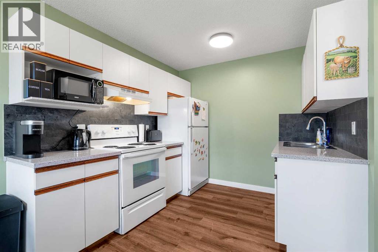
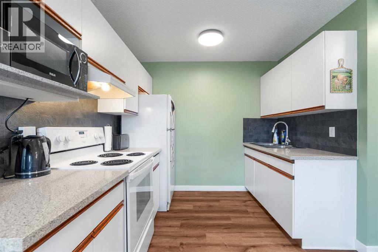
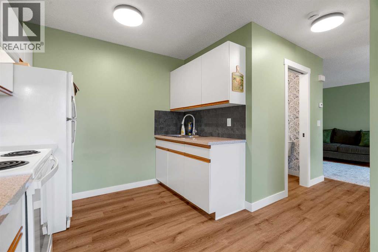
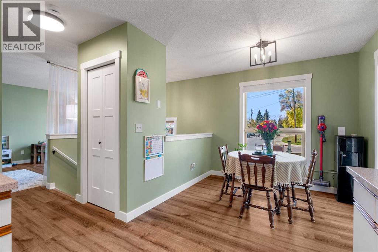
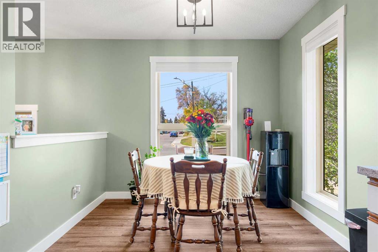
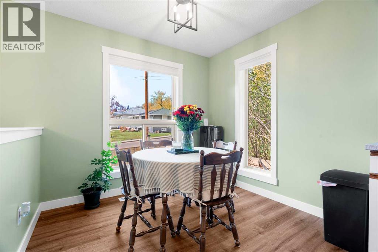
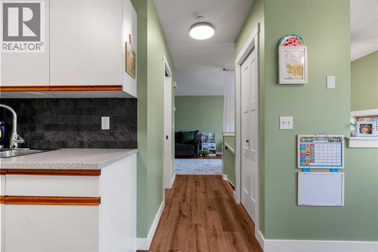
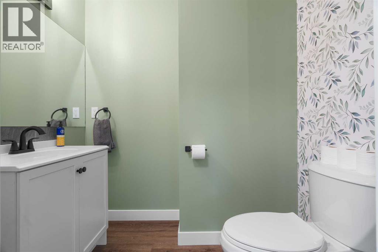
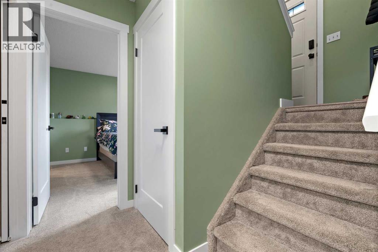
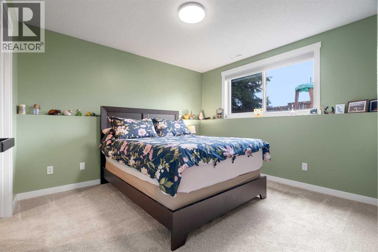
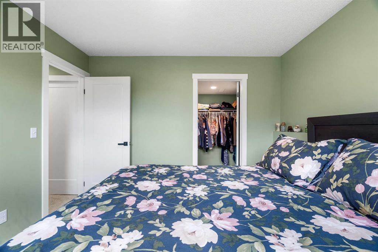
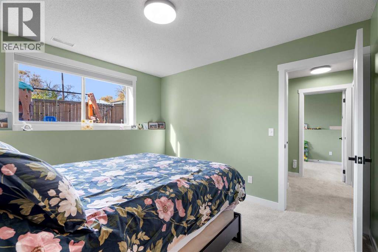
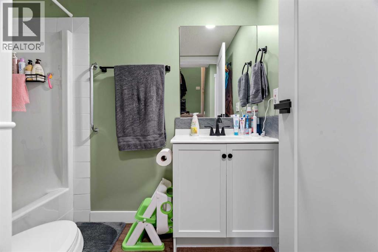
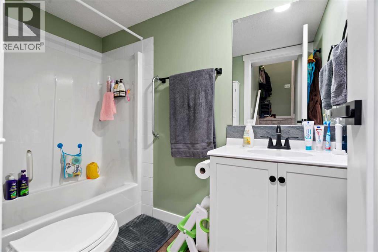
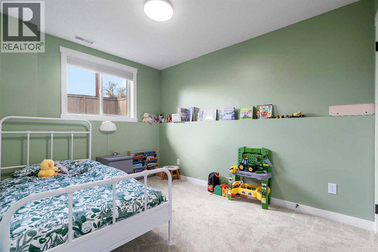
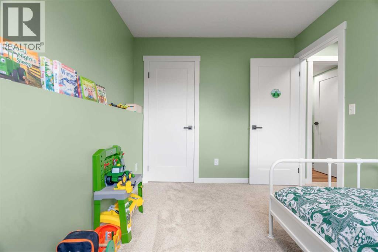
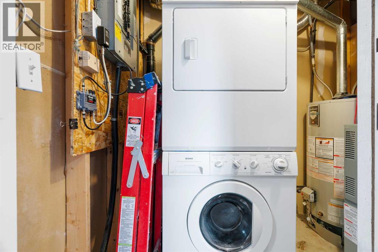
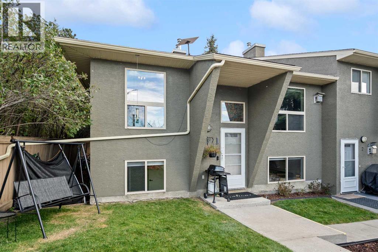
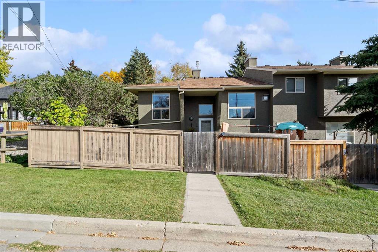
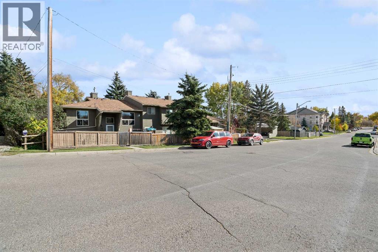
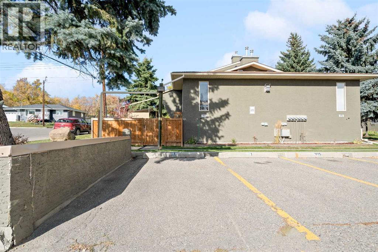
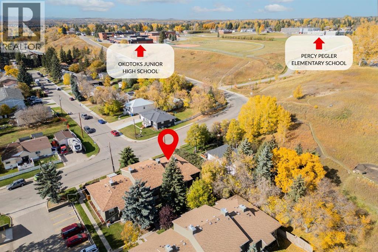
Updated, affordable, and offering almost 960 sq. ft. of living space just steps from downtown Okotoks! This inviting bi-level townhouse offers a functional layout, comfortable living space, and numerous recent updates, making it an excellent opportunity for first-time buyers, families, downsizers, or anyone seeking low-maintenance living in a convenient location.The main level features a spacious living room with a cozy corner fireplace framed by beautiful stacked stone, creating a warm and welcoming focal point. The generous dining area offers plenty of room for everyday meals, entertaining, or even a convenient homework or work-from-home space.The kitchen provides lots of counter space and features a new stove installed in 2025. A renovated half bathroom completes the main floor. Numerous updates throughout the home include new flooring, doors, trim, toilets and vanities, adding a fresh, modern feel. Beautiful new luxury vinyl plank flooring extends throughout the upper level and stairs, providing a stylish, durable, and easy-care finish.Head downstairs where you'll find two comfortable bedrooms, each featuring its own walk-in closet, providing excellent storage. Conveniently situated between the two bedrooms is a 4-piece family bathroom. New basement carpet adds warmth and comfort, while a dedicated laundry and storage area completes the lower level.Outside, enjoy your own front courtyard, a pleasant spot for morning coffee or relaxing outdoors. The property also includes two designated parking spaces plus separate storage, adding to the everyday convenience.With its extensive updates, practical layout, low-maintenance appeal, and fantastic location just steps from downtown Okotoks, you'll have easy access to local shops, restaurants, services, pathways, and amenities.Move-in ready, affordable, and ideally located—this is a wonderful opportunity to enjoy everything the Okotoks lifestyle has to offer! (id:51989)


Features of 1, 29 Poplar Avenue

  • MLS® Number A2350516
  • Price $300,000

    Maintenance, Common Area Maintenance, Insurance, Parking, Property Management, Reserve Fund Contributions, Waste Removal

    $425 Monthly
  • Bedrooms: 2
  • Bathrooms: 2
  • Square Footage: 508 sqft
  • Property Type: Row / Townhouse
  • Community Name: Heritage Okotoks
  • Amenities Near By Park, Playground, Schools, Shopping
  • Community Features Pets Allowed With Restrictions
  • Features No Animal Home, No Smoking Home, Parking
  • Parking Space Total 2
  • Plan 9412077
  • Structure None

Buildings

Bathroom Total 2 Bedrooms Below Ground 2
Bedrooms Total 2 Appliances Refrigerator, Oven, Hood Fan, Window Coverings, Washer & Dryer
Architectural Style Bi-level Basement Development Finished
Basement Type Full (finished) Constructed Date 1997
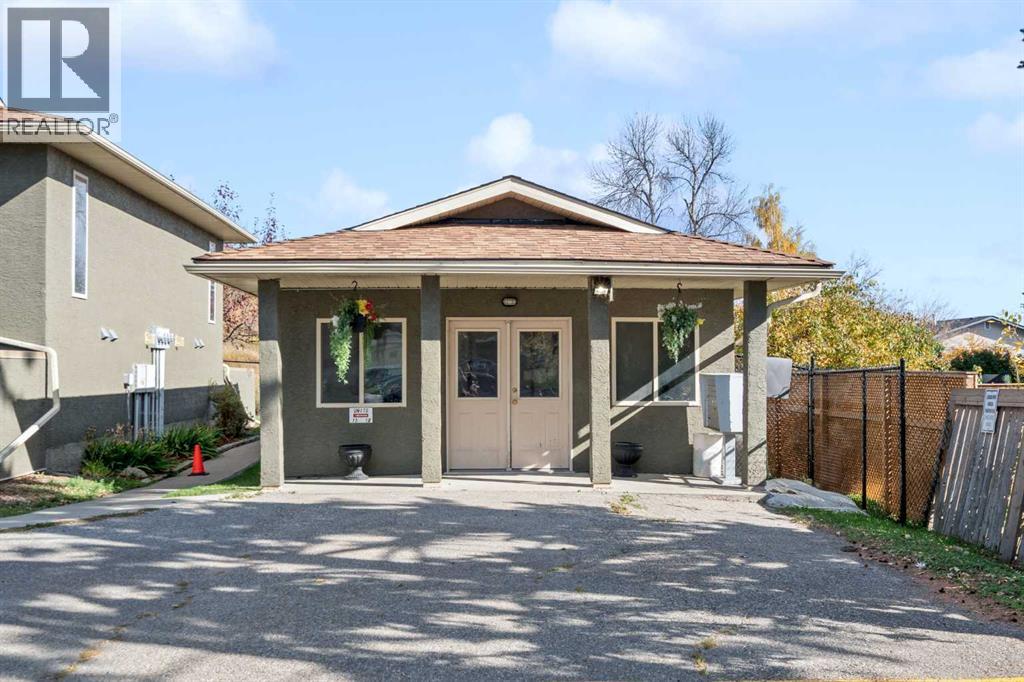
Construction Material Wood Frame Construction Style Attachment Attached
Cooling Type None Exterior Finish Stucco
Fireplace Present Yes Fireplace Total 1
Flooring Type Carpeted, Vinyl Plank Foundation Type Poured Concrete
Half Bath Total 1 Heating Fuel Natural Gas
Heating Type Other, Forced Air Size Interior 508 Sqft
Total Finished Area 507.85 Sqft Type Row / Townhouse

Land

Acreage No Fence Type Fence
Land Amenities Park, Playground, Schools, Shopping Size Depth 9.9 M
Size Frontage 8.61 M Size Irregular 85.24
Size Total 85.24 M2|0-4,050 Sqft Size Total Text 85.24 M2|0-4,050 Sqft
Zoning Description Nc

Rooms

Level Type Dimensions
Basement 4pc Bathroom 5.00 Ft x 8.17 Ft
Basement Primary Bedroom 10.50 Ft x 11.17 Ft
Basement Bedroom 8.25 Ft x 11.17 Ft
Basement Laundry Room 5.00 Ft x 11.17 Ft
Main Level Other 4.08 Ft x 6.58 Ft
Main Level Living Room 11.00 Ft x 17.08 Ft
Main Level Dining Room 8.00 Ft x 8.75 Ft
Main Level Kitchen 8.75 Ft x 9.25 Ft
Main Level 2pc Bathroom 5.00 Ft x 6.58 Ft

Agents and Offices

  • Frasier Parry
  • Julie Parry
  • Office: RE/MAX First
  • Aerial
  • Walking Score
What's Nearby

Do you have questions?

Call or text today, we are here to help!

1-403-561-3456