

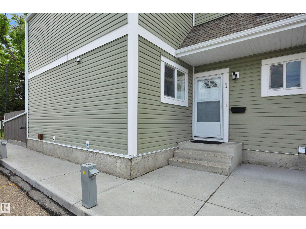
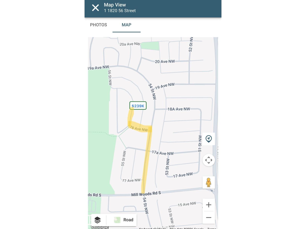
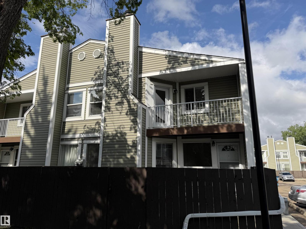
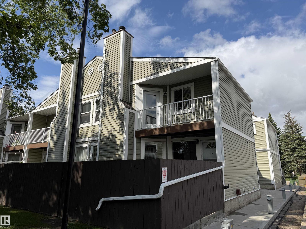
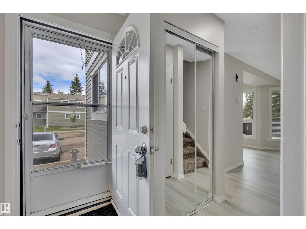
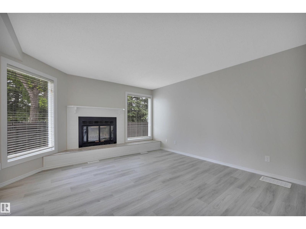
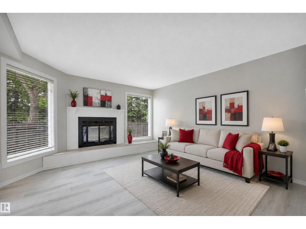
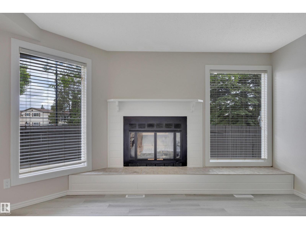
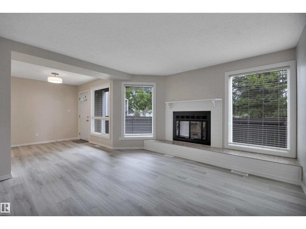
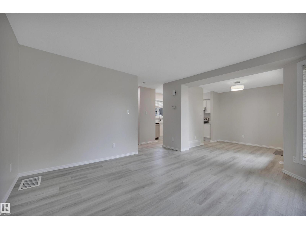
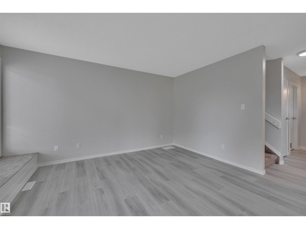
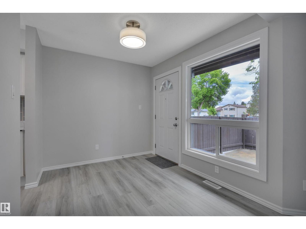
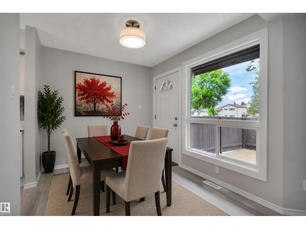
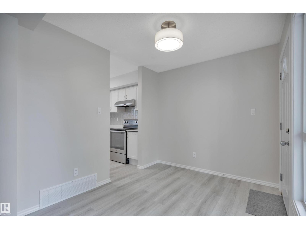
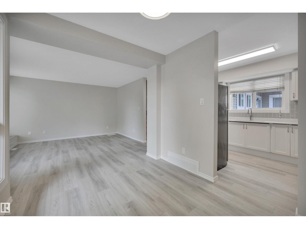
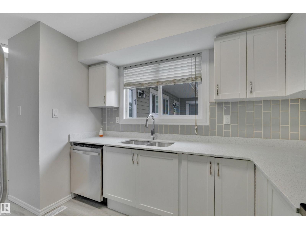
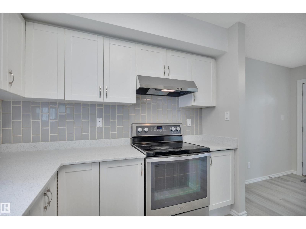
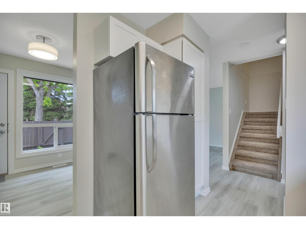
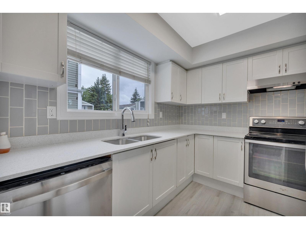
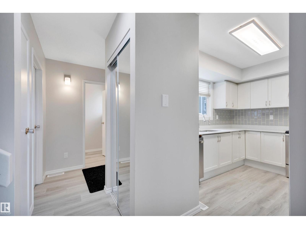
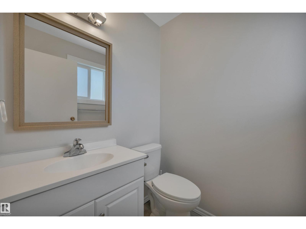
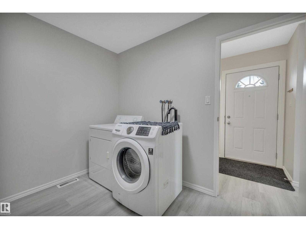
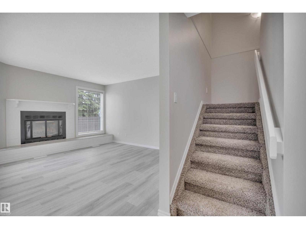
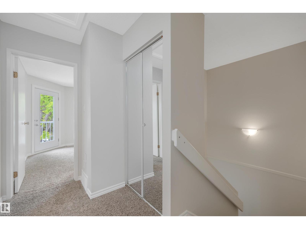
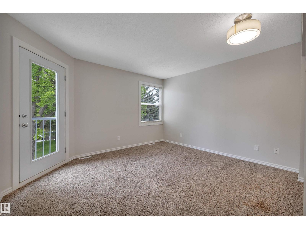
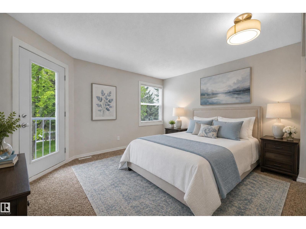
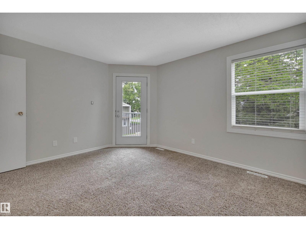
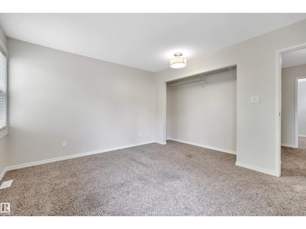
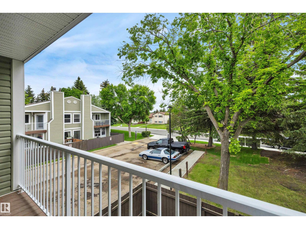
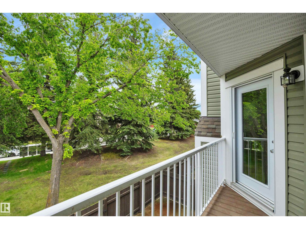
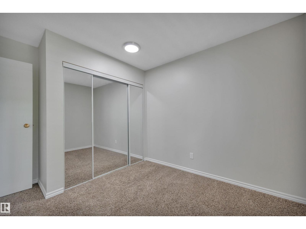
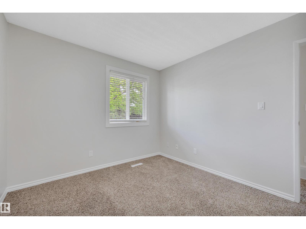
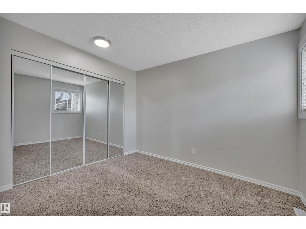
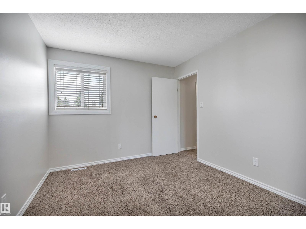
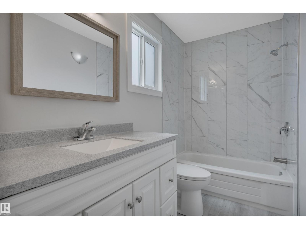
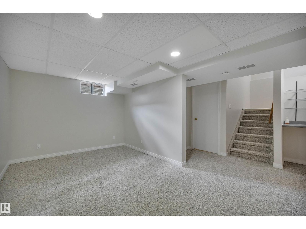
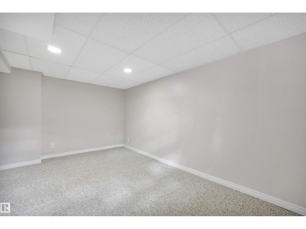
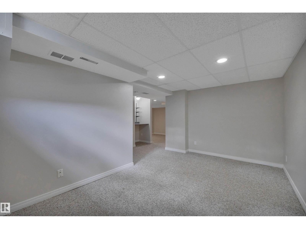
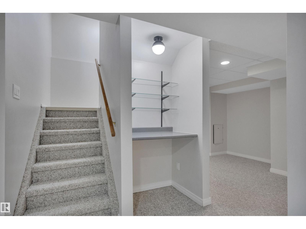
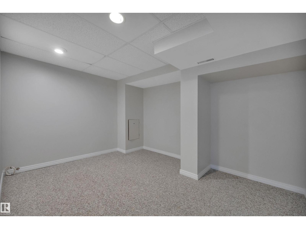
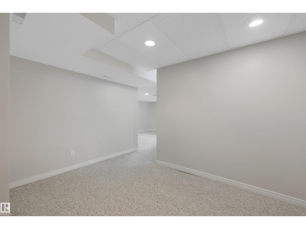
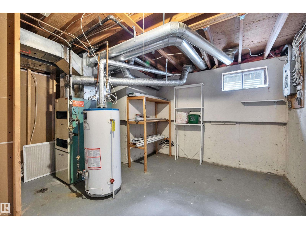
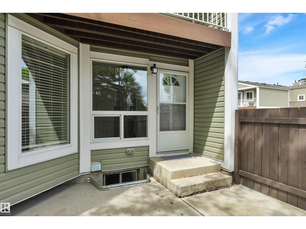
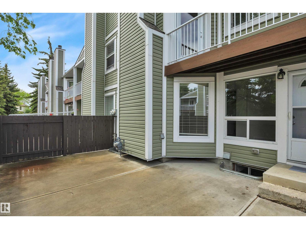
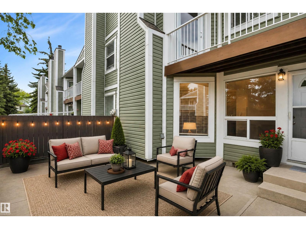
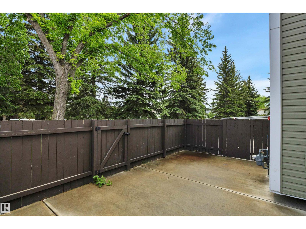
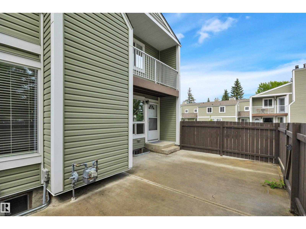
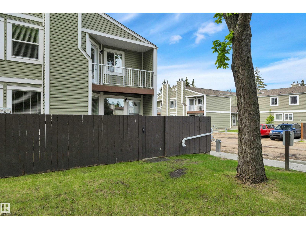
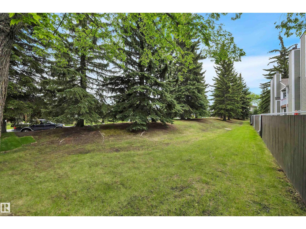
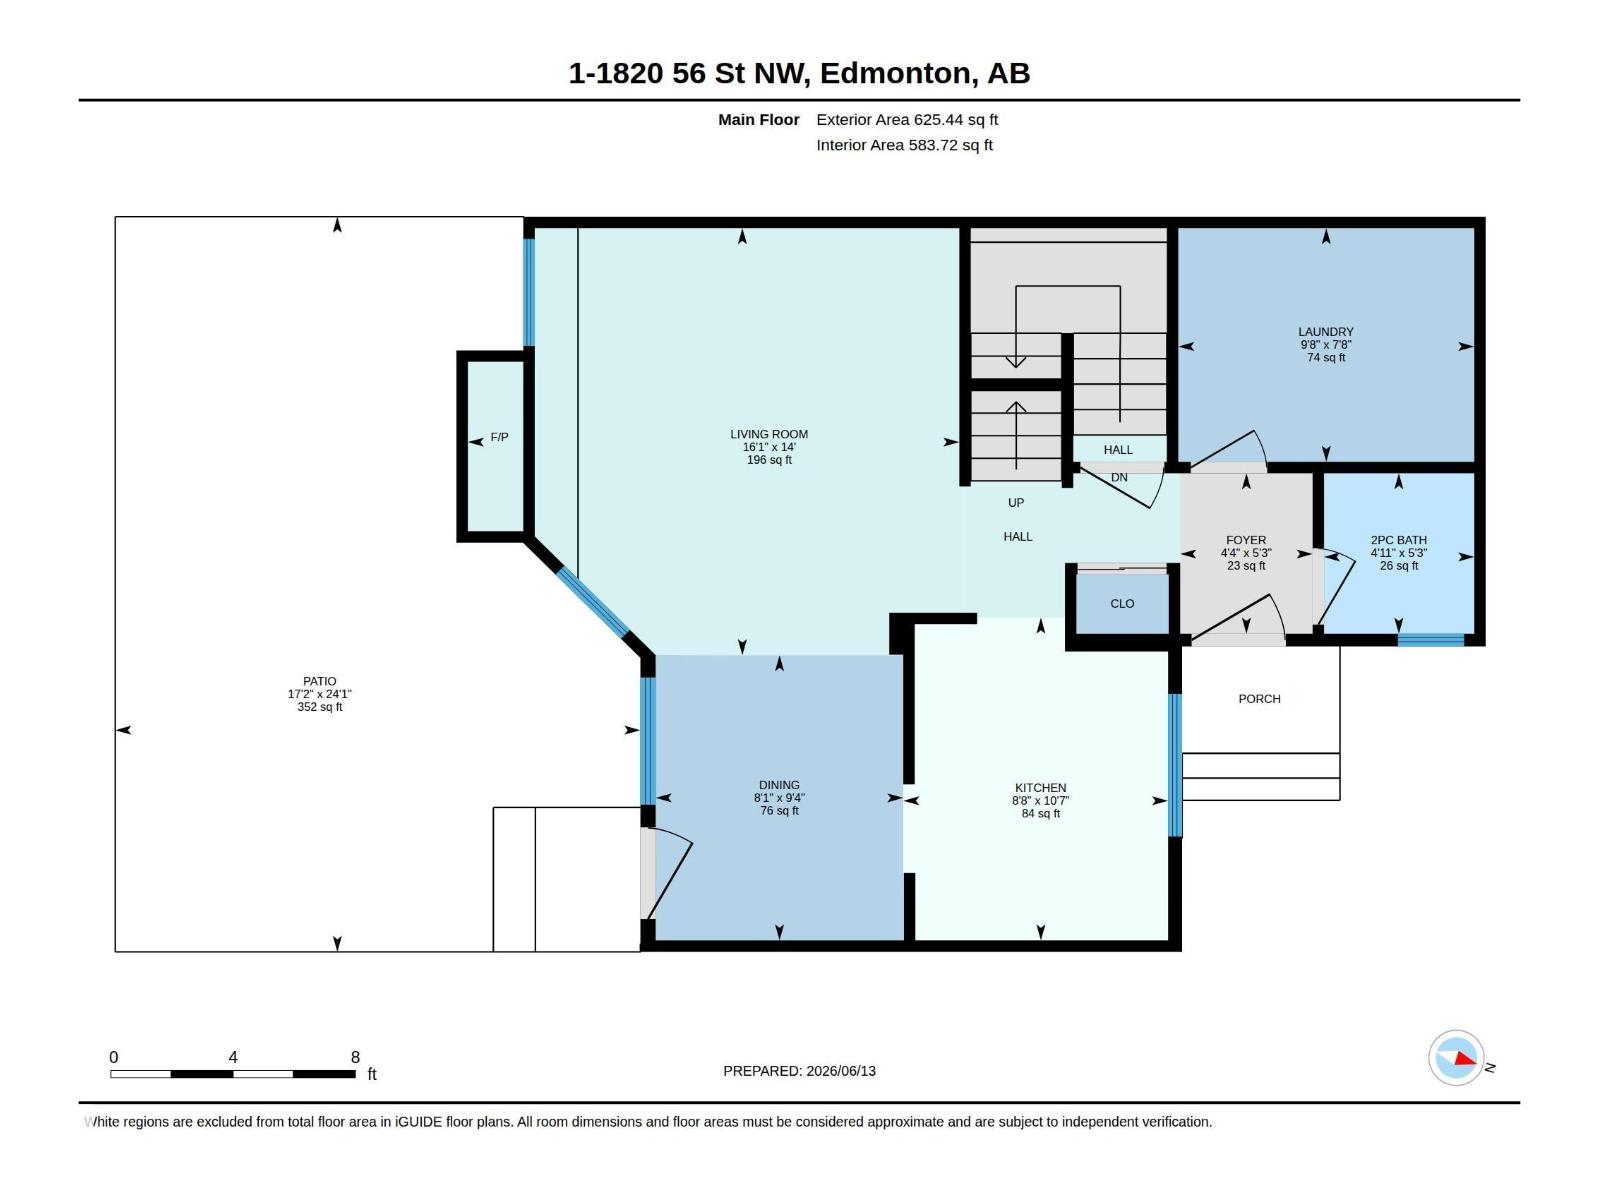
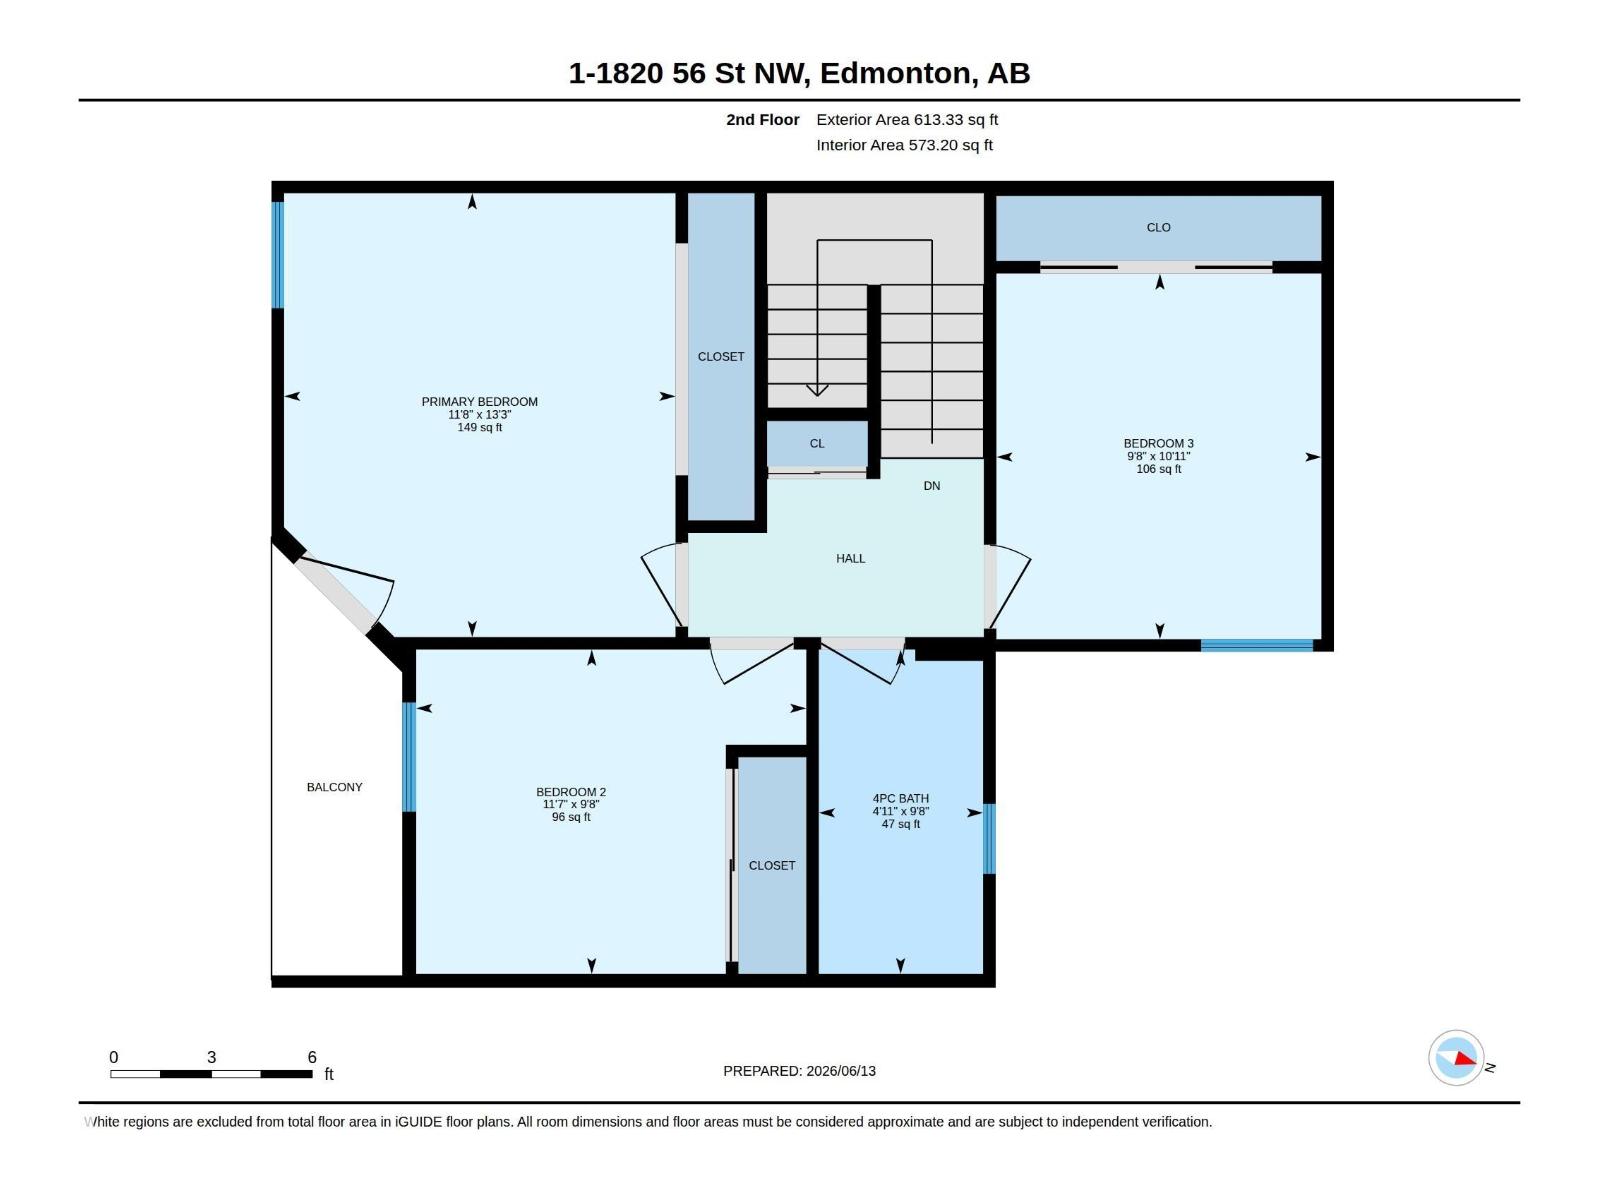
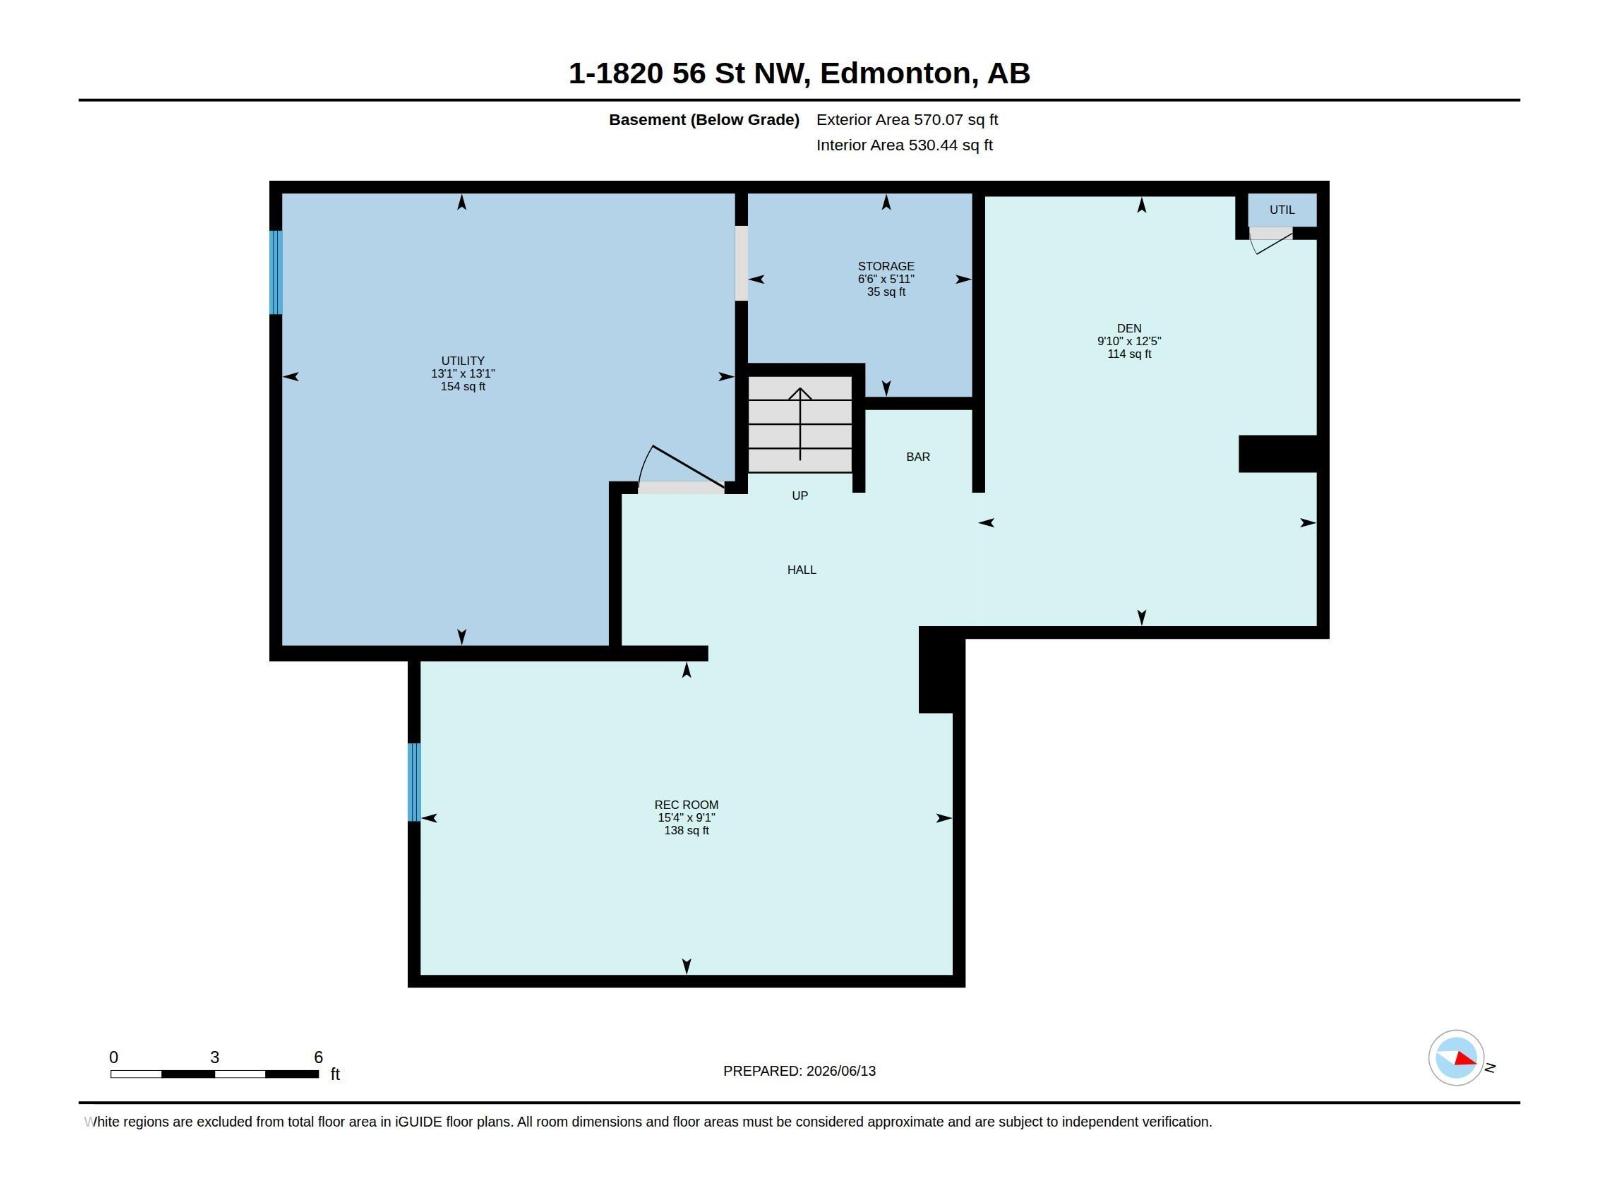
Backing directly onto green space with lots of trees, this beautifully updated townhouse offers over 1,400 sq. ft. of living space (incl bsmt) and a great location near schools, playgrounds, skating rink, nearby trails, shopping, and quick access to the Henday. The bright main floor features NEW LVP flooring, fresh paint, updated lighting, main-floor laundry/storage, with the dining area overlooking the large concrete patio. Upstairs we have 3 spacious bedrooms, including the primary bedroom with it's own balcony, plus an updated bathroom. The finished basement adds extra living space for a rec room. Major exterior upgrades including siding, windows, roof, and doors. Complete with 2 parking stalls and plenty of visitor parking. 2026 upgrades include new vinyl plank flooring on the main floor, paint, baseboards, lighting, quartz countertop (kitchen), updated bathrooms, dishwasher etc, (id:51989)
Features of #1 1820 56 St Nw
- MLS® Number E4497475
-
Price
$239,000
Maintenance, Exterior Maintenance, Other, See Remarks, Property Management
$447.66 Monthly - Bedrooms: 3
- Bathrooms: 2
- Square Footage: 1157 sqft
- Property Type: Row / Townhouse
- Neigbourhood: Meyokumin
- Amenities Near By Public Transit, Schools, Shopping
- Features No Animal Home, No Smoking Home
- Parking Space Total 2
Buildings
| Bathroom Total | 2 | Bedrooms Total | 3 |
| Appliances | Dishwasher, Dryer, Hood Fan, Refrigerator, Stove, Washer, Window Coverings | Basement Development | Partially Finished |
| Basement Type | Full (partially Finished) | Constructed Date | 1981 |
| Construction Style Attachment | Attached | Half Bath Total | 1 |
| Heating Type | Forced Air | Stories Total | 2 |
| Size Interior | 1157 Sqft | Type | Row / Townhouse |
Parking
| Stall |
Land
| Acreage | No | Fence Type | Fence |
| Land Amenities | Public Transit, Schools, Shopping | Size Irregular | 248.93 |
| Size Total | 248.93 M2 | Size Total Text | 248.93 M2 |
Rooms
| Level | Type | Length | Width | Dimensions |
|---|---|---|---|---|
| Basement | Family Room | 2.76 m | 4.69 m | 2.76 m x 4.69 m |
| Basement | Den | 3.79 m | 2.99 m | 3.79 m x 2.99 m |
| Main Level | Living Room | 4.26 m | 4.9 m | 4.26 m x 4.9 m |
| Main Level | Dining Room | 2.85 m | 2.47 m | 2.85 m x 2.47 m |
| Main Level | Kitchen | 3.22 m | 2.64 m | 3.22 m x 2.64 m |
| Upper Level | Primary Bedroom | 4.03 m | 3.56 m | 4.03 m x 3.56 m |
| Upper Level | Bedroom 2 | 3.32 m | 2.95 m | 3.32 m x 2.95 m |
| Upper Level | Bedroom 3 | 2.95 m | 3.54 m | 2.95 m x 3.54 m |
Agents and Offices
- Ciaran D. O'Neill
- Office: Century 21 All Stars Realty Ltd