

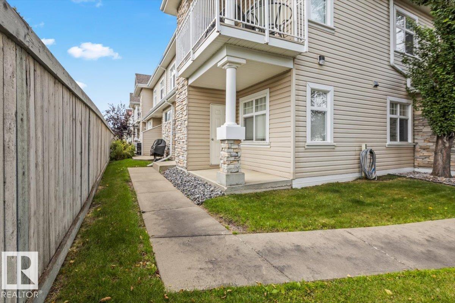
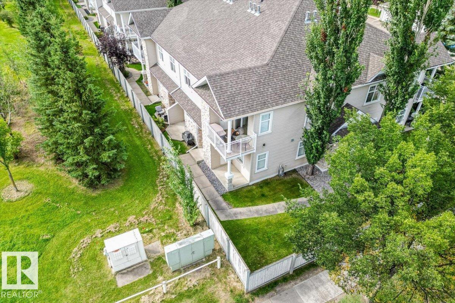
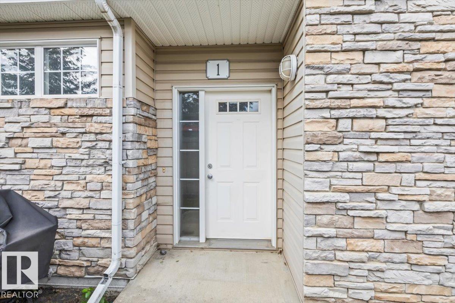
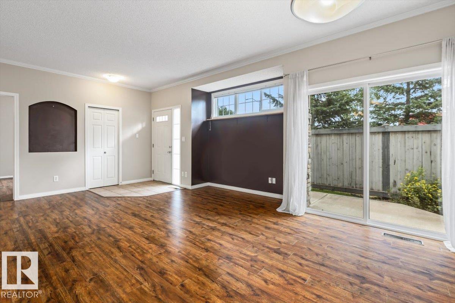
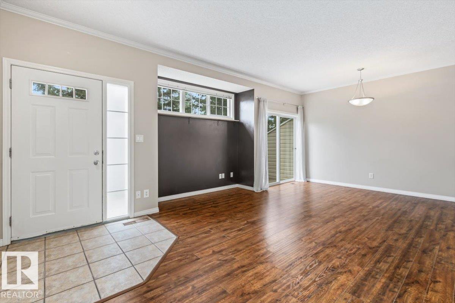
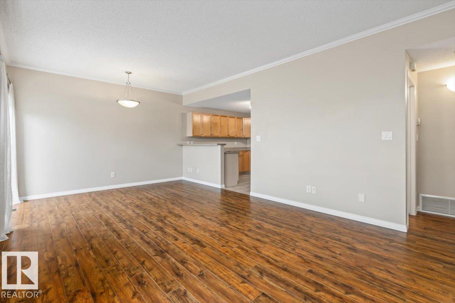
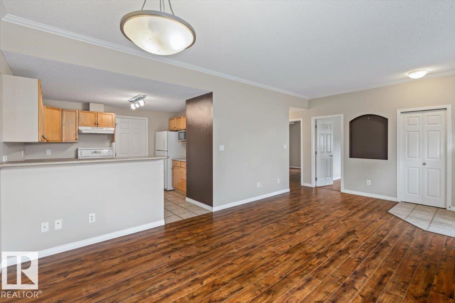
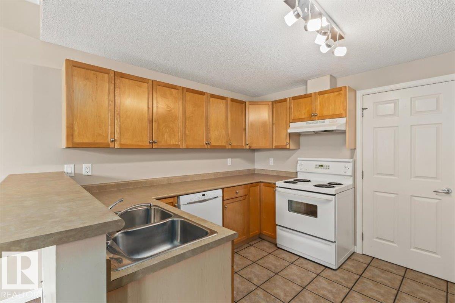
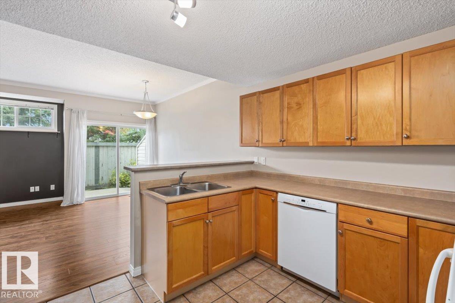
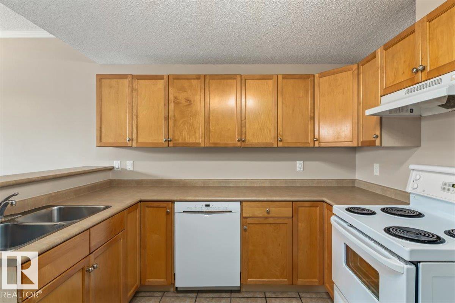
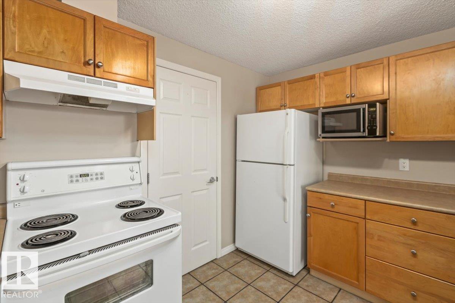
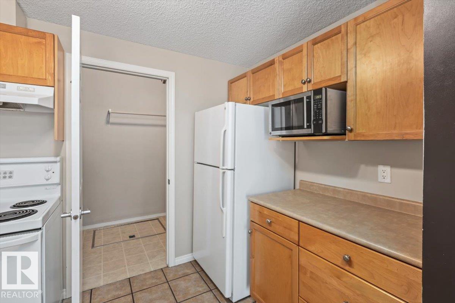
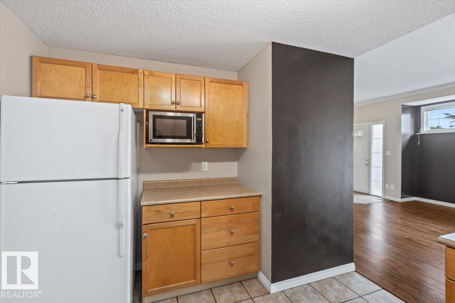
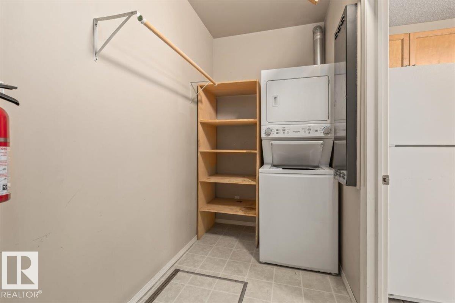
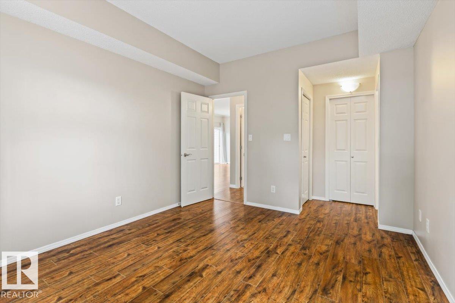
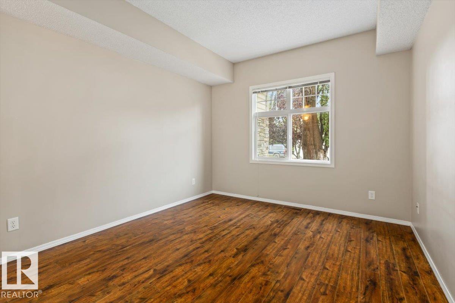
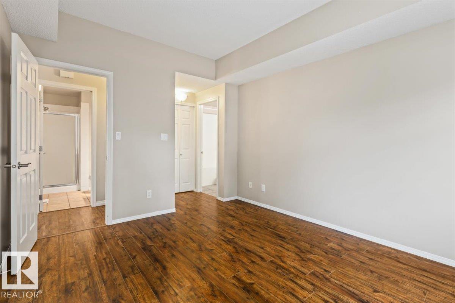
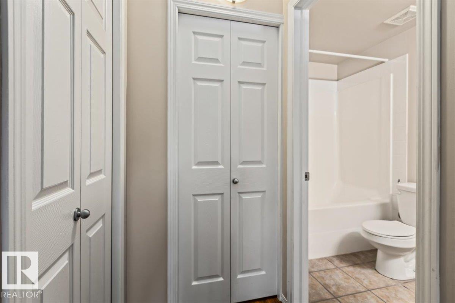
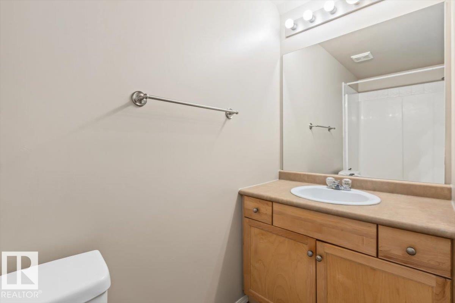
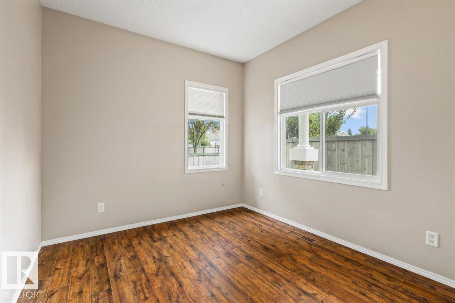
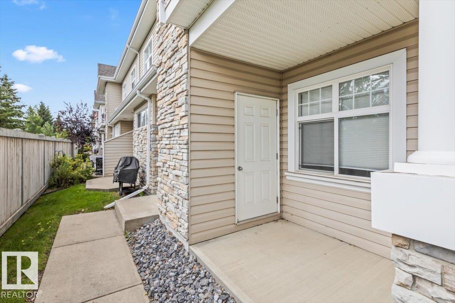
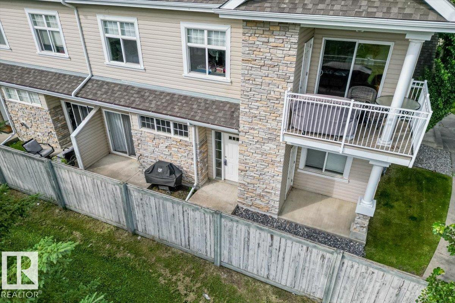
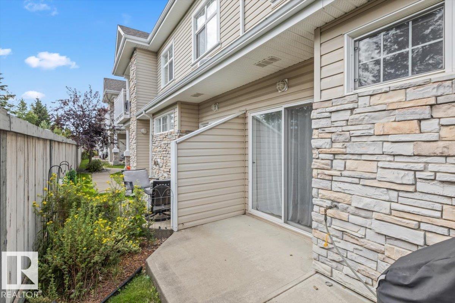
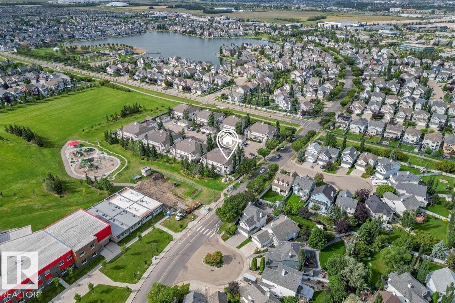
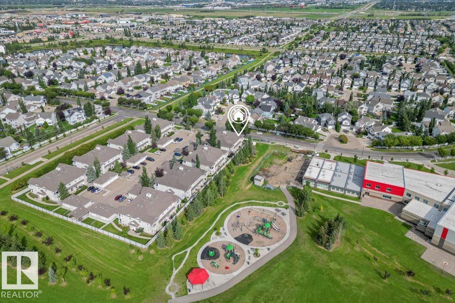
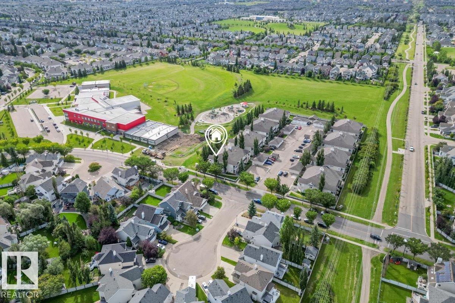
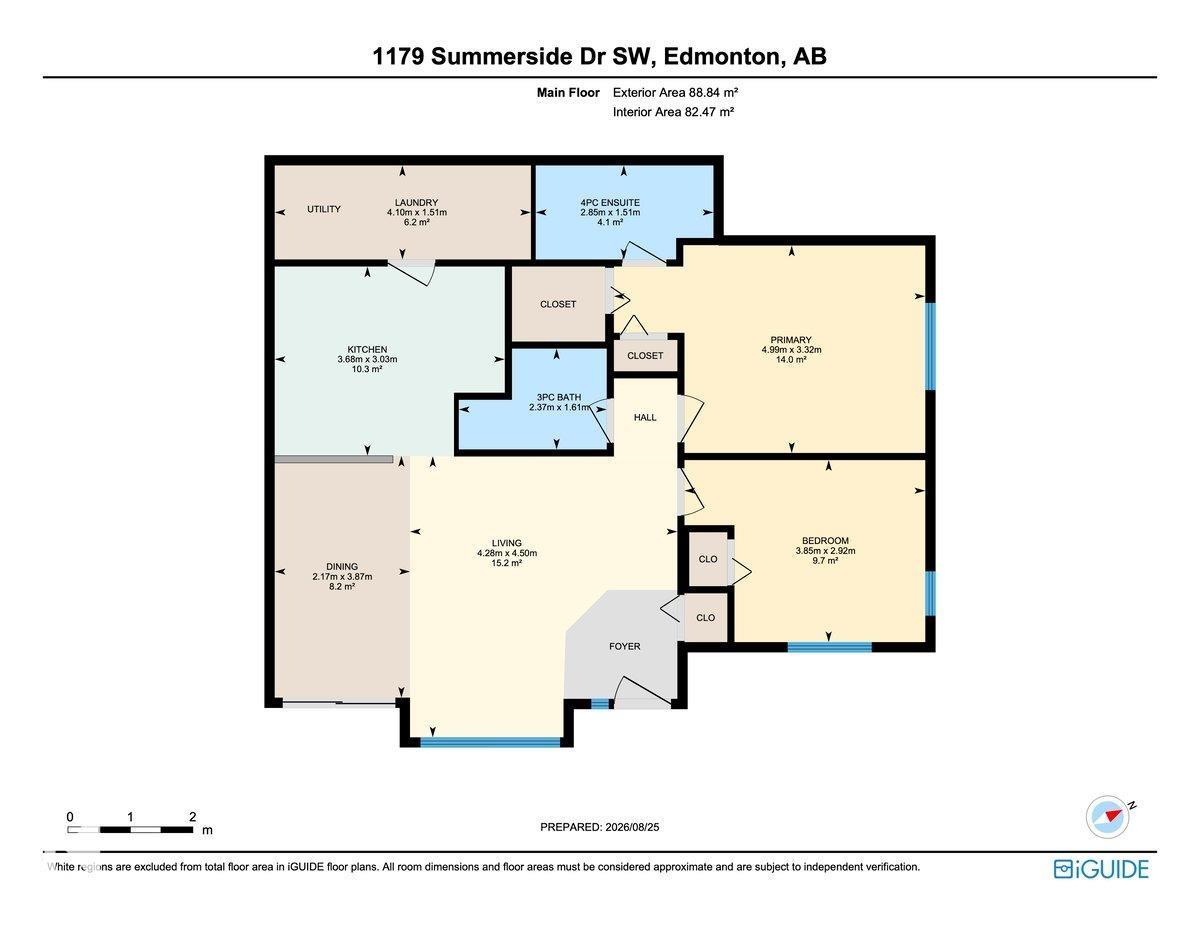
Welcome home to this beautifully designed ground-floor single level unit within the sought after Summerside community. This CORNER UNIT offers the privacy and light with the ease of condo living. No stairs, no elevators, just walk right in. Offering 956 square feet of well laid out living space, you'll find a spacious and inviting living room, perfect for relaxing or entertaining, along with two generously sized bedrooms and TWO FULL BATHROOMS. The primary bedroom features ample closet space & ENSUITE BATHROOM! This space is ideal for guests, a home office, or extra breathing room. The corner unit layout brings in extra natural light and added privacy on both sides. Outside, enjoy a GAS BARBECUE HOOKUP, making summer cookouts effortless, no more hauling propane tanks! Your storage is located just outside your front door!As part of the Summerside community, residents enjoy access to fantastic HOA amenities with lake access. Ideally located in the complex, backing towards the nearby school/greenspace/park. (id:51989)
Features of #1 1179 Summerside Dr Sw
- MLS® Number E4505670
-
Price
$215,000
Maintenance, Exterior Maintenance, Property Management, Other, See Remarks
$308 Monthly - Bedrooms: 2
- Bathrooms: 2
- Square Footage: 956 sqft
- Property Type: Row / Townhouse
- Neigbourhood: Summerside
- Amenities Near By Golf Course, Playground, Public Transit, Schools
- Community Features Lake Privileges
Buildings
| Bathroom Total | 2 | Bedrooms Total | 2 |
| Amenities | Ceiling - 9ft | Appliances | Dishwasher, Refrigerator, Washer/dryer Stack-up, Stove, Window Coverings |
| Architectural Style | Carriage, Bungalow | Basement Development | Unfinished |
| Basement Type | Partial (unfinished) | Constructed Date | 2005 |
| Heating Type | Forced Air | Stories Total | 1 |
| Size Interior | 956 Sqft | Type | Row / Townhouse |
Parking
| Stall |
Land
| Acreage | No | Land Amenities | Golf Course, Playground, Public Transit, Schools |
| Size Irregular | 151.94 | Size Total | 151.94 M2 |
| Size Total Text | 151.94 M2 | Surface Water | Lake |
Rooms
| Level | Type | Length | Width | Dimensions |
|---|---|---|---|---|
| Main Level | Primary Bedroom | Measurements not available | ||
| Main Level | Bedroom 2 | Measurements not available |
Agents and Offices
- Frazer Connelly
- Office: Sable Realty