

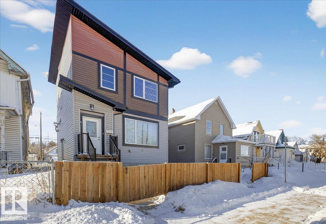
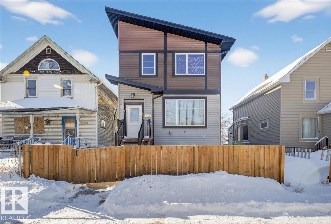
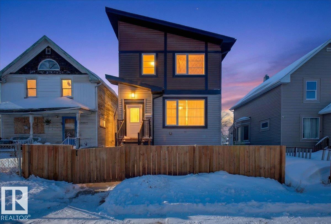
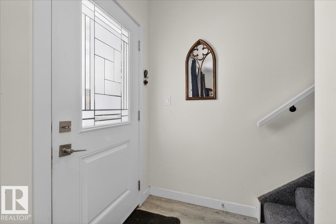
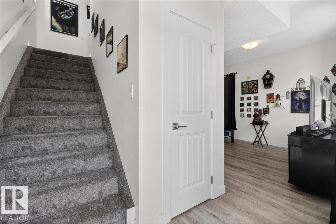
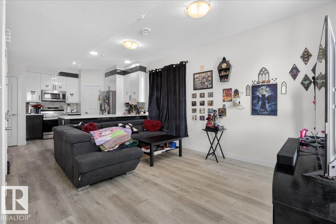
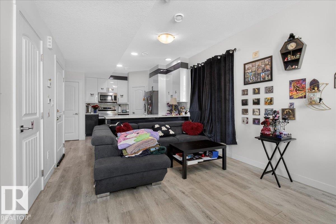
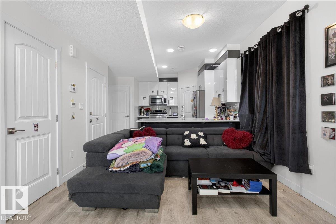
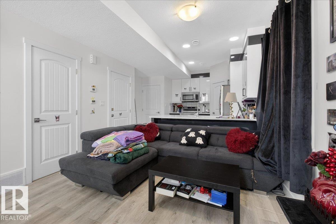
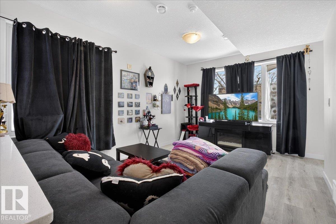
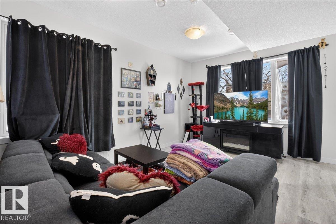
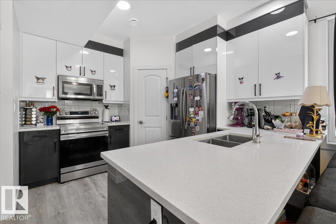
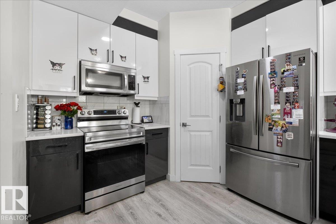
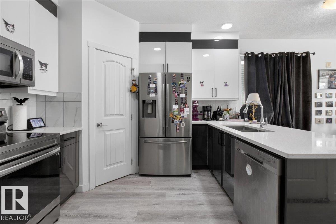
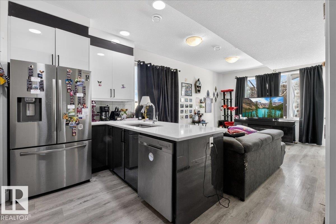
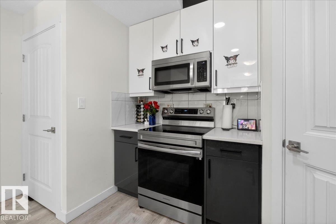
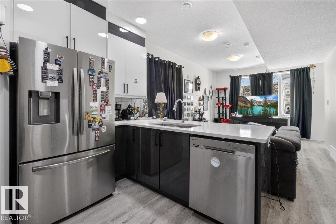
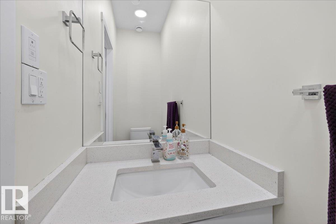
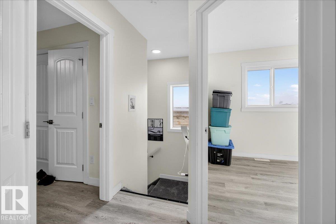
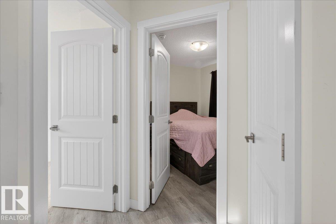
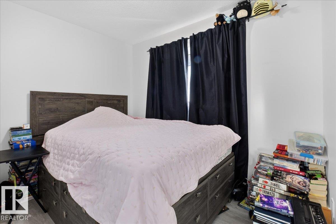
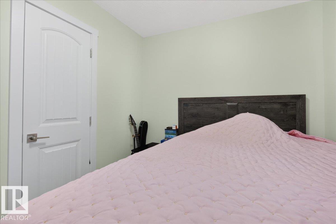
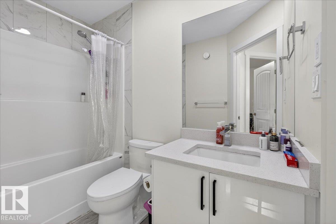
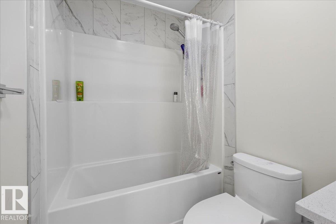
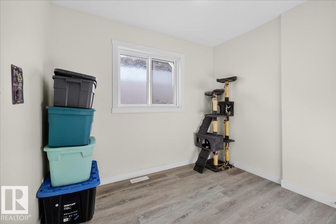
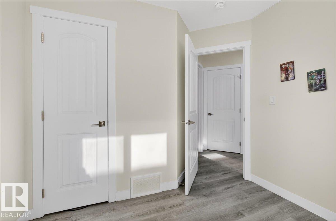
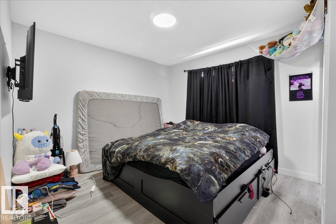
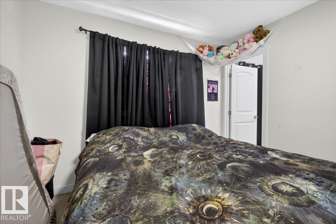
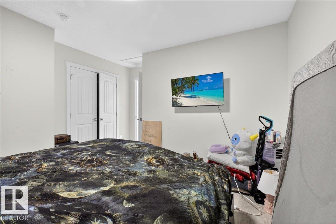
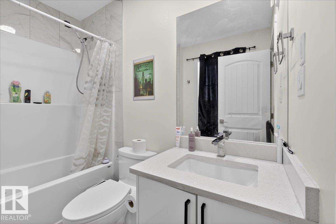
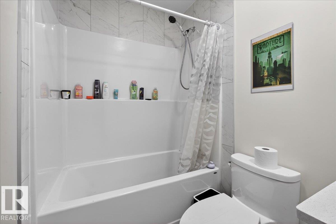
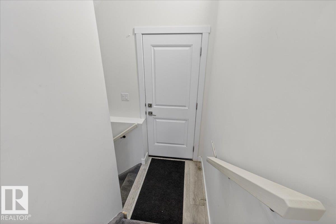
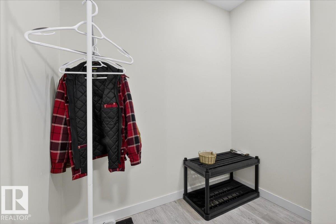
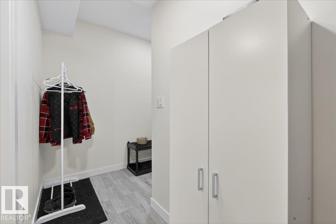
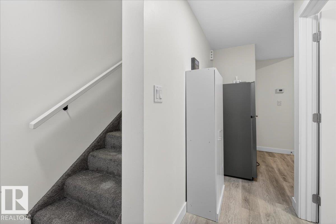
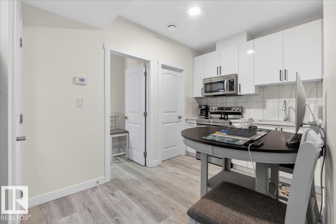
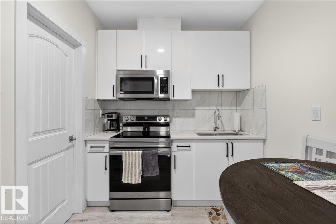
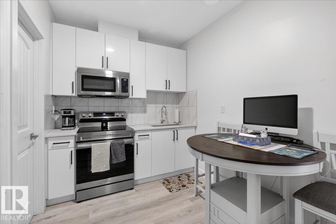
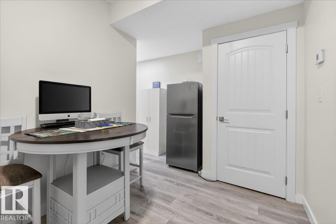
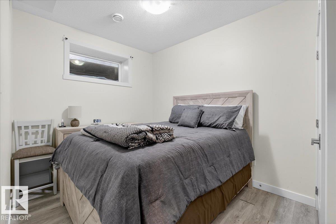
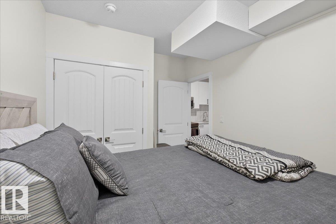
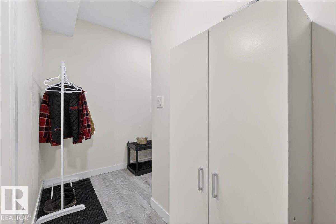
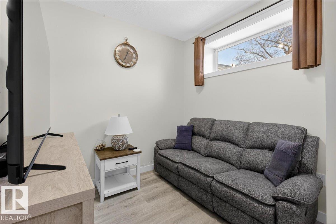
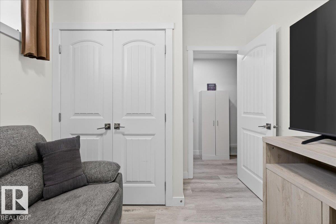
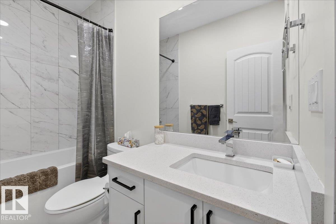
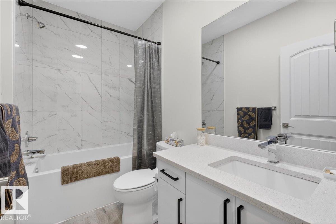
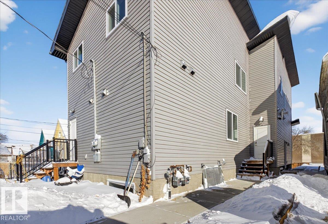
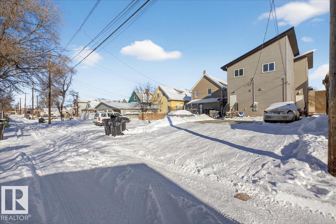
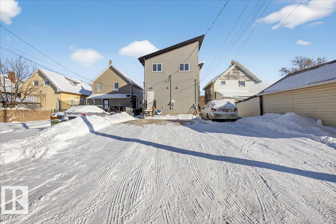
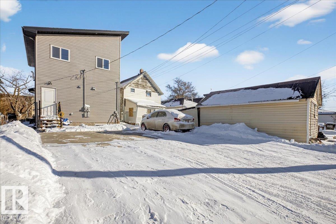
INVESTOR ALERT and first time buyer opportunity wrapped into one smart half duplex! This income generating property features a bright 3 bedroom main floor PLUS a fully legal 2 bedroom basement suite with separate side entrance — the ultimate mortgage helper or TURNKEY rental property. Live upstairs and rent the basement, or lease both units to maximize CASH FLOW and long term return on investment. Functional layouts, large windows, and practical finishes create tenant friendly spaces designed for strong rental appeal. The shared rear parking pad offers convenient off street parking with room for multiple vehicles and future potential. Located close to Downtown, public transit, schools, shopping, and major commuter routes, this duplex is perfectly positioned for consistent rental demand. Whether you are building your real estate portfolio, house hacking for the first time, or searching for a LEGAL SUITE investment property with excellent income potential, this one delivers flexibility, location, and value. (id:51989)
Features of #1 11616 82 St Nw
- MLS® Number E4497638
- Price $385,000
- Bedrooms: 5
- Bathrooms: 4
- Square Footage: 1120 sqft
- Property Type: Duplex
- Neigbourhood: Parkdale (Edmonton)
- Amenities Near By Playground, Public Transit, Schools, Shopping
- Features See Remarks
Buildings
| Bathroom Total | 4 | Bedrooms Total | 5 |
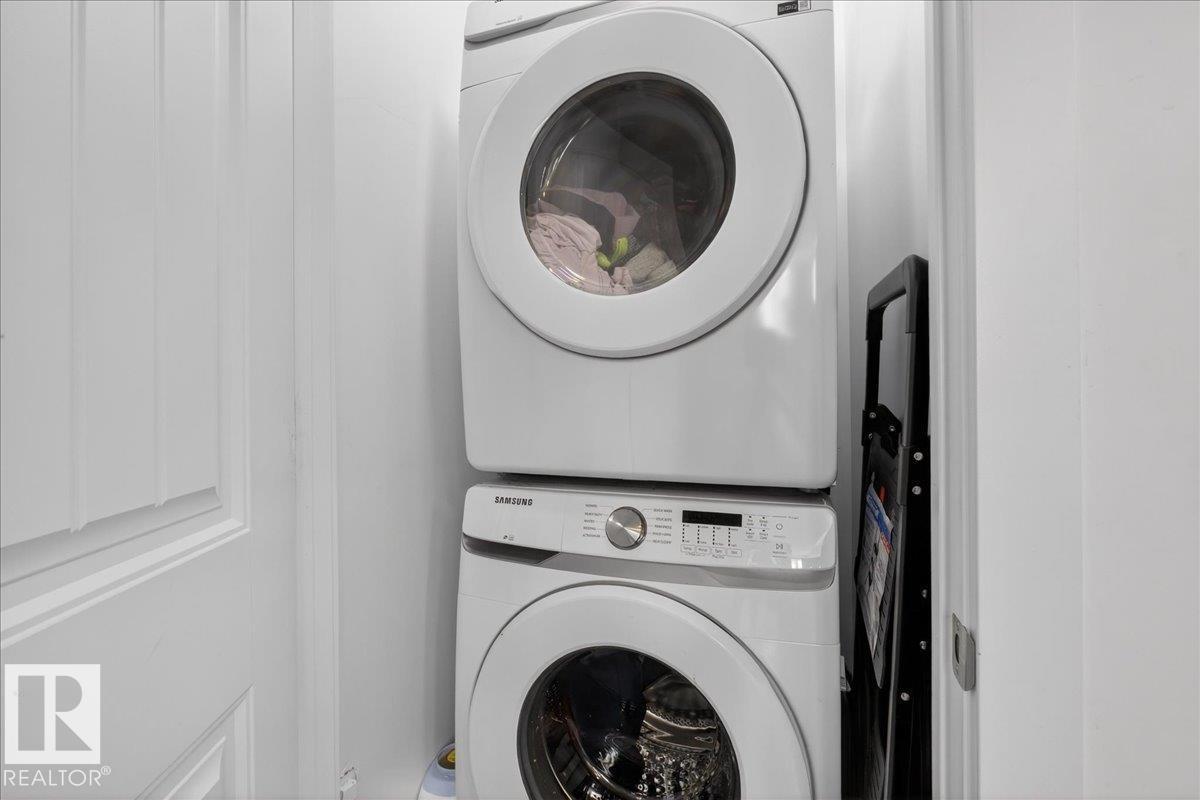
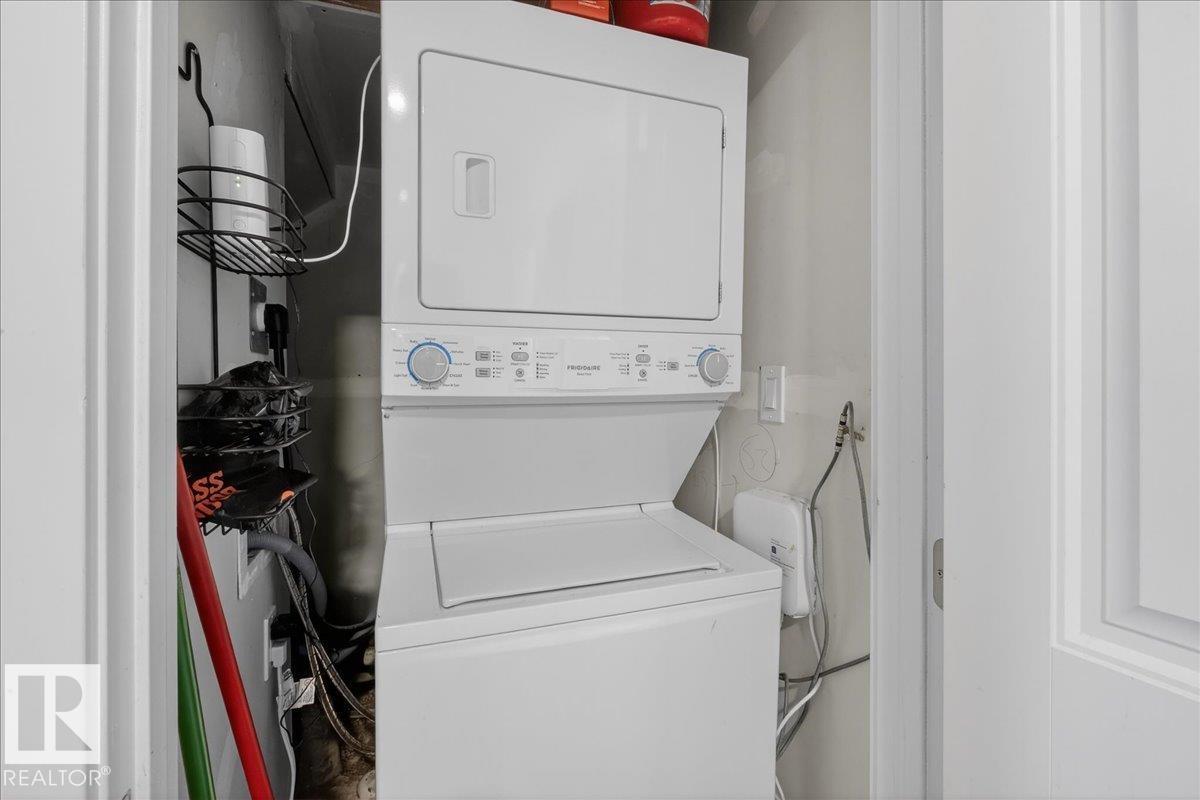
| Appliances | Dishwasher, Microwave Range Hood Combo, Dryer, Two Refrigerators, Two Stoves, Two Washers | Basement Development | Finished |
| Basement Features | Suite | Basement Type | Full (finished) |
| Constructed Date | 2021 | Construction Style Attachment | Semi-detached |
| Half Bath Total | 1 | Heating Type | Forced Air |
| Stories Total | 2 | Size Interior | 1120 Sqft |
| Type | Duplex |
Parking
| Parking Pad |
Land
| Acreage | No | Land Amenities | Playground, Public Transit, Schools, Shopping |
Rooms
| Level | Type | Length | Width | Dimensions |
|---|---|---|---|---|
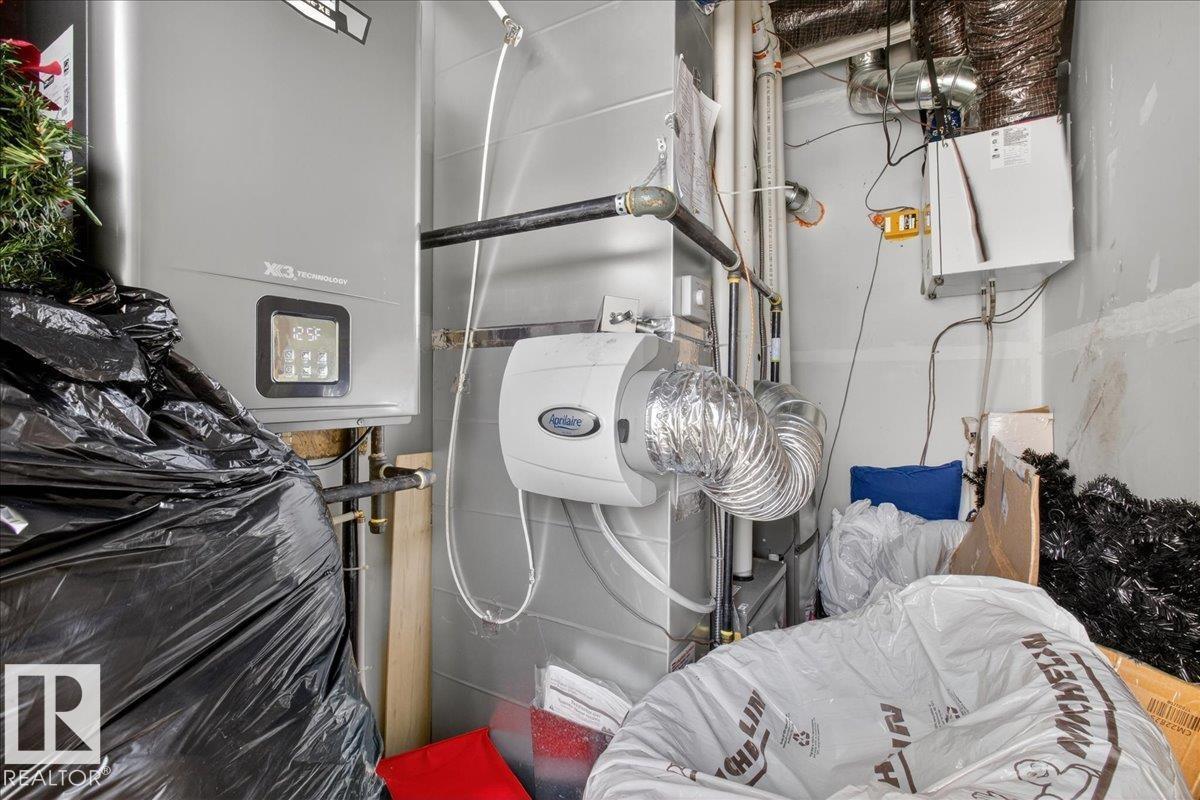
| Above | Utility Room | 1.57 m | 2.81 m | 1.57 m x 2.81 m |
| Basement | Bedroom 5 | Measurements not available | ||
| Basement | Bedroom 6 | Measurements not available | ||
| Main Level | Living Room | 3.45 m | 4.15 m | 3.45 m x 4.15 m |
| Main Level | Kitchen | 4.14 m | 3.95 m | 4.14 m x 3.95 m |
| Upper Level | Primary Bedroom | 3.73 m | 4.12 m | 3.73 m x 4.12 m |
| Upper Level | Bedroom 2 | 2.94 m | 2.85 m | 2.94 m x 2.85 m |
| Upper Level | Bedroom 3 | 2.71 m | 3.01 m | 2.71 m x 3.01 m |
Agents and Offices
- Micah Pelster
- Samuel Edmond Brosseau-Carter
- Brendan Spackman
-
Office: Realty Executives Focus
Realty Focus