

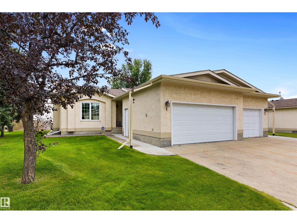
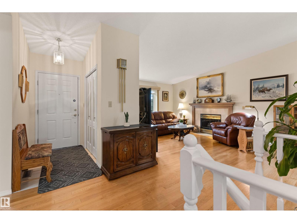
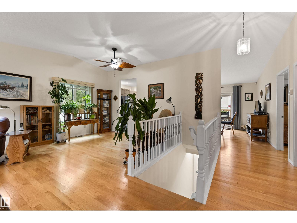
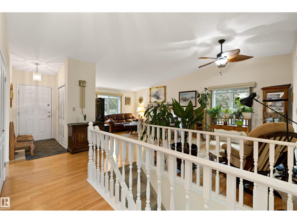
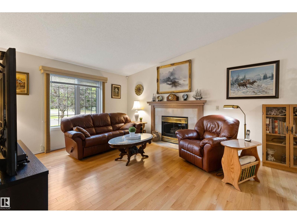
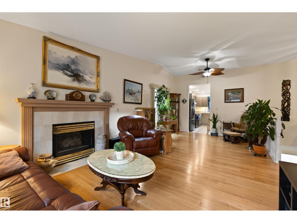
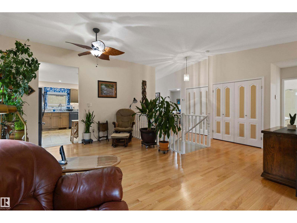
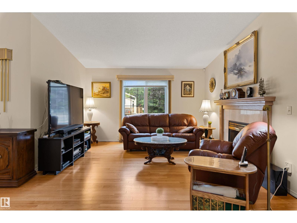
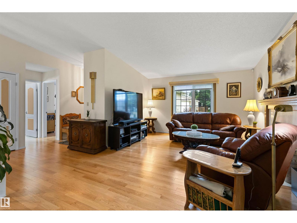
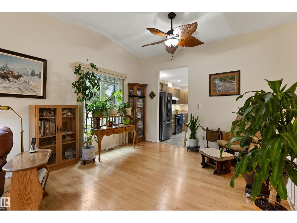
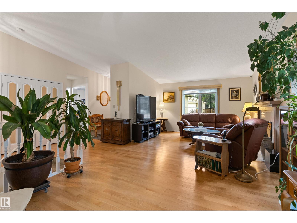
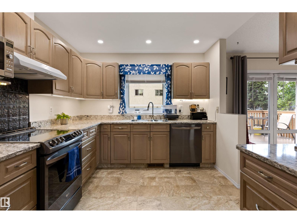
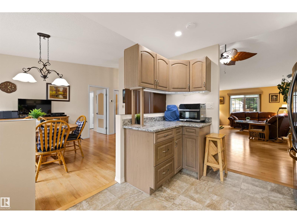
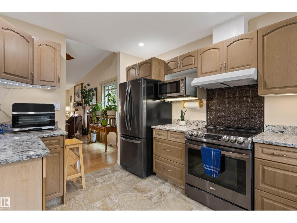
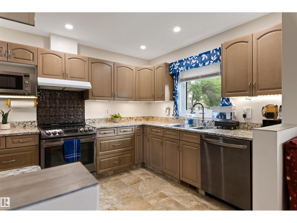
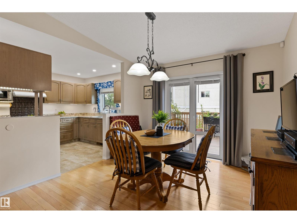
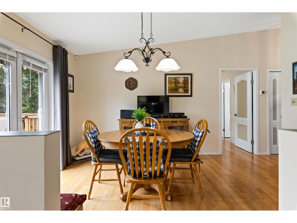
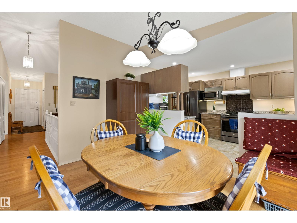
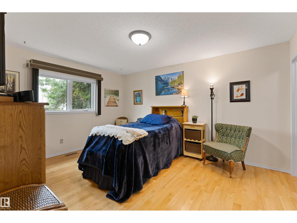
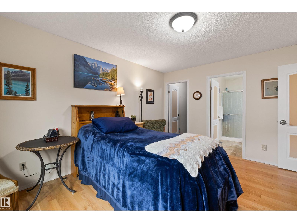
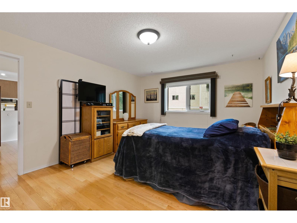
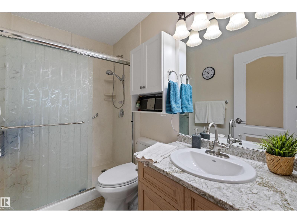
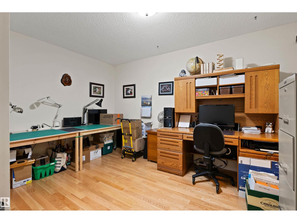
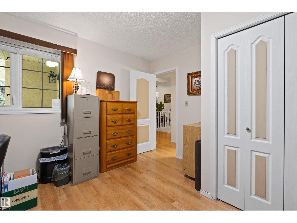
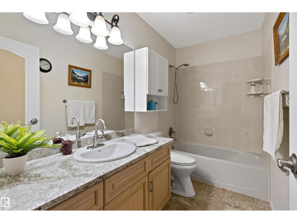
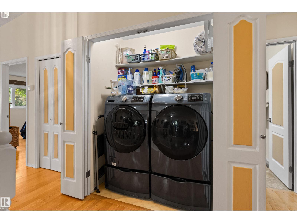
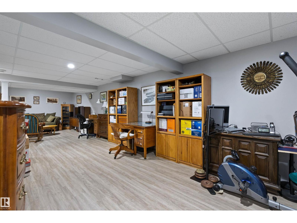
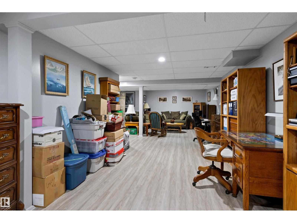
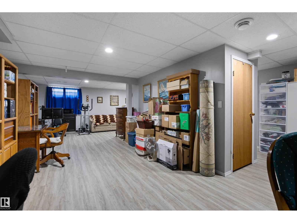
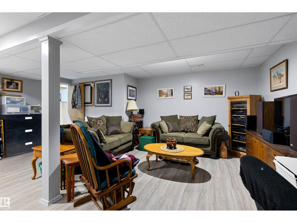
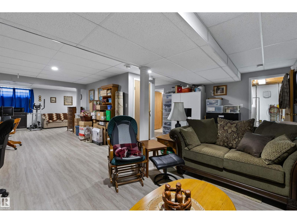
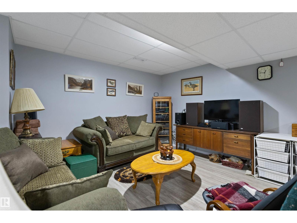
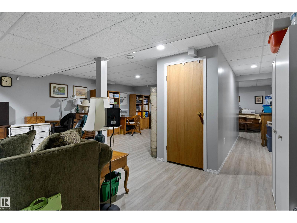
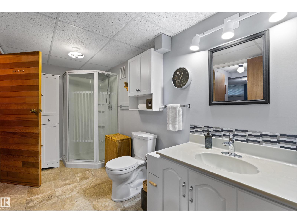
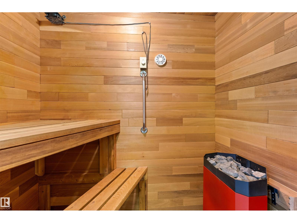
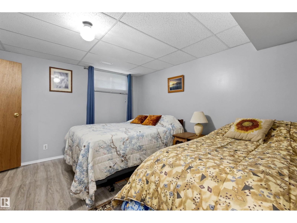
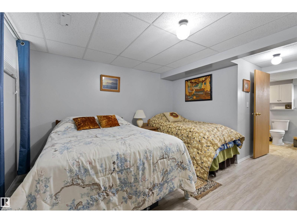
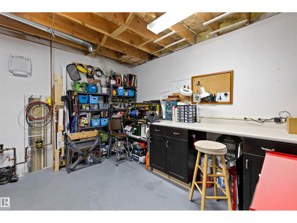
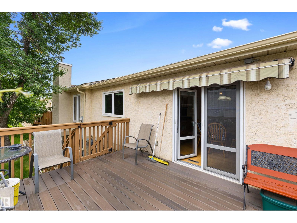
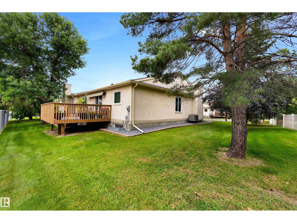
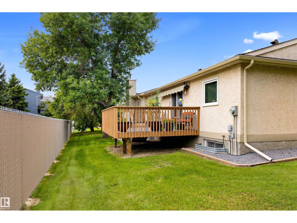
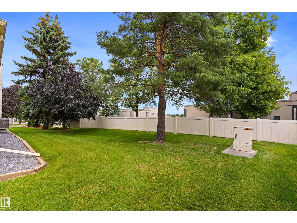
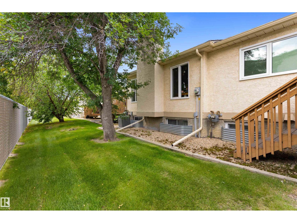
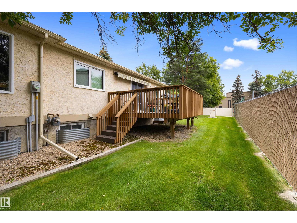
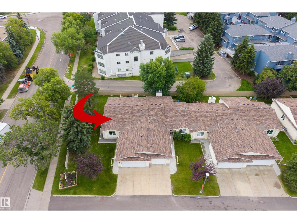
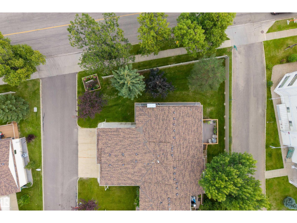
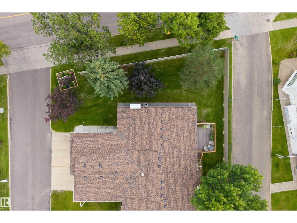
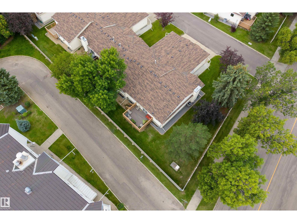
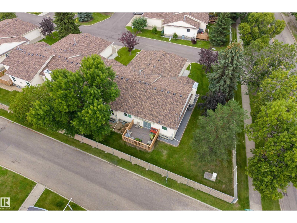
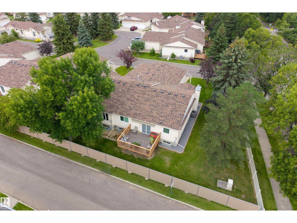
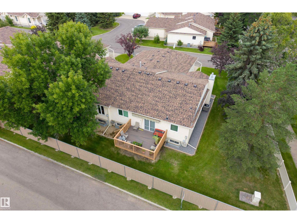
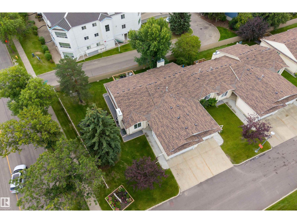
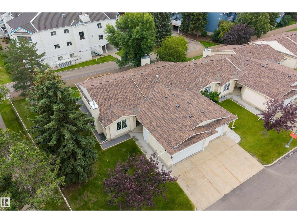
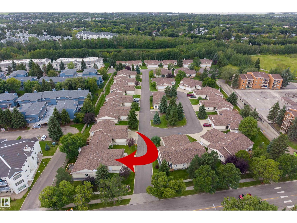
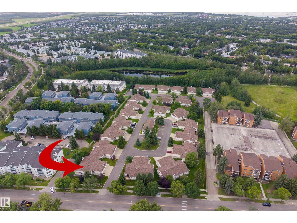
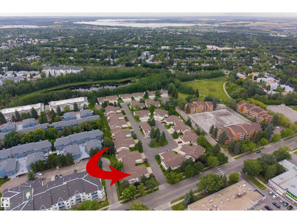
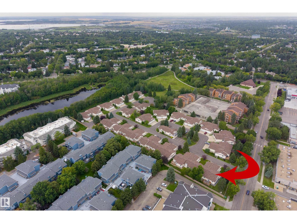
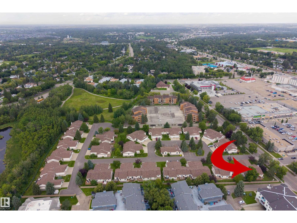
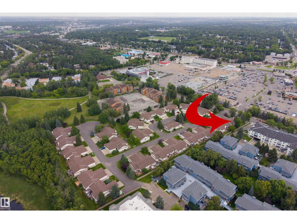
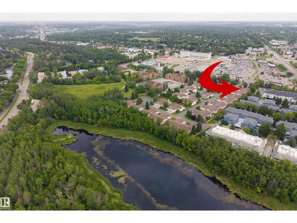
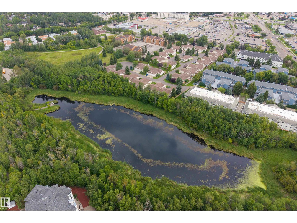
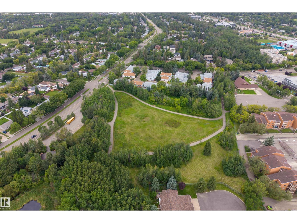
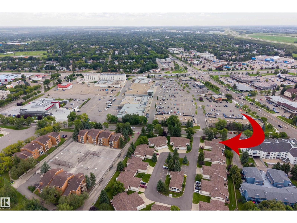
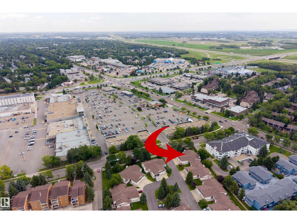
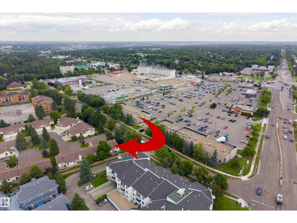
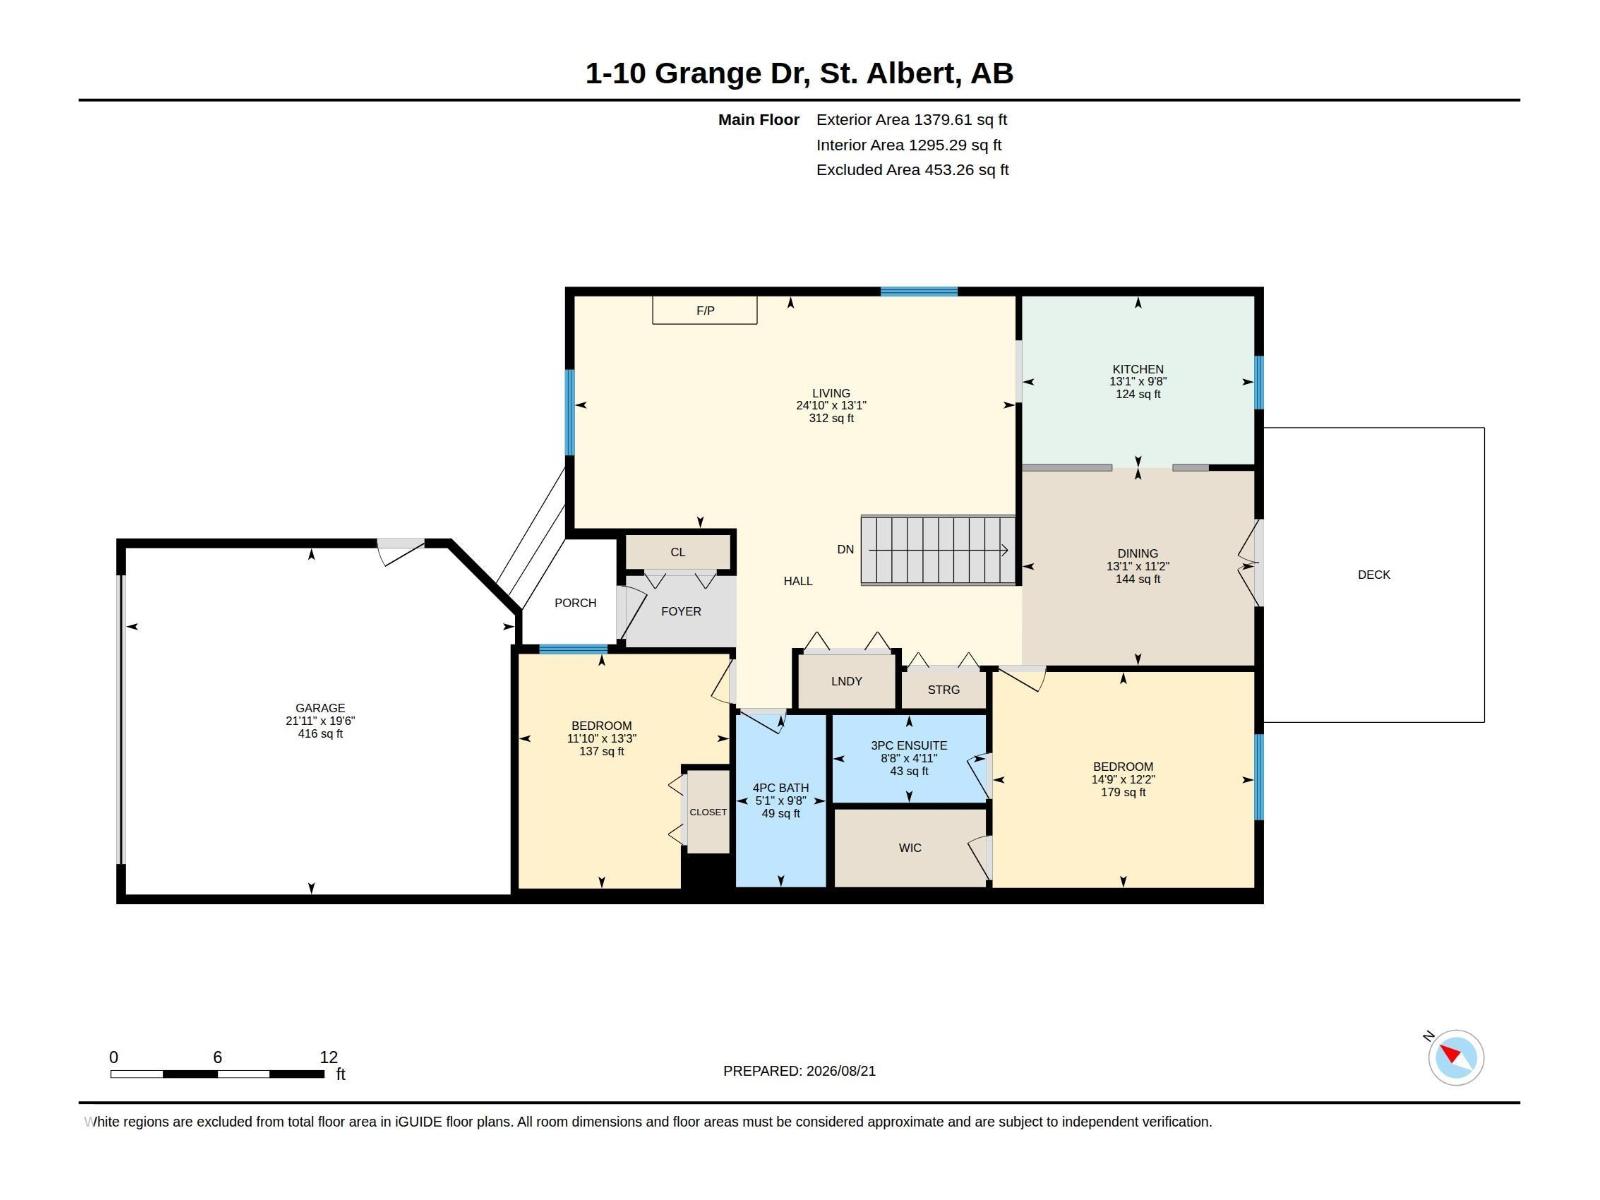
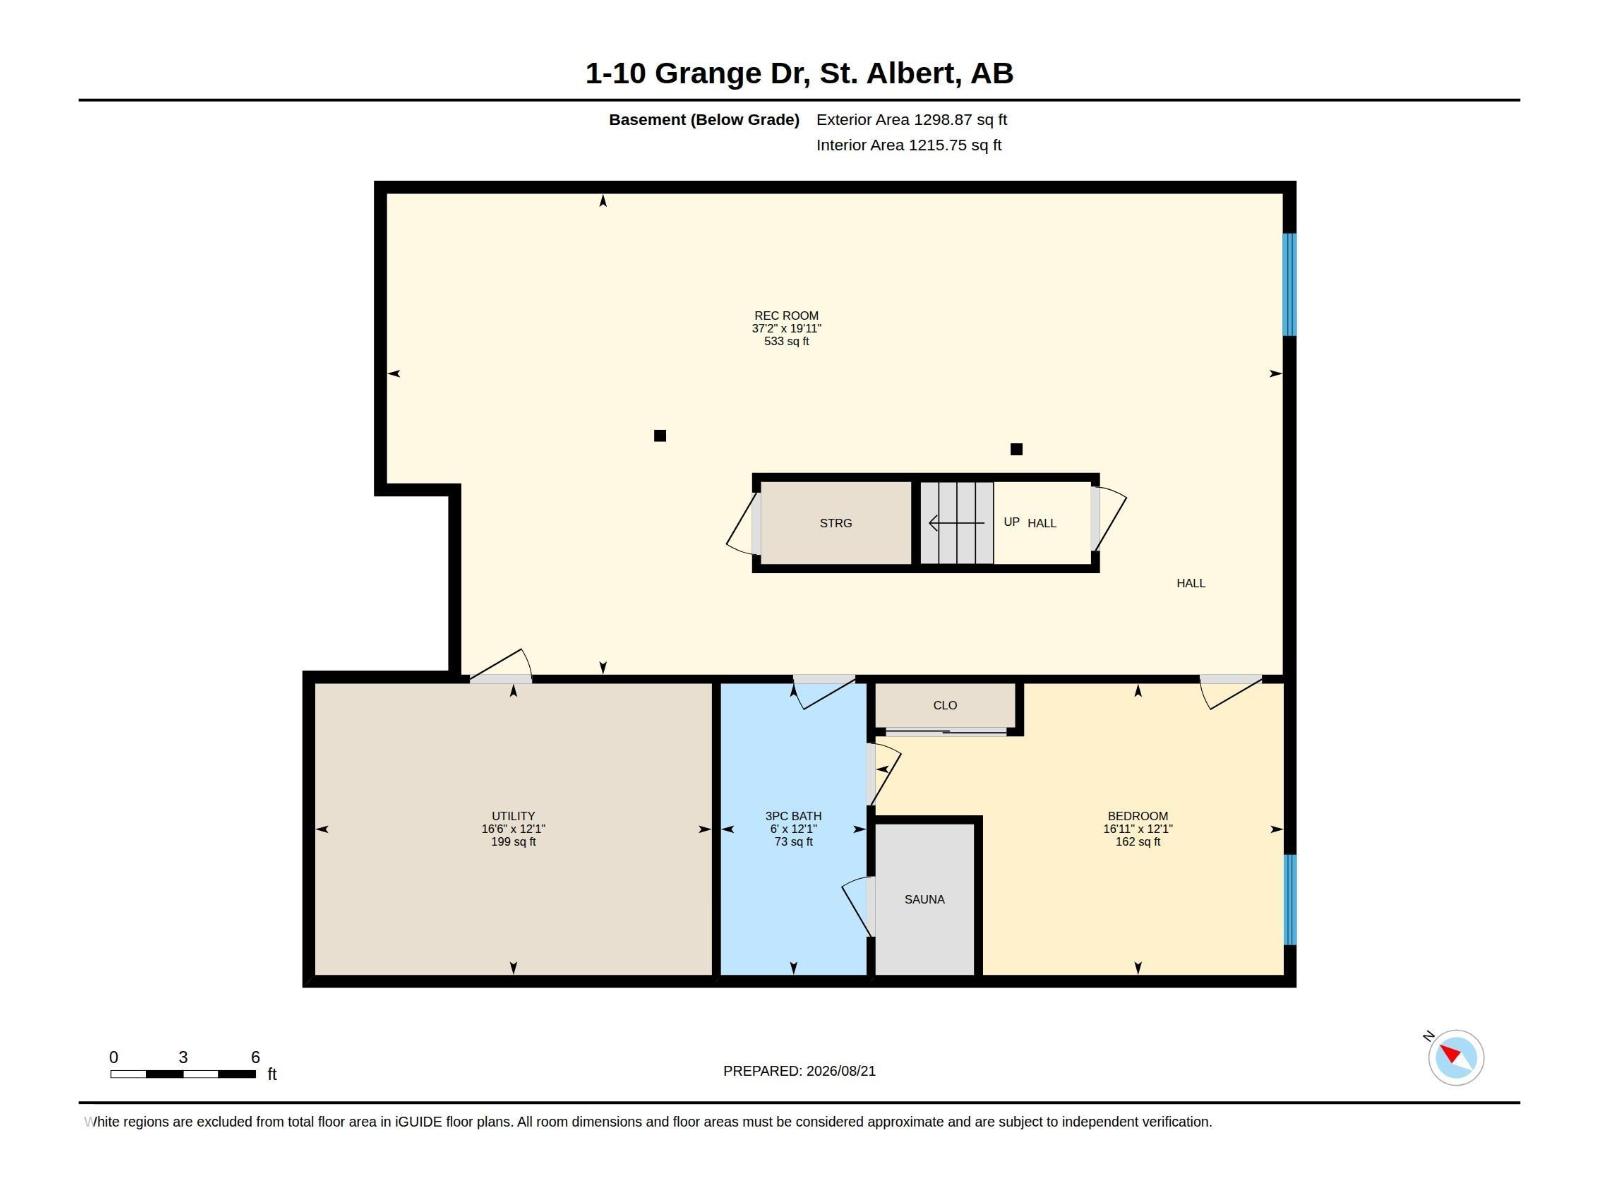
Welcome to this beautifully maintained end-unit bungalow in desirable Lakeside Village, a sought-after 45+ community. Exceptionally cared for and thoughtfully updated, this fully finished home offers a bright, open-concept living and dining area with vaulted ceilings, plus an updated kitchen featuring quartz countertops and newer appliances. The main floor includes a spacious primary suite with walk-in closet and 3-piece ensuite with walk-in shower, a second bedroom, 4-piece bath and convenient main floor laundry. Downstairs, the fully finished basement offers an impressive amount of additional living space with a huge family room, third bedroom, 3-piece bath, dry sauna, workshop and plenty of storage. Major updates include flooring throughout (2016), furnace (2022), Poly-B replacement (2026), newer basement windows and much more. A beautiful, move-in ready home offering comfortable adult living in one of St. Albert's most established communities! (id:51989)
Features of #1 10 Grange Dr
- MLS® Number E4504945
-
Price
$499,900
Maintenance, Exterior Maintenance, Insurance, Common Area Maintenance, Other, See Remarks, Property Management
$606.32 Monthly - Bedrooms: 3
- Bathrooms: 3
- Square Footage: 1380 sqft
- Property Type: Duplex
- Neigbourhood: Grandin
- Amenities Near By Playground, Public Transit
- Features Corner Site, Flat Site
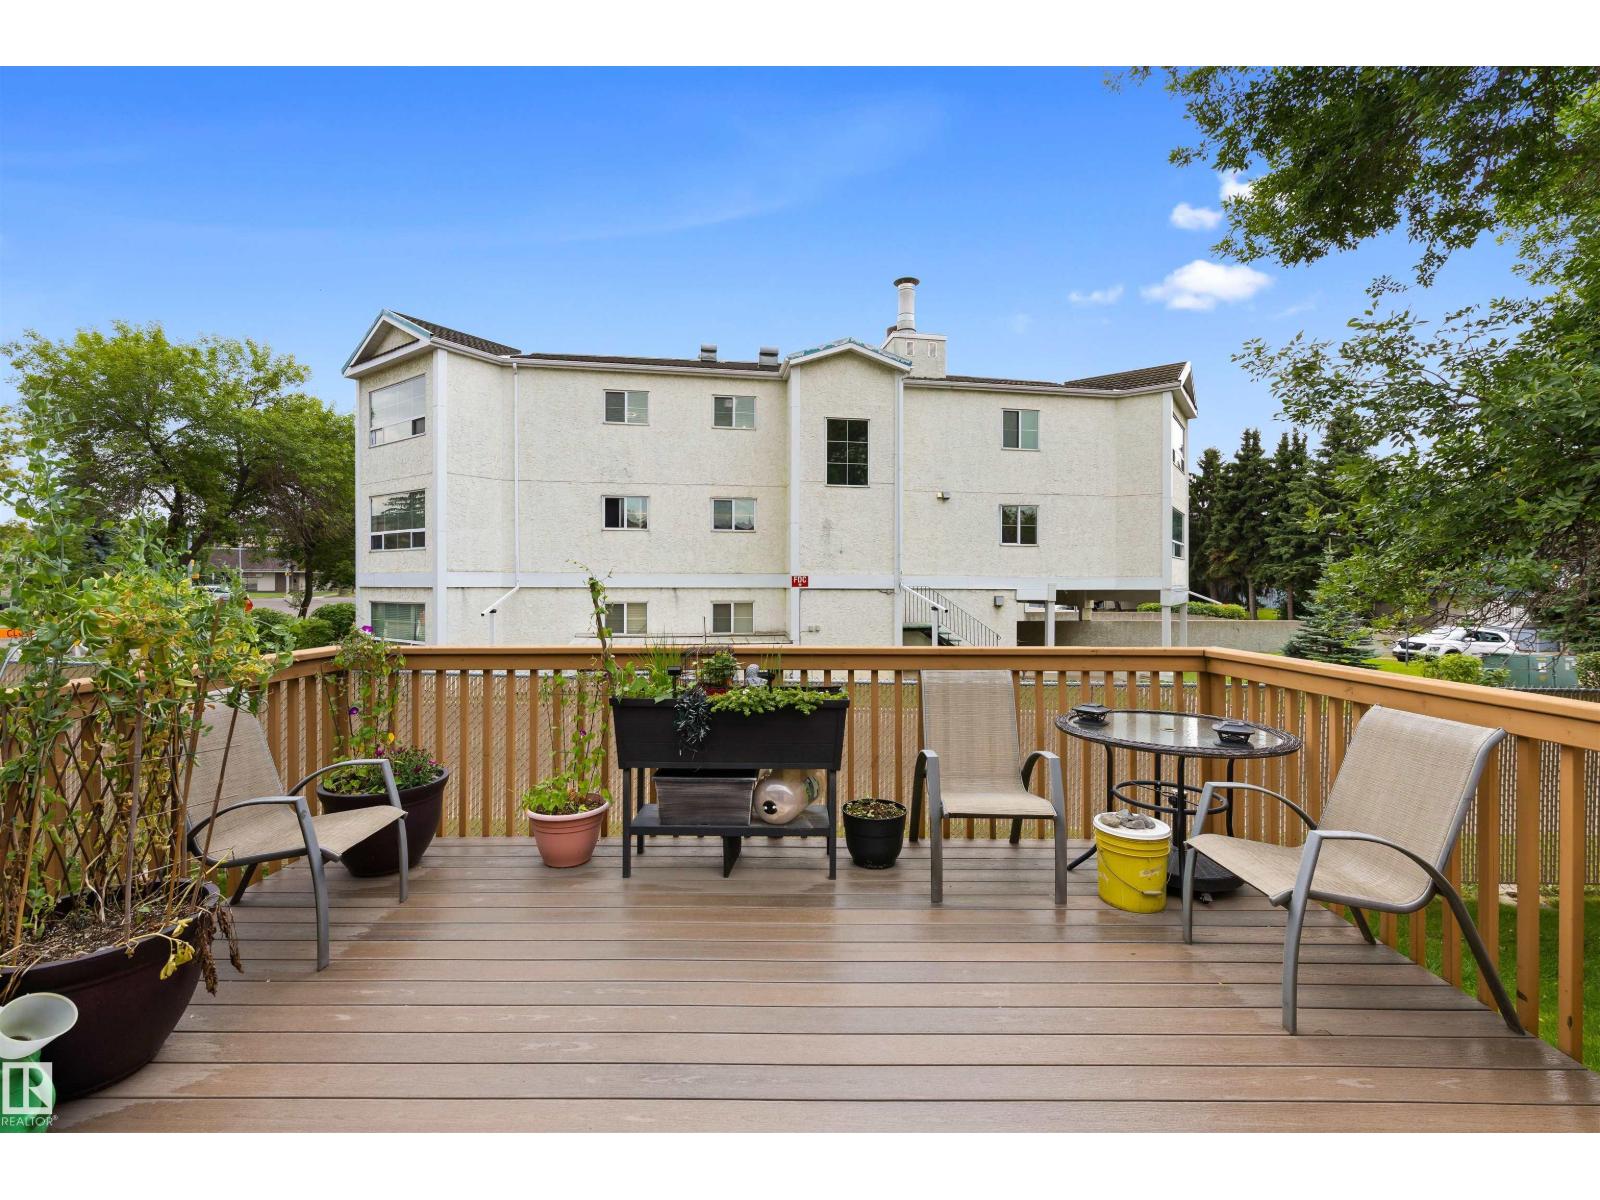
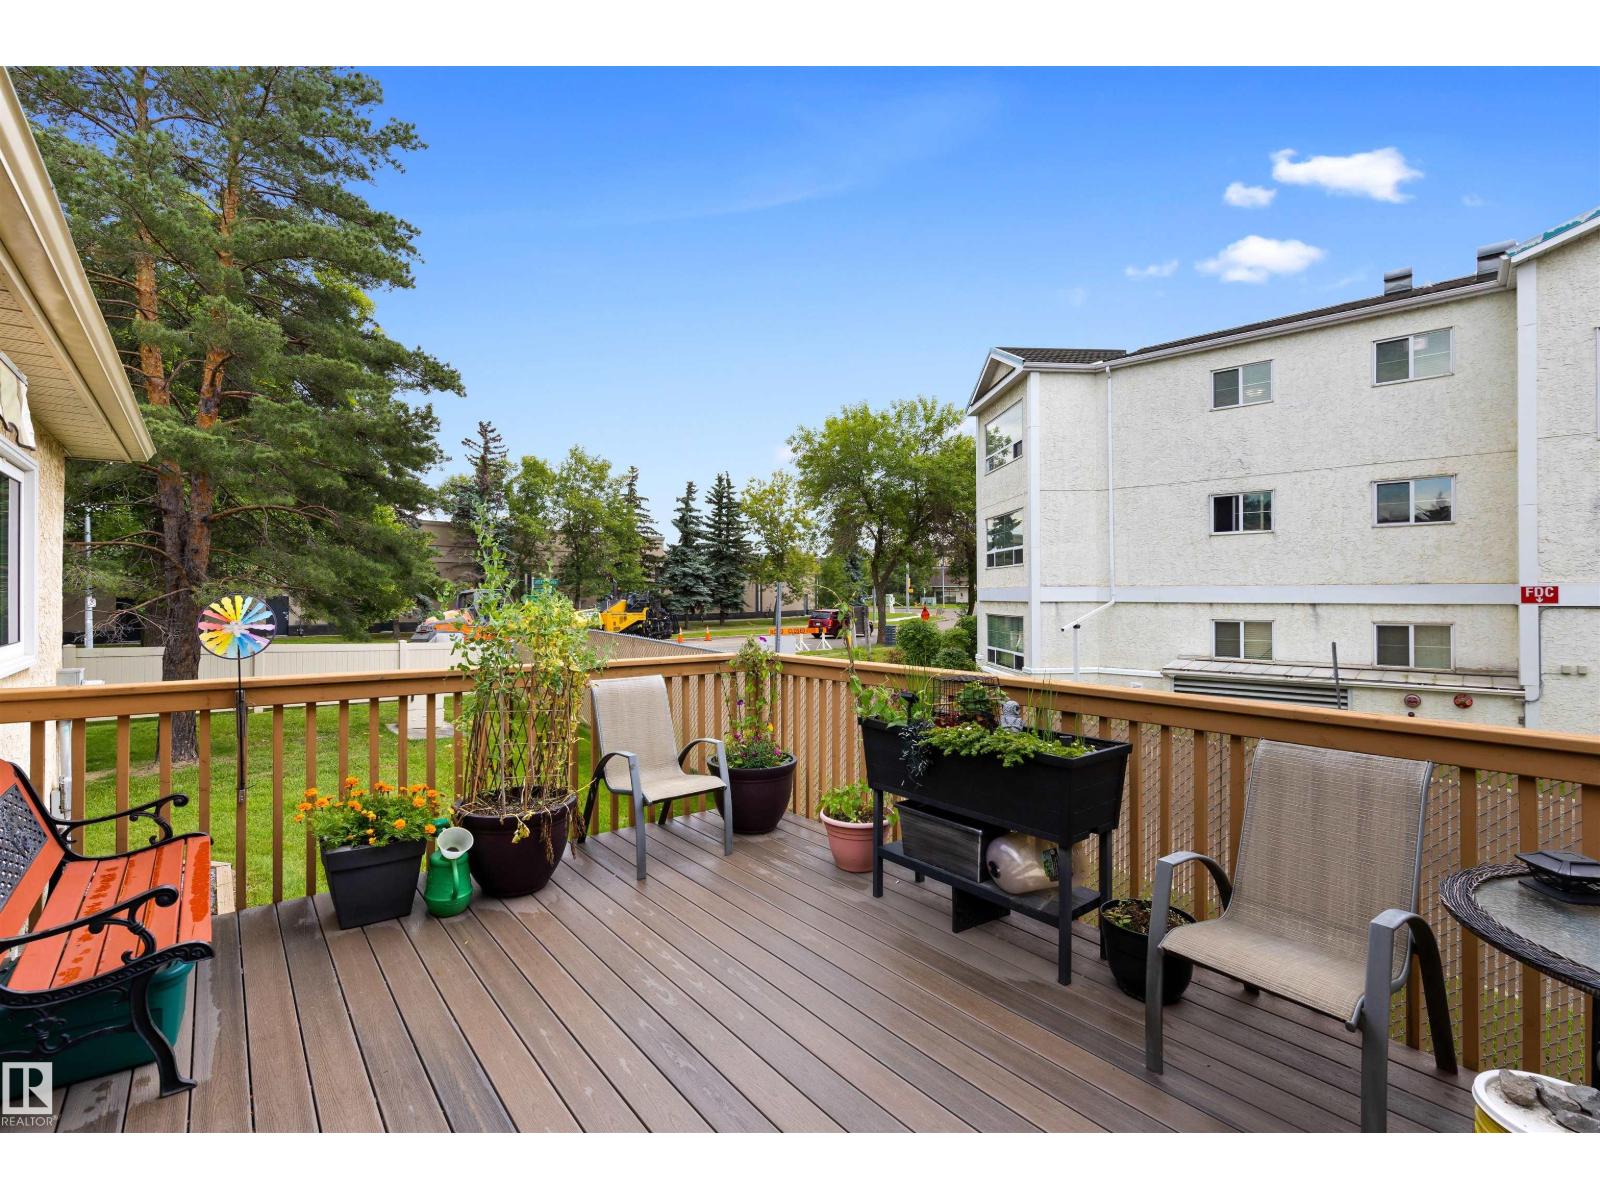
- Structure Deck
Buildings
| Bathroom Total | 3 | Bedrooms Total | 3 |
| Appliances | Alarm System, Dishwasher, Hood Fan, Microwave, Refrigerator, Central Vacuum, Window Coverings, See Remarks, Stove | Architectural Style | Bungalow |
| Basement Development | Finished | Basement Type | Full (finished) |
| Constructed Date | 1991 | Construction Style Attachment | Semi-detached |
| Cooling Type | Central Air Conditioning | Fireplace Fuel | Gas |
| Fireplace Present | Yes | Fireplace Type | Unknown |
| Heating Type | Forced Air | Stories Total | 1 |
| Size Interior | 1380 Sqft | Type | Duplex |
Parking
| Attached Garage |
Land
| Acreage | No | Land Amenities | Playground, Public Transit |
Rooms
| Level | Type | Length | Width | Dimensions |
|---|---|---|---|---|
| Basement | Bedroom 3 | 3.68 m | 5.16 m | 3.68 m x 5.16 m |
| Basement | Recreation Room | 6.08 m | 11.33 m | 6.08 m x 11.33 m |
| Main Level | Living Room | 3.98 m | 7.56 m | 3.98 m x 7.56 m |
| Main Level | Dining Room | 3.39 m | 3.98 m | 3.39 m x 3.98 m |
| Main Level | Kitchen | 2.94 m | 3.98 m | 2.94 m x 3.98 m |
| Main Level | Primary Bedroom | 3.7 m | 4.49 m | 3.7 m x 4.49 m |
| Main Level | Bedroom 2 | 4.03 m | 3.61 m | 4.03 m x 3.61 m |
Agents and Offices
- Lyndsay Henderson
- Ian K. Robertson
- Office: RE/MAX Excellence